Easy one-level living in Raintree with a floor plan that feels both open and surprisingly private. Vaulted ceilings, graceful arched openings and columns add architectural character, while expansive windows and hardwood floors keep the main living spaces bright and inviting. The living room, anchored by a gas fireplace, flows easily to the dining room, kitchen and breakfast area. The spacious kitchen offers abundant cabinetry, stainless appliances, breakfast bar and plenty of workspace. Three bedrooms are thoughtfully arranged with the secondary bedrooms separate from the primary suite. The spacious primary features a tray ceiling, customized walk-in closet and bath with double vanity, & soaking tub/separate shower. French doors open to a private patio and established backyard, extending the living space outdoors. Extensive, mature landscaping in front & backyard. A large laundry/mudroom off the garage adds everyday function. Completely turnkey with new carpet, hardwoods and fresh paint complete this well-maintained home in a convenient Raintree location close to shopping, schools and Charlottesville. New HVAC (2023) New Roof (2024) Whole-house generator (2025)
Pending
$624,000
1227 Raintree Dr, Charlottesville, VA 22901
3beds
2,243sqft
Single Family Residence
Built in 1997
0.27 Acres Lot
$626,300 Zestimate®
$278/sqft
$22/mo HOA
What's special
One-level livingStainless appliancesEstablished backyardBreakfast barPlenty of workspaceVaulted ceilingsHardwood floors
- 13 days
- 1,241
- 76
Likely to sell faster than
Zillow last checked:
Listing updated:
Listed by:
ERIN GARCIA 434-981-7245,
NEST REALTY GROUP 434-566-0121
Source: CAAR,MLS#: 681655 Originating MLS: Charlottesville Area Association of Realtors
Originating MLS: Charlottesville Area Association of RealtorsFacts & features
Interior
Bedrooms & bathrooms
- Bedrooms: 3
- Bathrooms: 2
- Full bathrooms: 2
- Main level bathrooms: 2
- Main level bedrooms: 3
Rooms
- Room types: Bathroom, Breakfast Room/Nook, Bonus Room, Bedroom, Dining Room, Full Bath, Foyer, Kitchen, Laundry, Living Room
Primary bedroom
- Level: First
Bedroom
- Level: First
Primary bathroom
- Level: First
Bathroom
- Level: First
Bonus room
- Level: Second
Breakfast room nook
- Level: First
Dining room
- Level: First
Foyer
- Level: First
Kitchen
- Level: First
Laundry
- Level: First
Living room
- Level: First
Heating
- Heat Pump
Cooling
- Heat Pump
Appliances
- Included: Dishwasher, Electric Range, Disposal, Refrigerator, Dryer, Washer
- Laundry: Sink
Features
- Attic, Double Vanity, Primary Downstairs, Permanent Attic Stairs, Breakfast Bar, Tray Ceiling(s), Entrance Foyer, Programmable Thermostat, Recessed Lighting, Vaulted Ceiling(s)
- Flooring: Carpet, Ceramic Tile, Hardwood
- Has basement: No
- Attic: Permanent Stairs
- Has fireplace: Yes
- Fireplace features: Gas Log
Interior area
- Total structure area: 2,979
- Total interior livable area: 2,243 sqft
- Finished area above ground: 2,243
- Finished area below ground: 0
Property
Parking
- Total spaces: 2
- Parking features: Attached, Electricity, Garage Faces Front, Garage, Garage Door Opener
- Attached garage spaces: 2
Features
- Levels: One
- Stories: 1
- Patio & porch: Patio
Lot
- Size: 0.27 Acres
- Features: Landscaped, Level
Details
- Parcel number: 046A2080006700
- Zoning description: R-2 Residential
Construction
Type & style
- Home type: SingleFamily
- Property subtype: Single Family Residence
Materials
- Stick Built, Vinyl Siding
- Foundation: Slab
- Roof: Architectural
Condition
- New construction: No
- Year built: 1997
Utilities & green energy
- Sewer: Public Sewer
- Water: Public
- Utilities for property: Cable Available
Community & HOA
Community
- Security: Surveillance System
- Subdivision: RAINTREE
HOA
- Has HOA: Yes
- Amenities included: None
- Services included: Trash
- HOA fee: $260 annually
Location
- Region: Charlottesville
Financial & listing details
- Price per square foot: $278/sqft
- Tax assessed value: $567,300
- Annual tax amount: $5,071
- Date on market: 9/8/2026
- Cumulative days on market: 13 days
Estimated market value
$626,300
$595,000 - $658,000
$2,954/mo
Price history
| Date | Event | Price |
|---|---|---|
| 9/15/2026 | Pending sale | $624,000$278/sqft |
Source:  CAAR #681655 Report a problem CAAR #681655 Report a problem | ||
| 9/8/2026 | Listed for sale | $624,000+56%$278/sqft |
Source: CAAR #681655 Report a problem | ||
| 9/10/2019 | Sold | $400,000-1.8%$178/sqft |
Source: Public Record Report a problem | ||
| 6/14/2019 | Price change | $407,500-4.1%$182/sqft |
Source: REAL ESTATE III - NORTH #589459 Report a problem | ||
| 4/25/2019 | Listed for sale | $425,000$189/sqft |
Source: REAL ESTATE III - NORTH #589459 Report a problem | ||
Public tax history
| Year | Property taxes | Tax assessment |
|---|---|---|
| 2025 | $5,072 +15% | $567,300 +9.9% |
| 2024 | $4,408 +0.6% | $516,200 +0.6% |
| 2023 | $4,384 +11% | $513,300 +11% |
| 2022 | $3,949 +10.2% | $462,400 +10.2% |
| 2021 | $3,583 +4.4% | $419,500 +4.4% |
| 2020 | $3,431 +1.7% | $401,700 +1.7% |
| 2019 | $3,374 +114.7% | $395,100 +5.4% |
| 2018 | $1,572 +107.9% | $374,700 +4% |
| 2017 | $756 -45.6% | $360,400 +8.8% |
| 2016 | $1,389 +420.7% | $331,100 +1.7% |
| 2015 | $267 | $325,700 +3.8% |
| 2014 | -- | $313,700 +5.4% |
| 2013 | -- | $297,500 +2.5% |
| 2012 | -- | $290,300 -4% |
| 2011 | -- | $302,300 -5.9% |
| 2010 | -- | $321,100 -4.1% |
| 2009 | -- | $334,700 -9.7% |
| 2008 | -- | $370,500 -3.3% |
| 2007 | -- | $383,200 +22.5% |
| 2006 | -- | $312,900 |
| 2005 | -- | $312,900 +12.5% |
| 2004 | -- | $278,100 |
| 2003 | -- | $278,100 +26.6% |
| 2002 | -- | $219,600 |
| 2001 | -- | $219,600 |
Find assessor info on the county website
Monthly payment
Est. payment
Payment breakdown
Explore the cost of this home by adjusting the details. Changes won't be saved.Climate risks
Neighborhood: 22901
Nearby schools
Schools provided by the listing agent
- Elementary: Woodbrook
- Middle: Journey
- High: Albemarle
Source: CAAR. This data may not be complete. We recommend contacting the local school district to confirm school assignments for this home.
- $564,3004 bd3 ba1.9k sqft1233 Raintree Dr, Charlottesville, VA 22901Off Market
- $540,4004 bd3 ba2.6k sqft1221 Raintree Dr, Charlottesville, VA 22901Off Market
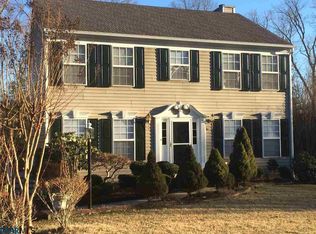
- $540,5004 bd2 ba2.1k sqft1239 Raintree Dr, Charlottesville, VA 22901Off Market
- $565,5004 bd2 ba1.9k sqft1228 Raintree Dr, Charlottesville, VA 22901Off Market
Similar homes
- $--3 bd2 ba1.7k sqft1100 Raintree Dr, Charlottesville, VA 22901Auction
 Auction.com 2
 - $579,9004 bd3 ba2.5k sqft1141 Hearthglow Ct, Charlottesville, VA 22901For Sale
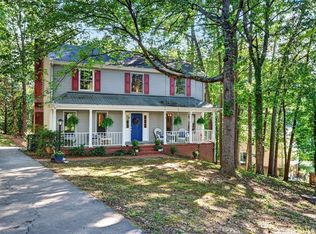
 MLS ID #680964, BRUCE BOSSELMAN, KLINE MAY REALTY, LLC. CAAR
 - $599,9005 bd4 ba3.1k sqft2606 Huntington Rd, Charlottesville, VA 22901For Sale
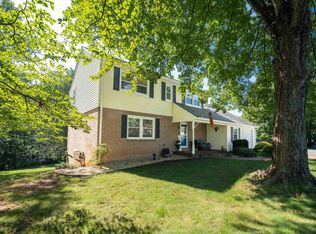 MLS ID #681661, GARY PALMER, TOWN REALTY. CAAR
 - $745,0003 bd4 ba3k sqft321 Dover Rd, Charlottesville, VA 22901For Sale
 MLS ID #682074, KATE HERRING, TERRA FIRMA REAL ESTATE, LLC. CAAR
 - $599,9904 bd2 ba2.2k sqft337 Carrsbrook Dr, Charlottesville, VA 22901For SaleMLS ID #675687, HARRY RINDLER, LONG & FOSTER - CHARLOTTESVILLE. CAAR
- $729,0004 bd3 ba2.9k sqft1230 Dunlora Dr, Charlottesville, VA 22901For SaleMLS ID #682006, DENISE RAMEY TEAM, LONG & FOSTER - CHARLOTTESVILLE WEST. CAAR
- $584,9003 bd3 ba2k sqft1518 Old Brook Rd, Charlottesville, VA 22901For SaleMLS ID #678049, JOSHUA WHITE, STORY HOUSE REAL ESTATE. CAAR
- $505,0004 bd3 ba2.6k sqft412 Berwick Ct, Charlottesville, VA 22901For SaleMLS ID #681561, SAL MILIONE, TARGET THE MARKET REAL ESTATE. CAAR
- $775,0005 bd4 ba3k sqft1410 Hillbrook Ct, Charlottesville, VA 22901For SaleMLS ID #682067, TODD MCGEE, NEST REALTY GROUP. CAAR
- $775,0004 bd3 ba2.9k sqft507 Tyree Ln, Charlottesville, VA 22901For SaleMLS ID #682105, H. JORDAN HAGUE, Equity Saver USA. CAAR
- $549,9004 bd3 ba2.1k sqft1703 Vermira Pl, Charlottesville, VA 22901For SaleMLS ID #680679, ADAM AUCOIN, OLD DOMINION REALTY INC - AUGUSTA. CAAR
- $499,9003 bd3 ba1.8k sqft327 Brentwood Rd, Charlottesville, VA 22901For SaleMLS ID #678628, CHRISTINE PORCO, KELLER WILLIAMS ALLIANCE - CHARLOTTESVILLE. CAAR
- $780,0004 bd4 ba3.2k sqft2174 Loring Cir, Charlottesville, VA 22901For SaleMLS ID #680767, ERIN HALL, NEST REALTY GROUP. CAAR
- $675,0004 bd3 ba2.3k sqft116 Vincennes Rd, Charlottesville, VA 22911For SaleMLS ID #681746, HEATHER GRIFFITH, NEST REALTY GROUP. CAAR
- $799,9004 bd3 ba2.8k sqft2515 Northfield Rd, Charlottesville, VA 22901For SaleMLS ID #678776, ANGELINA SANTUS, EXP REALTY LLC - STAFFORD. CAAR
- $455,0003 bd2 ba1.5k sqft2806 Brookmere Rd, Charlottesville, VA 22901For SaleMLS ID #677601, KRISTIN CUMMINGS STREED, NEST REALTY GROUP. CAAR
- $759,9003 bd3 ba2.1k sqft451B Patsey Ln, Charlottesville, VA 22901New ConstructionCAAR
- $854,9003 bd3 ba2.2k sqft466A Postles Rd, Charlottesville, VA 22901New ConstructionCAAR
- $475,0004 bd2 ba2.3k sqft2200 Brandywine Dr, Charlottesville, VA 22901For SaleMLS ID #677509, LINDA WILLER, RE/MAX REALTY SPECIALISTS-CHARLOTTESVILLE. CAAR
