Buyers FHA financing fell through- inspection and appraisal performed, no repairs requested or required! This is a gem! Charming one-story residence offers the perfect blend of comfort, style, and convenience. Boasting a generous 1,881 square feet, this brick exterior home is surrounded by mature trees, creating a tranquil oasis in the spacious backyard, complete with privacy fencing for your utmost seclusion. Step inside and discover the inviting interior, featuring three bedrooms and two bathrooms. The master suite provides a private retreat with ample space and natural light. Hardwood floors throughout the main living areas add a touch of elegance, while plush carpeting ensures cozy comfort in the bedrooms. This residence offers two living areas, providing plenty of space for entertaining and relaxation. Picture yourself snuggled up in front of the fireplace on chilly evenings, creating memories with loved ones. The thoughtfully designed kitchen is equipped with modern appliances and abundant counter space, making cooking a delight. With a two-car garage, parking is a breeze, offering convenience and security. The location couldn't be better, just outside of Highway 1604, granting easy access to the city's amenities and attractions. Don't miss this opportunity to make this house your home. Embrace the warmth and tranquility it offers while enjoying the vibrant energy of the west side of San Antonio.
Sold
Price Unknown
1227 REAWICK DR, San Antonio, TX 78253
3beds
1,881sqft
Single Family Residence
Built in 1993
6,403 Square Feet Lot
$288,500 Zestimate®
$--/sqft
$1,752 Estimated rent
Home value
$288,500
$274,000 - $303,000
$1,752/mo
Zestimate® history
Owner options
List your home for rent
$1,752/mo
Rent Zestimate®
Find your next renter with Zillow Rental Manager. Plus, with online applications, you can quickly screen prospective tenants – for free.
$1,752/mo
Rent Zestimate®
Refinance and save
$108/mo
Est. payment
Refinancing to a lower rate could help reduce your monthly payments and save thousands over the life of the loan.
$108/mo
Est. payment
Explore your selling options
Work with a Zillow partner agent
Leverage their expertise and Zillow's premium Showcase listings to get your home seen by more buyers.
Get startedList with your own agent
Get your home in front of millions of buyers by listing it on Zillow.
Learn how to do itSell it yourself
Take full control of how buyers see your home on Zillow by listing For Sale by Owner (FSBO).
List your homeWhat's special
Modern appliancesMature treesSpacious backyardHardwood floors throughoutMaster suitePlush carpeting
Zillow last checked:
Listing updated:
Listed by:
Celia Taylor TREC #723111 (210) 995-2235,
Option One Real Estate
Source: LERA MLS,MLS#: 1695810
Facts & features
Interior
Bedrooms & bathrooms
- Bedrooms: 3
- Bathrooms: 2
- Full bathrooms: 2
Primary bedroom
- Features: Walk-In Closet(s), Ceiling Fan(s), Full Bath
- Area: 210
- Dimensions: 14 x 15
Bedroom 2
- Area: 110
- Dimensions: 10 x 11
Bedroom 3
- Area: 140
- Dimensions: 14 x 10
Primary bathroom
- Features: Tub/Shower Separate, Double Vanity
- Area: 72
- Dimensions: 8 x 9
Dining room
- Area: 110
- Dimensions: 10 x 11
Family room
- Area: 192
- Dimensions: 12 x 16
Kitchen
- Area: 117
- Dimensions: 13 x 9
Living room
- Area: 224
- Dimensions: 14 x 16
Heating
- Central, Natural Gas
Cooling
- Central Air
Appliances
- Included: Microwave, Disposal, Dishwasher, Plumbed For Ice Maker, Electric Water Heater
- Laundry: Washer Hookup, Dryer Connection
Features
- Two Living Area, Two Eating Areas, Utility Room Inside, Ceiling Fan(s)
- Flooring: Carpet, Ceramic Tile
- Windows: Double Pane Windows
- Has basement: No
- Number of fireplaces: 1
- Fireplace features: Wood Burning, Gas
Interior area
- Total structure area: 1,881
- Total interior livable area: 1,881 sqft
Property
Parking
- Parking features: Attached
- Has attached garage: Yes
Features
- Levels: One
- Stories: 1
- Patio & porch: Patio
- Exterior features: Rain Gutters
- Pool features: None, Community
- Fencing: Privacy
Lot
- Size: 6,403 Square Feet
- Features: Curbs, Sidewalks, Streetlights, Fire Hydrant w/in 500'
- Residential vegetation: Mature Trees
Details
- Additional structures: Shed(s)
- Parcel number: 043911170170
Construction
Type & style
- Home type: SingleFamily
- Architectural style: Traditional
- Property subtype: Single Family Residence
Materials
- Brick, 3 Sides Masonry
- Foundation: Slab
- Roof: Composition
Condition
- Pre-Owned
- New construction: No
- Year built: 1993
Utilities & green energy
- Sewer: Sewer System
- Water: Water System
Community & HOA
Community
- Security: Smoke Detector(s)
- Subdivision: Westcreek
HOA
- Has HOA: Yes
- HOA fee: $108 quarterly
- HOA name: VILLAGES OF WESTCREEK OWNERS ASSOCIATION
Location
- Region: San Antonio
Financial & listing details
- Tax assessed value: $291,700
- Annual tax amount: $5,553
- Date on market: 9/11/2025
- Cumulative days on market: 21 days
- Listing terms: Conventional,FHA,VA Loan,Cash
- Road surface type: Paved
Price history
| Date | Event | Price |
|---|---|---|
| 9/1/2023 | Sold | -- |
Source:  LERA MLS #1695810 Report a problem LERA MLS #1695810 Report a problem | ||
| 8/15/2023 | Pending sale | $305,000$162/sqft |
Source: LERA MLS #1695810 Report a problem | ||
| 8/4/2023 | Contingent | $305,000$162/sqft |
Source: LERA MLS #1695810 Report a problem | ||
| 7/27/2023 | Listed for sale | $305,000$162/sqft |
Source: LERA MLS #1695810 Report a problem | ||
| 6/28/2023 | Pending sale | $305,000$162/sqft |
Source: LERA MLS #1695810 Report a problem | ||
| 6/17/2023 | Contingent | $305,000$162/sqft |
Source: LERA MLS #1695810 Report a problem | ||
| 6/14/2023 | Listed for sale | $305,000+94.4%$162/sqft |
Source: LERA MLS #1695810 Report a problem | ||
| 6/26/2009 | Sold | -- |
Source: LERA MLS #774917 Report a problem | ||
| 4/19/2009 | Listed for sale | $156,900$83/sqft |
Source: James A. Range #774917 Report a problem | ||
| 8/8/2008 | Sold | -- |
Source: LERA MLS #680179 Report a problem | ||
Public tax history
| Year | Property taxes | Tax assessment |
|---|---|---|
| 2025 | -- | $291,700 -1.1% |
| 2024 | -- | $295,060 +11.5% |
| 2023 | $1,232 -44.7% | $264,639 +10% |
| 2022 | $2,228 | $240,581 +10% |
| 2021 | -- | $218,710 +7.9% |
| 2020 | -- | $202,780 +6.2% |
| 2019 | $2,124 | $190,990 +3.7% |
| 2018 | $2,124 +2.5% | $184,170 +5.1% |
| 2017 | $2,071 +0.6% | $175,310 +2.4% |
| 2016 | $2,059 -1.8% | $171,193 +10% |
| 2015 | $2,096 | $155,630 +9% |
| 2014 | $2,096 | $142,750 +5.1% |
| 2013 | -- | $135,810 -1.9% |
| 2012 | -- | $138,460 -0.5% |
| 2011 | -- | $139,150 -0.9% |
| 2010 | -- | $140,390 +0% |
| 2009 | -- | $140,360 -1.3% |
| 2008 | -- | $142,240 +1.7% |
| 2007 | -- | $139,850 +7.7% |
| 2006 | -- | $129,850 +8% |
| 2005 | -- | $120,200 |
| 2004 | -- | -- |
| 2003 | -- | -- |
| 2002 | -- | -- |
| 2001 | -- | -- |
| 2000 | -- | -- |
Find assessor info on the county website
Neighborhood: 78253
Nearby homes
- $270,5004 bd2 ba2.1k sqft1219 Reawick Dr, San Antonio, TX 78253Off Market
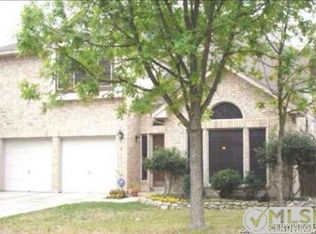
- $307,7004 bd2 ba2.8k sqft1231 Reawick Dr, San Antonio, TX 78253Off Market

- $282,3003 bd2 ba2.1k sqft1222 Farnsworth Dr, San Antonio, TX 78253Off Market
- $310,6004 bd3 ba2.6k sqft1235 Reawick Dr, San Antonio, TX 78253Off Market
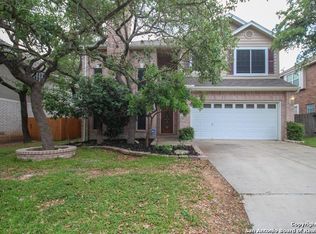
- $304,5004 bd2 ba2.4k sqft1215 Reawick Dr, San Antonio, TX 78253Off Market
- $294,1004 bd2 ba2.8k sqft1218 Farnsworth Dr, San Antonio, TX 78253Off Market
- $279,7003 bd2 ba2k sqft1226 Farnsworth Dr, San Antonio, TX 78253Off Market
- $301,2004 bd3 ba2.6k sqft1214 Farnsworth Dr, San Antonio, TX 78253Off Market
Nearby schools
GreatSchools rating
- 6/10Galm Elementary SchoolGrades: PK-5Distance: 0.1 mi
- 4/10Luna Middle SchoolGrades: 6-8Distance: 1.1 mi
- 6/10Brennan High SchoolGrades: 9-12Distance: 1.1 mi
Schools provided by the listing agent
- Elementary: Galm
- Middle: Jordan
- High: Taft
- District: Northside
Source: LERA MLS. This data may not be complete. We recommend contacting the local school district to confirm school assignments for this home.
Get a cash offer in 3 minutes
Find out how much your home could sell for in as little as 3 minutes with a no-obligation cash offer.
Estimated market value
$288,500
Get a cash offer in 3 minutes
Find out how much your home could sell for in as little as 3 minutes with a no-obligation cash offer.
Estimated market value
$288,500
- Texas
- Bexar County
- San Antonio
- 78253
- 1227 REAWICK DR
Nearby cities
Nearby neighborhoods
Nearby zip codes
Other San Antonio Topics
