Skip main navigation
Closed
  • $365,000

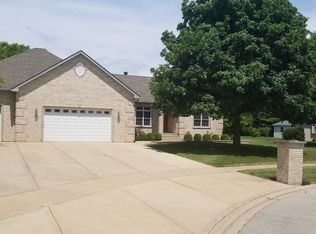
    1227 Red Fox Cir, Sandwich, IL 60548

    4beds
    1,580sqft
    Single Family Residence
    Built in 1998
    -- sqft lot
    $379,500 Zestimate®
    $231/sqft
    $2,523 Estimated rent

    Home value

    $379,500

    $361,000 - $398,000

    $2,523/mo

    Zestimate® history
    Loading
    Loading...

    Owner options

    List your home for rent

    $2,523/mo

    Rent Zestimate®

    Find your next renter with Zillow Rental Manager. Plus, with online applications, you can quickly screen prospective tenants – for free.

    Learn more

    $2,523/mo

    Rent Zestimate®

    Refinance and save

    $2,671/mo

    Est. payment

    Refinancing to a lower rate could help reduce your monthly payments and save thousands over the life of the loan.

    See today's rates

    $2,671/mo

    Est. payment

    Explore your selling options

    Work with a Zillow partner agent

    Leverage their expertise and Zillow's premium Showcase listings to get your home seen by more buyers.

    Get started

    List with your own agent

    Get your home in front of millions of buyers by listing it on Zillow.

    Learn how to do it

    Sell it yourself

    Take full control of how buyers see your home on Zillow by listing For Sale by Owner (FSBO).

    List your home

    What's special

    Finished basementFenced-in backyardGarden bedsPrimary suiteBeautiful backyard viewsGenerous family roomLarge kitchen
    Don't miss this move-in-ready 4-bedroom, 3 full bath ranch located on a lovely lot in the highly desirable Sandhurst subdivision. This home offers a spacious open floor plan, perfect for both everyday living and entertaining. The large kitchen features a pantry and newer stainless steel appliances (2020), and opens seamlessly to the generous family room with beautiful backyard views. The primary suite includes a walk-in closet, soaking tub, and separate shower for a relaxing retreat. The finished basement adds incredible space with a 4th bedroom, full bath, second family room, bar area, office, and a workshop/storage room-ideal for guests, hobbies, or a home business. Enjoy outdoor living in the fenced-in backyard, complete with garden beds for growing your own vegetables and a charming shed for extra storage. This home has been well cared for and thoughtfully updated, including:Newer roof (2019), New windows (2024), Newer furnace & A/C, Water heater (2022), and Water softener (2023) Located in Sandwich #430 School District, just around the corner from the popular Sandwich Fairgrounds, this home truly has it all!

    Zillow last checked:

    Listing updated:

    Listing courtesy of:

    Christopher Davis 847-489-3476,

    Inspire Realty Group LLC

    Bought with:

    Jennifer Lovejoy

    Swanson Real Estate

    Source: MRED as distributed by MLS GRID,MLS#: 12485849MLS Logo

    Facts & features

    Interior

    Bedrooms & bathrooms
    • Bedrooms: 4
    • Bathrooms: 3
    • Full bathrooms: 3
    Primary bedroom
    • Features: Flooring (Carpet), Bathroom (Full)
    • Level: Main
    • Area: 288 Square Feet
    • Dimensions: 18X16
    Bedroom 2
    • Features: Flooring (Carpet)
    • Level: Main
    • Area: 110 Square Feet
    • Dimensions: 10X11
    Bedroom 3
    • Features: Flooring (Carpet)
    • Level: Main
    • Area: 100 Square Feet
    • Dimensions: 10X10
    Bedroom 4
    • Features: Flooring (Carpet)
    • Level: Basement
    • Area: 165 Square Feet
    • Dimensions: 15X11
    Bar entertainment
    • Level: Basement
    • Area: 80 Square Feet
    • Dimensions: 10X8
    Dining room
    • Features: Flooring (Carpet)
    • Level: Main
    • Area: 110 Square Feet
    • Dimensions: 11X10
    Family room
    • Features: Flooring (Carpet)
    • Level: Basement
    • Area: 252 Square Feet
    • Dimensions: 18X14
    Foyer
    • Level: Main
    • Area: 48 Square Feet
    • Dimensions: 8X6
    Kitchen
    • Features: Flooring (Vinyl)
    • Level: Main
    • Area: 144 Square Feet
    • Dimensions: 12X12
    Laundry
    • Features: Flooring (Vinyl)
    • Level: Main
    • Area: 42 Square Feet
    • Dimensions: 7X6
    Living room
    • Features: Flooring (Carpet)
    • Level: Main
    • Area: 252 Square Feet
    • Dimensions: 18X14
    Office
    • Level: Basement
    • Area: 156 Square Feet
    • Dimensions: 12X13
    Other
    • Level: Basement
    • Area: 264 Square Feet
    • Dimensions: 24X11
    Heating
    • Natural Gas
    Cooling
    • Central Air
    Appliances
    • Included: Range, Microwave, Dishwasher, Refrigerator, Washer, Dryer
    Features
    • Basement: Finished,Full
    Interior area
    • Total structure area: 0
    • Total interior livable area: 1,580 sqft

    Property

    Parking
    • Total spaces: 2
    • Parking features: Yes, Attached, Garage
    • Attached garage spaces: 2
    Accessibility
    • Accessibility features: No Disability Access
    Features
    • Stories: 1
    Lot
    • Dimensions: 98X167X90X158
    Details
    • Parcel number: 1925232010
    • Special conditions: None

    Construction

    Type & style
    • Home type: SingleFamily
    • Property subtype: Single Family Residence
    Materials
    • Vinyl Siding
    • Foundation: Concrete Perimeter
    • Roof: Asphalt
    Condition
    • New construction: No
    • Year built: 1998

    Utilities & green energy

    • Sewer: Public Sewer
    • Water: Public

    Community & neighborhood

    Location
    • Region: Sandwich

    HOA & financial

    HOA
    • Services included: None

    Other

    Other facts
    • Listing terms: Cash
    • Ownership: Fee Simple

    Price history

    DateEventPrice
    12/1/2025Sold$365,000+4.3%$231/sqft
    Source: MRED as distributed by MLS GRID #12485849 Report a problem
    10/5/2025Contingent$350,000$222/sqft
    Source: MRED as distributed by MLS GRID #12485849 Report a problem
    10/2/2025Listed for sale$350,000+46.4%$222/sqft
    Source: MRED as distributed by MLS GRID #12485849 Report a problem
    10/30/2006Sold$239,000$151/sqft
    Source: Public Record Report a problem

    Public tax history

    YearProperty taxesTax assessment
    2024$6,430 +4.5%$96,003 +12.3%
    2023$6,152 +6.2%$85,488 +8.1%
    2022$5,793 -4%$79,075 +4.8%
    2021$6,036 +1.2%$75,446 +1.2%
    2020$5,966 +6.9%$74,544 +10.3%
    2019$5,580 +4.1%$67,560 +5.5%
    2018$5,361 +4.3%$64,068 +5.6%
    2017$5,142 +0.9%$60,687 +6.4%
    2016$5,097 $57,026 +4.8%
    2015-- $54,409 +0.7%
    2014-- $54,036 -3.5%
    2013-- $55,967 -9.4%
    2012-- $61,740 -7.7%
    2011-- $66,890 -8.7%
    2010-- $73,224 -4.8%
    2009-- $76,940 +1.4%
    2008-- $75,893 +4.7%
    2007-- $72,493 +1.9%
    2006-- $71,148

    Find assessor info on the county website

    Neighborhood: 60548

    Nearby schools

    GreatSchools rating
    Schools provided by the listing agent
    • District: 430

    Source: MRED as distributed by MLS GRID. This data may not be complete. We recommend contacting the local school district to confirm school assignments for this home.

    Get a cash offer in 3 minutes
    Find out how much your home could sell for in as little as 3 minutes with a no-obligation cash offer.
    Estimated market value
    $379,500
    Get a cash offer in 3 minutes
    Find out how much your home could sell for in as little as 3 minutes with a no-obligation cash offer.
    Estimated market value
    $379,500