Open 4/18 5-7PM & 4/20 1-230PM This 4 bedroom bungalow has been lovingly cared for & extensively updated / upgraded- NOTHING else on the market in this price range even comes close to what this home has to offer! Conveniently located near retail, dining, and major highways. Excellent curb appeal: professionally landscaped, recently updated Roof, Windows, Siding, Gutters, and front sidewalk. In addition to the generous 1 car garage, a carport provides covered parking for an additional vehicle. The current owners have lovingly cared for this wonderful home for decades, sparing no expense: The star of the home is the HUGE light-filled Kitchen with Beautiful oak cabinetry. tons of cabinet space, Solid Surface Countertops, expansive center island with cooktop, Tile Backsplash, Wall Oven, large dining area, and a BIG pantry. Entertaining truly is a breeze in your new home; right Off of the kitchen is the fenced-in back yard with a nice concrete patio AND a Sunsetter Power Retractable Awning! Also on the first floor is a Large Living room, 2 nicely sized bedrooms, and a full bath with custom bath surround by BathFitter- plus multiple closets for storage. Upstairs, 2 additional spacious bedrooms. Full basement has been waterproofed by Ohio State Waterproofing (Lifetime Warranty Transfers to the New Owner) offers even more entertaining space with a huge rec room with built-ins and dry-bar. A neat workshop space will play host to any hobbies or projects you take on over the years! If the MANY closets, built-ins, cabinets, drawers, shelves, nooks, and crannies across 3 awesome levels isn't enough, the laundry / utility area offers another ~200 sq ft of unfinished storage space. Updates/Key Features:Newer Roof, Windows, Siding, Waterproofed Basement, 200 Amp Electrical w/ Generac Whole Home Surge Protection, HWT 2022, Furnace Services 12/23, Sunsetter Awning, Updated Kitchen and Bath, Cusotm Gas Fireplace- Endless Storage and Endless Possibilities. Appliances Included.
Closed
$165,000
1227 Rockwood Ave SW, Canton, OH 44710
4beds
1,888sqft
Single Family Residence
Built in 1952
5,148 Square Feet Lot
$191,800 Zestimate®
$87/sqft
$1,459 Estimated rent
Home value
$191,800
$182,000 - $203,000
$1,459/mo
Zestimate® history
Owner options
List your home for rent
$1,459/mo
Rent Zestimate®
Find your next renter with Zillow Rental Manager. Plus, with online applications, you can quickly screen prospective tenants – for free.
$1,459/mo
Rent Zestimate®
Refinance and save
$1,125/mo
Est. payment
Refinancing to a lower rate could help reduce your monthly payments and save thousands over the life of the loan.
$1,125/mo
Est. payment
Explore your selling options
Work with a Zillow partner agent
Leverage their expertise and Zillow's premium Showcase listings to get your home seen by more buyers.
Get startedList with your own agent
Get your home in front of millions of buyers by listing it on Zillow.
Learn how to do itSell it yourself
Take full control of how buyers see your home on Zillow by listing For Sale by Owner (FSBO).
List your homeWhat's special
Custom bathHuge rec roomFront sidewalkMajor highwaysCovered parkingBuilt - insRecently updated roof
Zillow last checked:
Listing updated:
Listed by:
Christian Knutti cknutti@kw.com330-951-8631,
Keller Williams Chervenic Rlty,
Germaine Davis 380-265-4985,
Keller Williams Chervenic Rlty
Bought with:
Dennis J White, 2003019589
Coldwell Banker Schmidt Realty
Source: MLS Now,MLS#: 5030211 Originating MLS: Youngstown Columbiana Association of REALTORS
Originating MLS: Youngstown Columbiana Association of REALTORSFacts & features
Interior
Bedrooms & bathrooms
- Bedrooms: 4
- Bathrooms: 1
- Full bathrooms: 1
- Main level bathrooms: 1
- Main level bedrooms: 2
Heating
- Forced Air, Fireplace(s), Gas
Cooling
- Central Air
Appliances
- Included: Built-In Oven, Dryer, Dishwasher, Range, Refrigerator, Water Softener, Washer
- Laundry: Lower Level
Features
- Eat-in Kitchen, High Speed Internet, Air Filtration
- Windows: Double Pane Windows
- Basement: Full,Partially Finished,Sump Pump
- Number of fireplaces: 1
- Fireplace features: Blower Fan, Gas
Interior area
- Total structure area: 1,888
- Total interior livable area: 1,888 sqft
- Finished area above ground: 1,472
- Finished area below ground: 416
Property
Parking
- Total spaces: 2
- Parking features: Concrete, Carport, Garage
- Garage spaces: 1
- Carport spaces: 1
- Covered spaces: 2
Features
- Levels: One and One Half,Two
- Stories: 2
- Patio & porch: Awning(s), Rear Porch, Patio
- Exterior features: Awning(s)
- Fencing: Chain Link
Lot
- Size: 5,148 Square Feet
Details
- Parcel number: 00236564
- Other equipment: Air Purifier
Construction
Type & style
- Home type: SingleFamily
- Architectural style: Bungalow,Cape Cod
- Property subtype: Single Family Residence
Materials
- Asphalt, Vinyl Siding
- Foundation: Block
- Roof: Asphalt
Condition
- Year built: 1952
Utilities & green energy
- Sewer: Public Sewer
- Water: Public
Community & HOA
Community
- Security: Security System
- Subdivision: Canton
HOA
- Has HOA: No
Location
- Region: Canton
Financial & listing details
- Price per square foot: $87/sqft
- Tax assessed value: $145,100
- Annual tax amount: $2,118
- Date on market: 4/16/2024
- Cumulative days on market: 39 days
- Listing terms: Cash,Conventional,FHA,VA Loan
Price history
| Date | Event | Price |
|---|---|---|
| 6/7/2024 | Sold | $165,000$87/sqft |
Source:  MLS Now #5030211 Report a problem MLS Now #5030211 Report a problem | ||
| 5/25/2024 | Pending sale | $165,000$87/sqft |
Source: MLS Now #5030211 Report a problem | ||
| 4/23/2024 | Contingent | $165,000$87/sqft |
Source: MLS Now #5030211 Report a problem | ||
| 4/16/2024 | Listed for sale | $165,000$87/sqft |
Source: MLS Now #5030211 Report a problem | ||
Public tax history
| Year | Property taxes | Tax assessment |
|---|---|---|
| 2024 | $2,169 +2.4% | $50,790 +43.4% |
| 2023 | $2,118 +3% | $35,430 |
| 2022 | $2,056 -1% | $35,430 |
| 2021 | $2,077 +24.1% | $35,430 +21.6% |
| 2020 | $1,675 | $29,130 |
| 2019 | $1,675 | $29,130 |
| 2018 | $1,675 -3.9% | $29,130 +5.7% |
| 2017 | $1,742 -0.2% | $27,550 |
| 2016 | $1,745 -0.6% | $27,550 |
| 2015 | $1,756 | $27,550 +4.5% |
| 2014 | $1,756 +104.2% | $26,360 |
| 2013 | $860 | $26,360 |
| 2012 | -- | $26,360 -1.8% |
| 2011 | -- | $26,850 |
| 2010 | -- | $26,850 |
| 2009 | $1,191 -6.4% | -- |
| 2008 | $1,273 +1.6% | -- |
| 2007 | $1,253 -5.6% | -- |
| 2005 | $1,327 +8.1% | -- |
| 2004 | $1,227 +22.6% | -- |
| 2003 | $1,001 +12.3% | -- |
| 2002 | $891 +0.2% | -- |
| 2001 | $889 -4% | -- |
| 2000 | $926 | -- |
Find assessor info on the county website
Neighborhood: 44710
Nearby homes
- $145,5004 bd1 ba1.2k sqft1223 Rockwood Ave SW, Canton, OH 44710Off Market
- $187,0004 bd1 ba1.4k sqft1233 Rockwood Ave SW, Canton, OH 44710Sold
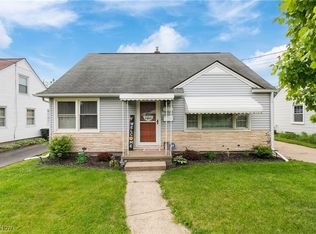
- $151,4003 bd1 ba1.2k sqft1217 Rockwood Ave SW, Canton, OH 44710Off Market
- $120,8002 bd1 ba816 sqft1228 Hawthorne Ave SW, Canton, OH 44710Off Market
- $118,5004 bd1 ba1.2k sqft1237 Rockwood Ave SW, Canton, OH 44710Off Market
- $131,7003 bd1 ba1.1k sqft1222 Hawthorne Ave SW, Canton, OH 44710Off Market
- $99,9002 bd1 ba875 sqft1232 Hawthorne Ave SW, Canton, OH 44710Sold
- $134,3004 bd1 ba1.1k sqft1216 Hawthorne Ave SW, Canton, OH 44710Off Market
Nearby schools
GreatSchools rating
- 2/10Harter Elementary SchoolGrades: K-3Distance: 0.9 mi
- 7/10Crenshaw Middle SchoolGrades: 6-8Distance: 4.9 mi
- 3/10McKinley High SchoolGrades: 9-12Distance: 2.4 mi
Schools provided by the listing agent
- District: Canton CSD - 7602
Source: MLS Now. This data may not be complete. We recommend contacting the local school district to confirm school assignments for this home.
Get a cash offer in 3 minutes
Find out how much your home could sell for in as little as 3 minutes with a no-obligation cash offer.
Estimated market value
$191,800
Get a cash offer in 3 minutes
Find out how much your home could sell for in as little as 3 minutes with a no-obligation cash offer.
Estimated market value
$191,800
- Ohio
- Stark County
- Canton
- 44710
- 1227 Rockwood Ave SW
Nearby cities
Nearby neighborhoods
Nearby zip codes
Other Canton Topics
