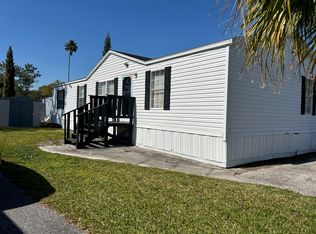
This beautifully maintained 2018 manufactured home offers modern living, a fantastic layout, and unbeatable value! This 2-bedroom, 2-bathroom home offers approximately 960 sq. ft. of comfortable living space with a bright, open-concept floor plan. The spacious kitchen features abundant cabinet storage, a large center island, and includes all appliances-including the washer and dryer. The split-bedroom layout provides added privacy, with each bedroom offering generously sized closets. Located in the desirable All-Age Shadow Hills Community, the monthly lot rent is $930 and includes water, sewer, trash, lawn care, and community amenities. Residents also enjoy 24/7 security, a swimming pool, basketball courts, playground, recreation center, and more. The community is also pet-friendly. This well-maintained home is move-in ready and offers exceptional value in one of the area's most sought-after communities. Schedule your private showing today! ~~ Our company does not and cannot guarantee or warrant the accuracy of this information or condition of this property. Measurements are approximate. The buyer assumes full responsibility for obtaining all current rates of lot rent, fees, and pass-on costs. Additionally, the buyer is responsible for obtaining all rules, regulations, pet policies, etc., associated with the community, park, or home from the community/park manager. Our company is not responsible for quoting said fees or policies.
For sale
Price cut: $1.5K (8/19)
$53,500
1227 Running Trl, Orlando, FL 32825
2beds
960sqft
Manufactured Home
Built in 2018
-- sqft lot
$-- Zestimate®
$56/sqft
$-- HOA
What's special
Swimming poolLarge center islandBasketball courtsSplit-bedroom layoutBright open-concept floor planFantastic layoutSpacious kitchen
- 49 days
- 293
- 27
Zillow last checked:
Listing updated:
Listed by:
Samantha Rodriguez 321-330-9805,
Sunset Home Sales
Source: My State MLS,MLS#: 11894854
Facts & features
Interior
Bedrooms & bathrooms
- Bedrooms: 2
- Bathrooms: 2
- Full bathrooms: 2
Kitchen
- Features: Open
Basement
- Area: 0
Heating
- Baseboard, Forced Air
Cooling
- Central
Appliances
- Included: Dishwasher, Disposal, Dryer, Refrigerator, Microwave, Oven, Washer, Water Heater
Features
- Flooring: Laminate, Vinyl
- Doors: Doorman
- Has basement: No
- Has fireplace: No
Interior area
- Total structure area: 960
- Total interior livable area: 960 sqft
- Finished area above ground: 960
Property
Features
- Patio & porch: Open Porch
- Has private pool: Yes
- Pool features: Size(community Pool)
Lot
- Features: Pool
Details
- Additional structures: Shed(s)
- On leased land: Yes
- Lease amount: $930
Construction
Type & style
- Home type: MobileManufactured
- Property subtype: Manufactured Home
Materials
- Vinyl Siding
- Roof: Asphalt
Condition
- New construction: No
- Year built: 2018
Utilities & green energy
- Electric: Amps(0)
- Sewer: Community
- Water: Community
Community & HOA
Community
- Features: Pool, Clubhouse, Laundry, Playground, Recreation Room, Security
HOA
- Has HOA: No
- Amenities included: Pool, Clubhouse, Laundry, Pets Allowed, Playground, Recreation Room, Security
Location
- Region: Orlando
Financial & listing details
- Price per square foot: $56/sqft
- Date on market: 7/20/2026
- Date available: 07/20/2026
Estimated market value
Not available
Estimated sales range
Not available
Not available
Price history
| Date | Event | Price |
|---|---|---|
| 8/19/2026 | Price change | $53,500-2.7%$56/sqft |
Source: My State MLS #11894854 Report a problem | ||
| 8/3/2026 | Price change | $55,000-6%$57/sqft |
Source: My State MLS #11894854 Report a problem | ||
| 7/20/2026 | Listed for sale | $58,500$61/sqft |
Source: My State MLS #11894854 Report a problem | ||
Public tax history
Tax history is unavailable.
Monthly payment
Climate risks
Neighborhood: 32825


Similar homes
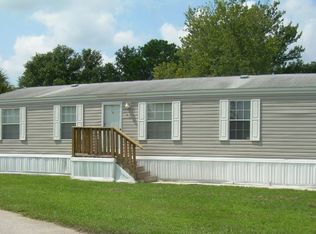
- $55,0003 bd2 ba1.2k sqft1541 Winding Trl, Orlando, FL 32825For Sale
 MLS ID #11948183, Samantha Rodriguez, Sunset Home Sales. My State MLS
 - $45,0003 bd2 ba1.3k sqft1266 Creek Ave, Orlando, FL 32825For Sale
 MLS ID #11684174, Samantha Rodriguez, Sunset Home Sales. My State MLS
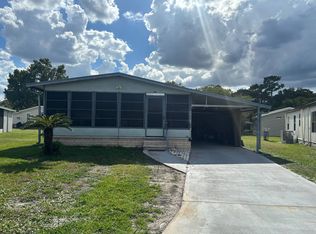
 - $54,9992 bd2 ba1k sqft1932 Warwick Hills Dr, Orlando, FL 32826For Sale
 MLS ID #11953605, Gary Demarigny, USA Mobile & Manufactured Home Sales, LLC.. My State MLS
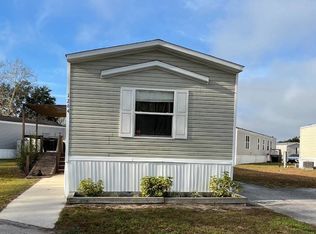
 - $69,9993 bd2 ba1.2k sqft1264 Morning Star Ln, Orlando, FL 32825For Sale
 MLS ID #11800363, Gary Demarigny, USA Mobile & Manufactured Home Sales, LLC.. My State MLS
