Skip main navigation
Sold for $260,000
  • $260,000

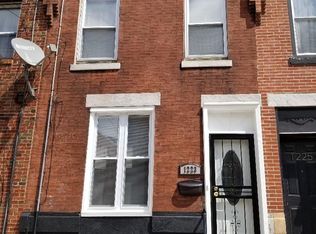
    1227 S 24th St, Philadelphia, PA 19146

    3beds
    1,092sqft
    Townhouse
    Built in 1923
    840 Square Feet Lot
    $260,800 Zestimate®
    $238/sqft
    $2,055 Estimated rent

    Home value

    $260,800

    $248,000 - $276,000

    $2,055/mo

    Zestimate® history
    Loading
    Loading...

    Owner options

    List your home for rent

    $2,055/mo

    Rent Zestimate®

    Find your next renter with Zillow Rental Manager. Plus, with online applications, you can quickly screen prospective tenants – for free.

    Learn more

    $2,055/mo

    Rent Zestimate®

    Refinance and save

    $1,572/mo

    Est. payment

    Refinancing to a lower rate could help reduce your monthly payments and save thousands over the life of the loan.

    See today's rates

    $1,572/mo

    Est. payment

    Explore your selling options

    Work with a Zillow partner agent

    Leverage their expertise and Zillow's premium Showcase listings to get your home seen by more buyers.

    Get started

    List with your own agent

    Get your home in front of millions of buyers by listing it on Zillow.

    Learn how to do it

    Sell it yourself

    Take full control of how buyers see your home on Zillow by listing For Sale by Owner (FSBO).

    List your home

    What's special

    Private rear deckThree true bedroomsOversized west-facing front windowConvenient powder roomBright move-in turnkey readyFreshly paintedOpen and practical layout
    Bright, move-in turnkey ready, and ideally located just a few blocks from Graduate Hospital, 1227 S 24th Street offers comfortable city living in one of South Philadelphia’s most active neighborhoods. The first floor is anchored by an oversized west-facing front window that fills the living space with natural light throughout the afternoon. The living room flows directly into the kitchen, creating an open and practical layout that works well for both everyday living and entertaining. From the kitchen, step right out to a private rear deck, perfect for grilling, relaxing, or enjoying your own outdoor space in the city. The kitchen includes a dishwasher and a convenient powder room tucked just off the space, making the first floor especially functional for guests and daily living. The home has also been freshly painted with new luxury vinyl flooring upstairs. Upstairs you will find three true bedrooms and a full bathroom. The basement includes oversized washer and dryer units, HVAC, and ceiling height that is taller than what you typically find in a rowhome. It offers excellent storage and real potential to be finished for additional living space, a home office, gym, or media room. Location is a major highlight. You can walk to Graduate Hospital and Rittenhouse Square, and you are close to Penn, CHOP, and Jefferson. The neighborhood continues to evolve with new local favorites and everyday conveniences nearby, including Breezy’s Deli and Market on Washington Avenue, plus multiple grocery options within a short drive. Light, layout, outdoor space, and location all in one solid package.

    Zillow last checked:

    Listing updated:

    Listed by:

    James Price 215-375-4538,

    KW Empower

    Bought with:

    Brad Button, RS326935

    Compass RE

    Source: Bright MLS,MLS#: PAPH2588916MLS Logo

    Facts & features

    Interior

    Bedrooms & bathrooms
    • Bedrooms: 3
    • Bathrooms: 2
    • Full bathrooms: 1
    • 1/2 bathrooms: 1
    • Main level bathrooms: 1
    Heating
    • Forced Air, Natural Gas
    Cooling
    • Central Air, Electric
    Appliances
    • Included: Gas Water Heater
    Features
    • Basement: Concrete
    • Has fireplace: No
    Interior area
    • Total structure area: 1,092
    • Total interior livable area: 1,092 sqft
    • Finished area above ground: 1,092

    Property

    Parking
    • Parking features: On Street
    • Has uncovered spaces: Yes
    Accessibility
    • Accessibility features: None
    Features
    • Levels: Two
    • Stories: 2
    • Pool features: None
    Lot
    • Size: 840 sqft
    Details
    • Additional structures: Above Grade
    • Parcel number: 361366500
    • Zoning: RSA 5
    • Special conditions: Standard

    Construction

    Type & style
    • Home type: Townhouse
    • Architectural style: Traditional
    • Property subtype: Townhouse
    Materials
    • Brick
    • Foundation: Slab
    Condition
    • New construction: No
    • Year built: 1923

    Utilities & green energy

    • Sewer: Public Sewer
    • Water: Public

    Community & neighborhood

    Location
    • Region: Philadelphia
    • Subdivision: Point Breeze
    • Municipality: PHILADELPHIA

    Other

    Other facts
    • Listing agreement: Exclusive Agency
    • Listing terms: Cash,Conventional
    • Ownership: Fee Simple

    Price history

    DateEventPrice
    4/24/2026Sold$260,000-3.3%$238/sqft
    Source: Bright MLS #PAPH2588916 Report a problem
    3/23/2026Contingent$269,000$246/sqft
    Source: Bright MLS #PAPH2588916 Report a problem
    3/13/2026Price change$269,000-3.6%$246/sqft
    Source: Bright MLS #PAPH2588916 Report a problem
    3/4/2026Listed for sale$279,000+71.2%$255/sqft
    Source: Bright MLS #PAPH2588916 Report a problem
    5/12/2015Sold$163,000-4.1%$149/sqft
    Source: Public Record Report a problem
    12/26/2014Listed for sale$170,000$156/sqft
    Source: Coldwell Banker Preferred - Avenue Of The Arts Office #6499283 Report a problem

    Public tax history

    YearProperty taxesTax assessment
    2025$4,026 +5.3%$287,600 +5.3%
    2024$3,824 $273,200
    2023$3,824 +53.7%$273,200
    2022$2,489 --
    2021$2,489 +7.6%--
    2018$2,314 --
    2017$2,314 +60%--
    2016$1,446 --
    2015$1,446 --
    2014$1,446 +15.9%$93,100 +2071.2%
    2012$1,248 $4,288
    2011-- $4,288
    2010-- $4,288
    2009-- $4,288
    2008-- $4,288
    2007-- $4,288 +7.2%
    2006-- $4,000 +45.3%
    2005-- $2,752
    2004-- $2,752
    2003-- $2,752
    2002-- $2,752
    2000-- $2,752
    1999-- $2,752

    Find assessor info on the county website

    Neighborhood: Point Breeze

    Nearby schools

    GreatSchools rating
    Schools provided by the listing agent
    • District: Philadelphia City

    Source: Bright MLS. This data may not be complete. We recommend contacting the local school district to confirm school assignments for this home.

    Get a cash offer in 3 minutes
    Find out how much your home could sell for in as little as 3 minutes with a no-obligation cash offer.
    Estimated market value
    $260,800
    Get a cash offer in 3 minutes
    Find out how much your home could sell for in as little as 3 minutes with a no-obligation cash offer.
    Estimated market value
    $260,800