Skip main navigation
Active
  • Price cut: $41K (7/2)
    $649,000

    1227 S 2nd Street, Montrose, CO 81401

    4beds
    2,616sqft
    : 
    Loading
    Get pre-qualified
    Stick Built
    Built in 1995
    9,583 Square Feet Lot
    $633,100 Zestimate®
    $248/sqft
    $-- HOA

    What's special

    Mature treesCovered porchNew hot tubOutdoor showerLush lawnPlenty of storageEfficient kitchen
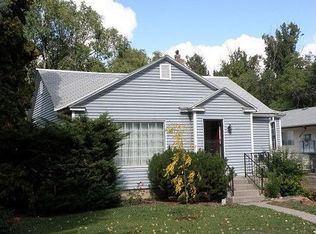
    Step into timeless charm with this beautiful 4 bedroom, 3 bathroom Colonial-style home, situated on 3 city lots. Greeting you is a fully vinyl fenced front yard, offering, privacy, pet security, and curb appeal. Lush lawn, mature trees, and covered porch create the perfect setting for relaxing mornings and quiet evenings. Upon entering, you're greeted by a living room with gas fireplace, formal dining room with bay window overlooking the front yard filling the space with natural light. The efficient kitchen is well appointed and the layout flows to a eat-in dining area/family area leading to direct access to the back patio. This level also includes 1 bedroom and 1 full bathroom, offering flexibility for guests or home office space. The Upper floor features primary suite with full bathroom, a cozy sitting room/nursery with bay windows, perfect for reading, relaxation and quiet escape. Two additional bedrooms and full bath for guests and family provide comfortable accommodations. The home also includes a 928 sq. ft. finished basement complete with large media/entertainment/game room, dedicated gym, and two more additional areas for storage. Step outside to your private backyard oasis featuring a fire pit, outdoor shower, new hot tub, along with grape vines, trumpet and wisteria vines, mature trees that add charm and seasonal enjoyment. There is extra parking for your RV or toys with back alley entrance. A nice two car garage with driveway, new washer/drier and plenty of storage to top it all off. It's location is walking distance to downtown coffee shops, restaurants, pubs, art galleries, and parks. Schedule your showing today - this one is not to be missed.
    53 days
    |
    399
    |
    27
    |

    Likely to sell faster than

    Zillow last checked:

    Listing updated:

    Listed by:

    Gary West 970-209-7182,

    NextHome Virtual

    Source: CREN,MLS#: 835018MLS Logo

    Loading...

      Facts & features

      Interior

      Bedrooms & bathrooms
      • Bedrooms: 4
      • Bathrooms: 3
      • Full bathrooms: 2
      • 3/4 bathrooms: 1
      Primary bedroom
      • Level: Upper
      Dining room
      • Features: Separate Dining
      Cooling
      • Evaporative Cooling, Ceiling Fan(s)
      Appliances
      • Included: Dishwasher, Disposal, Dryer, Microwave, Range, Refrigerator, Washer
      • Laundry: W/D Hookup
      Features
      • Ceiling Fan(s), Central Vacuum, Fitness Room, Media Room
      • Flooring: Carpet-Partial, Hardwood
      • Windows: Window Coverings, Vinyl
      • Basement: Finished
      • Has fireplace: Yes
      • Fireplace features: Living Room
      Interior area
      • Total structure area: 2,616
      • Total interior livable area: 2,616 sqft

      Property

      Parking
      • Total spaces: 2
      • Parking features: Attached Garage, Garage Door Opener
      • Attached garage spaces: 2
      Features
      • Levels: Two
      • Stories: 2
      • Patio & porch: Covered Porch
      • Exterior features: Landscaping, Lawn Sprinklers, Other
      • Has spa: Yes
      • Spa features: Hot Tub
      Lot
      • Size: 9,583 Square Feet
      Details
      • Additional structures: Shed(s), Shed/Storage
      • Parcel number: 376727234014
      • Zoning description: Residential Single Family

      Construction

      Type & style
      • Home type: SingleFamily
      • Architectural style: A Frame
      • Property subtype: Stick Built
      Materials
      • Wood Frame, Masonite
      • Roof: Architectural Shingles
      Condition
      • New construction: No
      • Year built: 1995

      Utilities & green energy

      • Sewer: Public Sewer
      • Water: City Water
      • Utilities for property: Electricity Connected, Internet, Natural Gas Connected

      Community & HOA

      Community
      • Subdivision: Loutsenhizer Addn
      HOA
      • Has HOA: No
      Location
      • Region: Montrose

      Financial & listing details

      • Price per square foot: $248/sqft
      • Tax assessed value: $489,670
      • Annual tax amount: $2,540
      • Date on market: 5/22/2026
      • Electric utility on property: Yes

        Estimated market value

        $633,100

        $601,000 - $665,000

        $2,635/mo

        Price history

        DateEventPrice
        7/2/2026Price change$649,000-5.9%$248/sqft
        Source: CREN #835018 Report a problem
        5/22/2026Listed for sale$690,000+15%$264/sqft
        Source: CREN #835018 Report a problem
        9/8/2023Sold$599,900$229/sqft
        Source: CREN #804719 Report a problem
        8/14/2023Contingent$599,900$229/sqft
        Source: CREN #804719 Report a problem
        6/15/2023Listed for sale$599,900$229/sqft
        Source: CREN #804719 Report a problem

        Public tax history

        YearProperty taxesTax assessment
        2024$2,073 -11.5%$32,810 -3.6%
        2023$2,342 +58.4%$34,040 +63.2%
        2022$1,479 +21.2%$20,860 -2.8%
        2021$1,220 +63.8%$21,450 +18%
        2020$745 $18,180
        2019$745 +23%$18,180 +14%
        2018$606 +0.8%$15,950
        2017$601 $15,950 -19.3%
        2016$601 -54.2%$19,760
        2015$1,311 +23.7%$19,760 +15.6%
        2014$1,059 +0.8%$17,090
        2013$1,051 -13.9%$17,090 -18.6%
        2012$1,221 $20,990
        2011-- $20,990
        2010-- --
        Find assessor info on the county website

        Monthly payment

        Est. payment

        Payment breakdown

        Explore the cost of this home by adjusting the details. Changes won't be saved.
        All calculations are estimates and provided by Zillow, Inc. for informational purposes only. Actual amounts may vary.
        HOA fees may include property taxes on listings classified as Co-Ops. Contact the listing agent and/or owner for fee details.
        Mortgage interest rates are dependent on a number of factors, including credit score, down payment, and repayment length. Interest rate data provided by Zillow Group Marketplace, Inc. as of 1/1/1970 from various mortgage lenders with which we have lead or other similar arrangements; the Estimated Payment is an average of those rates.
        See how much you could borrow to make a competitive offer.

        Climate risks

        Neighborhood: 81401

        Getting around

        75 / 100
        Very Walkable
        52 / 100
        Bikeable

        Nearby schools

        GreatSchools rating
        Schools provided by the listing agent
        • Elementary: Johnson K-5
        • Middle: Centennial 6-8
        • High: Montrose 9-12

        Source: CREN. This data may not be complete. We recommend contacting the local school district to confirm school assignments for this home.

        A local agent can set up tours, give advice and negotiate with sellers.

        Browse local experts

        Similar homes