Skip main navigation
Sold for $305,000
  • $305,000

    1227 S 53rd St, Philadelphia, PA 19143

    4beds
    1,500sqft
    Single Family Residence
    Built in 1917
    1,941 Square Feet Lot
    $307,500 Zestimate®
    $203/sqft
    $1,932 Estimated rent

    Home value

    $307,500

    $286,000 - $332,000

    $1,932/mo

    Zestimate® history
    Loading
    Loading...

    Owner options

    List your home for rent

    $1,932/mo

    Rent Zestimate®

    Find your next renter with Zillow Rental Manager. Plus, with online applications, you can quickly screen prospective tenants – for free.

    Learn more

    $1,932/mo

    Rent Zestimate®

    Refinance and save

    $1,870/mo

    Est. payment

    Refinancing to a lower rate could help reduce your monthly payments and save thousands over the life of the loan.

    See today's rates

    $1,870/mo

    Est. payment

    Explore your selling options

    Work with a Zillow partner agent

    Leverage their expertise and Zillow's premium Showcase listings to get your home seen by more buyers.

    Get started

    List with your own agent

    Get your home in front of millions of buyers by listing it on Zillow.

    Learn how to do it

    Sell it yourself

    Take full control of how buyers see your home on Zillow by listing For Sale by Owner (FSBO).

    List your home

    What's special

    Super high ceilingsButcher block countertopsMaple cabinetsNewly repainted ornate trim
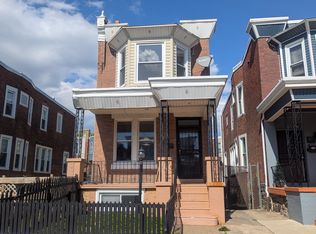
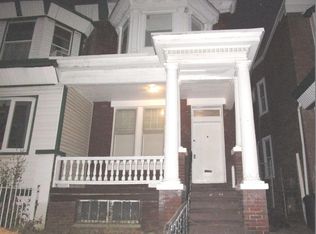
    This spacious twin exudes warmth and a homey vibe thanks to its hallmark West Philly charm, both inside and out. The newly repainted ornate trim and gorgeous front garden with mature landscaping including a dogwood tree fits right in on this Kingsessing block where pride of ownership is on full display. The enclosed porch with tongue-and-groove ceiling has windows that open on all sides. Inside through the gorgeous original front door are super high ceilings; original oak floors with walnut inlay, an abundance of large windows; and original trim and doors throughout. There are 10(!) windows on the first floor alone, starting in the large front living room with a double window to the front porch and a side bay. The kitchen and dining room, which have been opened up to make one cohesive space, have more large windows along with two closets with original glass-paned doors. The straightforwardly utilitarian kitchen has original pine floors, maple cabinets, butcher block countertops and a vintage farmhouse sink with integrated drainboard. A mudroom opens to a deck with full-width steps down to a beautiful yard with a perimeter garden with more mature landscaping, including a Japanese maple tree and azalea and lilac bushes. The four bedrooms up the stairs with original curved banister are just as sunny and charming as the first floor. Past a hall closet, the large front primary has a bay window with oversized center window and original door with a pane of privacy glass. The good-sized middle bedrooms are adjoining; each has a closet and ornate radiator, and one has a charming set of windows flanking a transom. The rear bedroom has a bay window and original armoire with beveled mirror doors and connects to the hall bath, which is vintage fabulous with a clawfoot tub and original penny tile floor and subway tile wall. Behind the scenes, Echo House Electric did a complete rewire, and the roof was replaced in 2019. This wide block is just a few blocks from the nine-acre park that houses the Kingsessing Library and Rec Center, currently undergoing $25M in upgrades, and is convenient to Baltimore and Woodland aves as well as the Grays Ferry Bridge.

    Zillow last checked:

    Listing updated:

    Listed by:

    Holly Mack-Ward 215-866-0037,

    Elfant Wissahickon-Rittenhouse Square,

    Listing Team: Holly Mack-Ward & Co., Co-Listing Team: Holly Mack-Ward & Co.,Co-Listing Agent: Robin Mack-Ward 215-866-0037,

    Elfant Wissahickon-Rittenhouse Square

    Bought with:

    Eric Feinberg, RS318964

    Keller Williams Realty Group

    Source: Bright MLS,MLS#: PAPH2562142MLS Logo

    Facts & features

    Interior

    Bedrooms & bathrooms
    • Bedrooms: 4
    • Bathrooms: 1
    • Full bathrooms: 1
    Basement
    • Area: 0
    Heating
    • Radiator, Natural Gas
    Cooling
    • None
    Appliances
    • Included: Gas Water Heater
    Features
    • Basement: Unfinished
    • Has fireplace: No
    Interior area
    • Total structure area: 1,500
    • Total interior livable area: 1,500 sqft
    • Finished area above ground: 1,500
    • Finished area below ground: 0

    Property

    Parking
    • Parking features: On Street
    • Has uncovered spaces: Yes
    Accessibility
    • Accessibility features: None
    Features
    • Levels: Two
    • Stories: 2
    • Pool features: None
    Lot
    • Size: 1,941 sqft
    • Dimensions: 19.00 x 100.00
    Details
    • Additional structures: Above Grade, Below Grade
    • Parcel number: 511223800
    • Zoning: RSA3
    • Special conditions: Standard

    Construction

    Type & style
    • Home type: SingleFamily
    • Architectural style: Traditional
    • Property subtype: Single Family Residence
    • Attached to another structure: Yes
    Materials
    • Masonry
    • Foundation: Other
    Condition
    • New construction: No
    • Year built: 1917

    Utilities & green energy

    • Sewer: Public Sewer
    • Water: Public

    Community & neighborhood

    Location
    • Region: Philadelphia
    • Subdivision: Kingsessing
    • Municipality: PHILADELPHIA

    Other

    Other facts
    • Listing agreement: Exclusive Right To Sell
    • Ownership: Fee Simple

    Price history

    DateEventPrice
    3/4/2026Sold$305,000-7.5%$203/sqft
    Source: Bright MLS #PAPH2562142 Report a problem
    1/26/2026Contingent$329,900$220/sqft
    Source: Bright MLS #PAPH2562142 Report a problem
    1/2/2026Price change$329,900-2.9%$220/sqft
    Source: Bright MLS #PAPH2562142 Report a problem
    12/1/2025Listed for sale$339,900+325.1%$227/sqft
    Source: Bright MLS #PAPH2562142 Report a problem
    3/30/2007Sold$79,950$53/sqft
    Source: Public Record Report a problem

    Public tax history

    YearProperty taxesTax assessment
    2025$2,854 +39.9%$203,900 +39.9%
    2024$2,040 $145,700
    2023$2,040 +76.8%$145,700
    2022$1,153 --
    2021$1,153 +8.4%--
    2018$1,064 +111.1%--
    2017$504 +2.6%--
    2016$491 --
    2015$491 --
    2014$491 +132.1%$45,800 +302%
    2012$212 $11,392
    2011-- $11,392
    2010-- $11,392
    2009-- $11,392
    2008-- $11,392
    2007-- $11,392
    2006-- $11,392
    2005-- $11,392
    2004-- $11,392 +5.3%
    2003-- $10,816 +48.2%
    2002-- $7,296 +18.1%
    2000-- $6,176
    1999-- $6,176

    Find assessor info on the county website

    Neighborhood: Kingesessing

    Nearby schools

    GreatSchools rating
    Schools provided by the listing agent
    • District: The School District Of Philadelphia

    Source: Bright MLS. This data may not be complete. We recommend contacting the local school district to confirm school assignments for this home.

    Get a cash offer in 3 minutes
    Find out how much your home could sell for in as little as 3 minutes with a no-obligation cash offer.
    Estimated market value
    $307,500
    Get a cash offer in 3 minutes
    Find out how much your home could sell for in as little as 3 minutes with a no-obligation cash offer.
    Estimated market value
    $307,500