Fully remodeled and move-in ready, this end-unit townhome in Lakewood’s Silvertree offers 3 bedrooms, 2 baths and 1,134 square feet of thoughtfully updated living space. Designed for comfortable, low maintenance living, the main level was remodeled, creating a bright and open design with a seamless connection between the family room and kitchen. New doors and new windows throughout usher in natural light while rich wood flooring and updated iron stair railings provide a modern, cohesive aesthetic. The kitchen was completely rebuilt with new cabinets, granite counters, stainless-steel appliances and a fresh tile backsplash. Upstairs are two comfortable bedrooms separated by a full bath. The lower level includes a bonus family or recreation room, a third bedroom, a half bath with in-unit laundry (stackable washer/dryer included) and crawl-space storage. Skylights in the family room amplify natural light and a newer A/C system adds year-round comfort. Both baths feature new tile and cabinetry, and the entire interior is freshly painted. Outside, a private fenced backyard expands your living area with a covered patio finished with tile, painted brick and astroturf for low upkeep. The yard includes a wood shed and two extra storage containers and a gate for outside access. One reserved parking space sits at your front door, with plentiful guest parking nearby. The HOA maintains the roof, building exterior, landscaping, water, sewer, trash/recycle and snow removal, and offers a pool and clubhouse for relaxed summer days.
This home is a short walk to Addenbrooke, Green Gables, and Kendrick Lake parks, or drive minutes to Belmar shopping and dining, Red Rocks, downtown Denver, lightrail, and mountain access. With its thoughtful upgrades, convenient layout, expanded usable space, and a perfect location, this inviting townhome delivers comfort, style, and easy access to the best of Lakewood living.
Sold for $385,000
$385,000
1227 S Flower Circle #A, Lakewood, CO 80232
3beds
1,134sqft
Townhouse
Built in 1984
789 Square Feet Lot
$378,000 Zestimate®
$340/sqft
$2,354 Estimated rent
Home value
$378,000
$355,000 - $404,000
$2,354/mo
Zestimate® history
Owner options
List your home for rent
$2,354/mo
Rent Zestimate®
Find your next renter with Zillow Rental Manager. Plus, with online applications, you can quickly screen prospective tenants – for free.
$2,354/mo
Rent Zestimate®
Refinance and save
$2,655/mo
Est. payment
Refinancing to a lower rate could help reduce your monthly payments and save thousands over the life of the loan.
$2,655/mo
Est. payment
Explore your selling options
Work with a Zillow partner agent
Leverage their expertise and Zillow's premium Showcase listings to get your home seen by more buyers.
Get startedList with your own agent
Get your home in front of millions of buyers by listing it on Zillow.
Learn how to do itSell it yourself
Take full control of how buyers see your home on Zillow by listing For Sale by Owner (FSBO).
List your homeWhat's special
End-unit townhomePrivate fenced backyardNew cabinetsStainless-steel appliancesGranite countersCovered patioExpanded usable space
Zillow last checked:
Listing updated:
Listed by:
Robert Balentine 303-263-8171 Robert@BalentineRE.com,
Resident Realty South Metro
Bought with:
Kelli Anderson, 100006757
Berkshire Hathaway HomeServices Elevated Living RE
Source: REcolorado as distributed by MLS GRID,MLS#: 1677206
Facts & features
Interior
Bedrooms & bathrooms
- Bedrooms: 3
- Bathrooms: 2
- Full bathrooms: 1
- 1/2 bathrooms: 1
Bedroom
- Description: East Bedroom - Carpeted With Large Window
- Level: Upper
- Area: 140 Square Feet
- Dimensions: 14 x 10
Bedroom
- Description: West Bedroom - Carpeted With Large Window
- Level: Upper
- Area: 168 Square Feet
- Dimensions: 14 x 12
Bedroom
- Description: Natural Light, Carpet, With Access To Crawl Space
- Level: Lower
- Area: 120.75 Square Feet
- Dimensions: 11.5 x 10.5
Bathroom
- Description: Upper Full Bath - All Updated - Cabinet, Top, Tile Flooring, Bath Tile
- Level: Upper
- Area: 52.5 Square Feet
- Dimensions: 10.5 x 5
Bathroom
- Description: Updated Bath With Stackable Washer And Dryer Included
- Level: Lower
- Area: 45 Square Feet
- Dimensions: 9 x 5
Family room
- Description: Large And Spacious, Natural Light, Carpeted
- Level: Lower
- Area: 147 Square Feet
- Dimensions: 14 x 10.5
Kitchen
- Description: Fully Updated, New Cabinets, Granite Counters, Wood Flooring, Stainless Steel Appliances, Ceiling Fan
- Level: Main
- Area: 144 Square Feet
- Dimensions: 16 x 9
Living room
- Description: Large Updated Room, New Flooring, Vaulted Ceiling, Ceiling Fan, Great Outdoor View
- Level: Main
- Area: 285 Square Feet
- Dimensions: 15 x 19
Heating
- Forced Air
Cooling
- Central Air
Appliances
- Included: Dishwasher, Disposal, Dryer, Microwave, Oven, Refrigerator, Washer
- Laundry: In Unit
Features
- Ceiling Fan(s), Granite Counters, High Ceilings, Open Floorplan, Vaulted Ceiling(s)
- Flooring: Carpet, Tile, Wood
- Windows: Double Pane Windows, Skylight(s)
- Basement: Crawl Space,Partial,Sump Pump
- Common walls with other units/homes: End Unit,1 Common Wall
Interior area
- Total structure area: 1,134
- Total interior livable area: 1,134 sqft
- Finished area above ground: 789
Property
Parking
- Total spaces: 1
- Parking features: Concrete
- Details: Reserved Spaces: 1
Features
- Levels: Tri-Level
- Entry location: Ground
- Patio & porch: Covered, Patio
- Exterior features: Lighting, Rain Gutters
- Fencing: Partial
Lot
- Size: 789 Square Feet
- Features: Landscaped
Details
- Parcel number: 185612
- Special conditions: Standard
Construction
Type & style
- Home type: Townhouse
- Architectural style: Contemporary
- Property subtype: Townhouse
- Attached to another structure: Yes
Materials
- Brick, Frame, Wood Siding
- Roof: Composition
Condition
- Updated/Remodeled
- Year built: 1984
Utilities & green energy
- Sewer: Public Sewer
- Water: Public
- Utilities for property: Electricity Connected, Natural Gas Available, Natural Gas Connected
Community & HOA
Community
- Subdivision: Silvertree
HOA
- Has HOA: Yes
- Amenities included: Clubhouse, Pool
- Services included: Insurance, Irrigation, Maintenance Grounds, Maintenance Structure, Recycling, Sewer, Snow Removal, Trash, Water
- HOA fee: $380 monthly
- HOA name: Silvertree Condominiums Association
- HOA phone: 303-457-1444
Location
- Region: Lakewood
Financial & listing details
- Price per square foot: $340/sqft
- Tax assessed value: $326,278
- Annual tax amount: $1,713
- Date on market: 9/11/2025
- Listing terms: Cash,Conventional,FHA,VA Loan
- Exclusions: Sellers Personal Property
- Ownership: Individual
- Electric utility on property: Yes
- Road surface type: Paved
Price history
| Date | Event | Price |
|---|---|---|
| 11/10/2025 | Sold | $385,000-3.8%$340/sqft |
Source:  REcolorado as distributed by MLS GRID #1677206 Report a problem REcolorado as distributed by MLS GRID #1677206 Report a problem | ||
| 10/14/2025 | Pending sale | $400,000$353/sqft |
Source: REcolorado as distributed by MLS GRID #1677206 Report a problem | ||
| 10/2/2025 | Price change | $400,000-2.4%$353/sqft |
Source: REcolorado as distributed by MLS GRID #1677206 Report a problem | ||
| 9/11/2025 | Listed for sale | $410,000+84.7%$362/sqft |
Source: REcolorado as distributed by MLS GRID #1677206 Report a problem | ||
| 8/17/2016 | Sold | $222,000+43.2%$196/sqft |
Source: Public Record Report a problem | ||
| 2/5/2007 | Sold | $155,000+34.8%$137/sqft |
Source: Public Record Report a problem | ||
| 10/23/2006 | Sold | $115,000-31.8%$101/sqft |
Source: Public Record Report a problem | ||
| 3/17/2003 | Sold | $168,500+34.8%$149/sqft |
Source: Public Record Report a problem | ||
| 2/23/2000 | Sold | $125,000$110/sqft |
Source: Public Record Report a problem | ||
Public tax history
| Year | Property taxes | Tax assessment |
|---|---|---|
| 2025 | $1,713 +0.5% | $20,392 +9.1% |
| 2024 | $1,705 +9.3% | $18,683 |
| 2023 | $1,560 -1.4% | $18,683 +11.9% |
| 2022 | $1,582 +4.3% | $16,689 -2.8% |
| 2021 | $1,516 | $17,169 +4% |
| 2020 | $1,516 +1.3% | $16,510 |
| 2019 | $1,497 +21% | $16,510 +25.3% |
| 2018 | $1,237 | $13,177 |
| 2017 | $1,237 +18.7% | $13,177 +13.2% |
| 2016 | $1,042 | $11,638 |
| 2015 | $1,042 +36.1% | $11,638 +47.1% |
| 2014 | $766 -16.6% | $7,912 |
| 2013 | $918 +2% | $7,912 -17.4% |
| 2012 | $900 -2.3% | $9,584 |
| 2011 | $922 +0.2% | $9,584 -2.9% |
| 2010 | $920 -8.6% | $9,870 |
| 2009 | $1,006 +0.2% | $9,870 -8.4% |
| 2008 | $1,004 -16.7% | $10,770 |
| 2007 | $1,204 +2.4% | $10,770 -15.9% |
| 2006 | $1,176 +3.8% | $12,810 +6.2% |
| 2005 | $1,133 +9% | $12,060 |
| 2004 | $1,039 +1.9% | $12,060 |
| 2003 | $1,020 +1.7% | $12,060 +3.3% |
| 2002 | $1,004 +13.4% | $11,670 +29.2% |
| 2001 | $885 -0.8% | $9,030 |
| 2000 | $892 | $9,030 |
Find assessor info on the county website
Neighborhood: 80232
Nearby homes
- $313,9002 bd1 ba743 sqft1227 S Flower Cir APT F, Lakewood, CO 80232Off Market
- $317,2002 bd2 ba900 sqft1227 S Flower Cir APT E, Lakewood, CO 80232Off Market
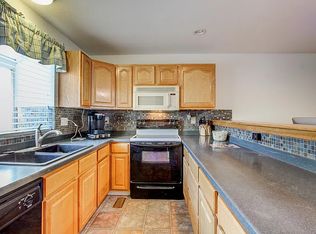
- $319,2002 bd1 ba900 sqft1227 S Flower Cir APT D, Lakewood, CO 80232Off Market
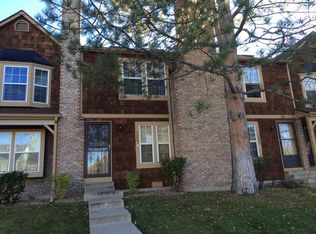
- $328,1002 bd2 ba900 sqft1227 S Flower Cir APT C, Lakewood, CO 80232Off Market
- $316,5002 bd2 ba900 sqft1227 S Flower Cir APT B, Lakewood, CO 80232Off Market
- $346,1002 bd2 ba900 sqft1227 S Flower Cir, Denver, CO 80232Off Market
- $347,1002 bd1 ba900 sqft1227 S Flower Cir APT E, Denver, CO 80232Off Market
- $405,0002 bd3 ba1k sqft1237 S Flower Cir APT E, Lakewood, CO 80232Sold
Nearby schools
GreatSchools rating
- 7/10Patterson Elementary SchoolGrades: PK-6Distance: 0.2 mi
- 3/10Alameda International High SchoolGrades: 7-12Distance: 0.8 mi
Schools provided by the listing agent
- Elementary: Patterson
- Middle: Alameda Int'l
- High: Alameda Int'l
- District: Jefferson County R-1
Source: REcolorado as distributed by MLS GRID. This data may not be complete. We recommend contacting the local school district to confirm school assignments for this home.
Get a cash offer in 3 minutes
Find out how much your home could sell for in as little as 3 minutes with a no-obligation cash offer.
Estimated market value
$378,000
Get a cash offer in 3 minutes
Find out how much your home could sell for in as little as 3 minutes with a no-obligation cash offer.
Estimated market value
$378,000
- Colorado
- Jefferson County
- Lakewood
- 80232
- 1227 S Flower Circle Unit A
Nearby cities
Nearby neighborhoods
Nearby zip codes
Other Lakewood Topics
