Skip main navigation
Under contract
  • Price cut: $10K (6/7)
    $314,900

    1227 S Iseminger St, Philadelphia, PA 19147

    2beds
    856sqft
    : 
    Loading
    Get pre-qualified
    Townhouse
    Built in 1900
    478 Square Feet Lot
    $307,100 Zestimate®
    $368/sqft
    $-- HOA

    What's special

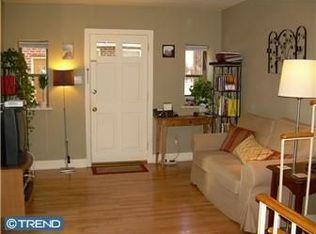
    Cozy eat-in kitchenFreestanding soaking tubFilled with natural lightHardwood floorsQuiet outdoor patioTwo light-filled bedroomsStand-alone shower
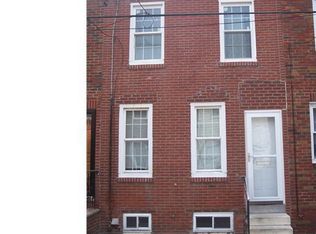
    This charming 2-bedroom,1-bath East Passyunk rowhome blends classic South Philadelphia character with everyday convenience. Tucked at the end of a quiet side street with no through traffic, it is just a couple blocks from one of the city’s most vibrant avenues. This home offers a warm, simple layout, filled with natural light and hardwood floors. It has been thoughtfully updated with all new windows and doors, adding a fresh, elevated look to the property. The exterior facade has been completely refinished with durable Dryvit stucco in a unique shade of soft blue. The main level opens into a spacious living area, leading you to a cozy eat-in kitchen. The second floor features two light-filled bedrooms, a full bathroom with a large walk-in closet, a freestanding soaking tub, and a stand-alone shower, plus a quiet outdoor patio. Location is where this home truly shines. It is less than a block away from Columbus Square Park, a beloved neighborhood gathering place featuring playgrounds, a dog park, and plenty of green space and seating to bring the community together year-round. It is also just a short distance from the Broad Street Line, multiple grocery stores, and a diverse mix of restaurants, cafes, bakeries and bars that line East Passyunk Avenue.
    55 days
    |
    834
    |
    57
    |

    Likely to sell faster than

    Zillow last checked:

    Listing updated:

    Listed by:

    Greg Hiban 267-895-5447,

    Tesla Realty Group, LLC 8448375274

    Source: Bright MLS,MLS#: PAPH2619840MLS Logo

      Facts & features

      Interior

      Bedrooms & bathrooms
      • Bedrooms: 2
      • Bathrooms: 1
      • Full bathrooms: 1
      • Main level bathrooms: 1
      • Main level bedrooms: 2
      Basement
      • Area: 0
      Heating
      • Hot Water, Natural Gas
      Cooling
      • None
      Appliances
      • Included: Dishwasher, Dryer, Oven, Refrigerator, Washer, Water Heater, Gas Water Heater
      • Laundry: In Basement
      Features
      • Eat-in Kitchen
      • Basement: Full
      • Has fireplace: No
      Interior area
      • Total structure area: 856
      • Total interior livable area: 856 sqft
      • Finished area above ground: 856
      • Finished area below ground: 0

      Property

      Parking
      • Parking features: None
      Accessibility
      • Accessibility features: None
      Features
      • Levels: Two
      • Stories: 2
      • Patio & porch: Deck
      • Pool features: None
      Lot
      • Size: 478 Square Feet
      • Dimensions: 20 x 24
      Details
      • Additional structures: Above Grade, Below Grade
      • Parcel number: 021597800
      • Zoning: RSA5
      • Special conditions: Standard

      Construction

      Type & style
      • Home type: Townhouse
      • Architectural style: Traditional
      • Property subtype: Townhouse
      Materials
      • Stucco
      • Foundation: Stone
      Condition
      • New construction: No
      • Year built: 1900

      Utilities & green energy

      • Sewer: Public Sewer
      • Water: Public

      Community & HOA

      Community
      • Subdivision: Passyunk Square
      HOA
      • Has HOA: No
      Location
      • Region: Philadelphia
      • Municipality: PHILADELPHIA

      Financial & listing details

      • Price per square foot: $368/sqft
      • Tax assessed value: $273,500
      • Annual tax amount: $3,828
      • Date on market: 5/15/2026
      • Listing agreement: Exclusive Right To Sell
      • Inclusions: All Appliances In As-is Condition With No Monetary Value. All Window Treatments. Tv & Tv Mount.
      • Exclusions: All Furniture And Personal Property
      • Ownership: Fee Simple

        Estimated market value

        $307,100

        $292,000 - $322,000

        $1,866/mo

        Price history

        DateEventPrice
        6/23/2026Contingent$314,900$368/sqft
        Source: Bright MLS #PAPH2619840 Report a problem
        6/7/2026Price change$314,900-3.1%$368/sqft
        Source: Bright MLS #PAPH2619840 Report a problem
        5/15/2026Listed for sale$324,900+51.1%$380/sqft
        Source: Bright MLS #PAPH2619840 Report a problem
        4/19/2016Sold$215,000-4.4%$251/sqft
        Source: Public Record Report a problem
        3/15/2016Price change$224,900-2.2%$263/sqft
        Source: Coldwell Banker Preferred - Center City #6618493 Report a problem
        10/27/2015Price change$229,900-2.2%$269/sqft
        Source: Coldwell Banker Preferred - Center City #6618493 Report a problem
        8/1/2015Price change$235,000+4.4%$275/sqft
        Source: Coldwell Banker Preferred - Center City #6618493 Report a problem
        7/30/2015Listed for sale$225,000+9.8%$263/sqft
        Source: Coldwell Banker Preferred - Center City #6618493 Report a problem
        7/16/2009Sold$205,000-8.9%$239/sqft
        Source: Public Record Report a problem
        4/30/2009Price change$225,000-4.3%$263/sqft
        Source: Listhub #5518281 Report a problem
        4/25/2009Listed for sale$235,000+104.5%$275/sqft
        Source: Listhub #5518281 Report a problem
        3/22/2004Sold$114,900+202.4%$134/sqft
        Source: Public Record Report a problem
        3/7/1996Sold$38,000$44/sqft
        Source: Public Record Report a problem

        Public tax history

        YearProperty taxesTax assessment
        2025$3,828 +8%$273,500 +8%
        2024$3,546 $253,300
        2023$3,546 +6.6%$253,300
        2022$3,326 --
        2021$3,326 +8.3%--
        2018$3,070 --
        2017$3,070 +28.9%--
        2016$2,381 --
        2015$2,381 --
        2014$2,381 +26.8%$170,100 +1440.8%
        2012$1,877 $11,040
        2011-- $11,040
        2010-- $11,040
        2009-- $11,040
        2008-- $11,040
        2007-- $11,040 +7.5%
        2006-- $10,272
        2005-- $10,272
        2004-- $10,272
        2003-- $10,272
        2002-- $10,272 +14.6%
        2000-- $8,960
        1999-- $8,960

        Find assessor info on the county website

        Monthly payment

        Est. payment

        Payment breakdown

        Explore the cost of this home by adjusting the details. Changes won't be saved.
        All calculations are estimates and provided by Zillow, Inc. for informational purposes only. Actual amounts may vary.
        HOA fees may include property taxes on listings classified as Co-Ops. Contact the listing agent and/or owner for fee details.
        Mortgage interest rates are dependent on a number of factors, including credit score, down payment, and repayment length. Interest rate data provided by Zillow Group Marketplace, Inc. as of 1/1/1970 from various mortgage lenders with which we have lead or other similar arrangements; the Estimated Payment is an average of those rates.
        See how much you could borrow to make a competitive offer.

        Climate risks

        Neighborhood: Passyunk Square

        Getting around

        89 / 100
        Very Walkable
        80 / 100
        Excellent Transit
        81 / 100
        Very Bikeable

        Nearby schools

        GreatSchools rating
        Schools provided by the listing agent
        • District: The School District Of Philadelphia

        Source: Bright MLS. This data may not be complete. We recommend contacting the local school district to confirm school assignments for this home.

        A local agent can set up tours, give advice and negotiate with sellers.

        Browse local experts

        Similar homes

        Skip to the end of the carouselSkip to the beginning of the carousel