Skip main navigation
Closed
  • $469,000

    1227 S Park St, Red Wing, MN 55066

    4beds
    3,481sqft
    Single Family
    Built in 1908
    0.41 Acres Lot
    $459,500 Zestimate®
    $135/sqft
    $2,243 Estimated rent

    Home value

    $459,500

    Estimated sales range

    Not available

    $2,243/mo

    Zestimate® history
    Loading
    Loading...

    Owner options

    List your home for rent

    $2,243/mo

    Rent Zestimate®

    Find your next renter with Zillow Rental Manager. Plus, with online applications, you can quickly screen prospective tenants – for free.

    Learn more

    $2,243/mo

    Rent Zestimate®

    Refinance and save

    $2,939/mo

    Est. payment

    Refinancing to a lower rate could help reduce your monthly payments and save thousands over the life of the loan.

    See today's rates

    $2,939/mo

    Est. payment

    Explore your selling options

    Work with a Zillow partner agent

    Leverage their expertise and Zillow's premium Showcase listings to get your home seen by more buyers.

    Get started

    List with your own agent

    Get your home in front of millions of buyers by listing it on Zillow.

    Learn how to do it

    Sell it yourself

    Take full control of how buyers see your home on Zillow by listing For Sale by Owner (FSBO).

    List your home

    What's special

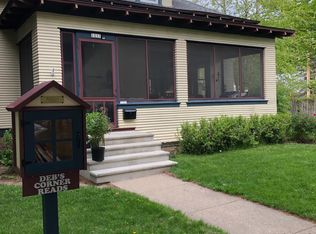
    Welcome to this stunning historic home with timeless elegance. As you step through the front door you'll be immediately captivated by the open staircase and the warm, welcoming woodwork that flows throughout most of the home. Beautiful cared for hardwood floors add to the rich character of the space. Tall windows flood the rooms with natural light. Spacious open & enclosed porches offer the perfect spot to relax and provide an ideal extension of the living area. The main floor boasts a cozy den, complete with built in cabinetry - an ideal set up for a home office, study, or reading nook. Historic features such as tall ceilings, crown molding, & charming pocket doors between the living room and dining room all reflect the homes timeless appeal. The formal dining room also showcases a beautiful built in buffet. The kitchen while retaining most of the original cabinetry, is equipped with a spacious butler's pantry, and easy flow that leads to the back porch. The homes bathrooms have been tastefully updated blending modern convenience w/ historical features. 2nd floor has 4 spacious bedrooms and a full bath. Walk up to the finished 3rd floor attic with 3 skylights, an exercise room, family area & 2-3 person sauna. The home was once used as a hospital, adding an extra layer of uniqueness to this property. The second floor of the garage was used as a nurses quarters. It offers excellent storage space and one indoor parking spot.

    Zillow last checked:

    Listing updated:

    Listed by:

    Sonda J. Featherstone 651-442-3941,

    Featherstone Real Estate, LLC

    Bought with:

    Aaron Brown

    Coldwell Banker Realty

    Source: NorthstarMLS as distributed by MLS GRID,MLS#: 6680005MLS Logo

    Facts & features

    Interior

    Bedrooms & bathrooms
    • Bedrooms: 4
    • Bathrooms: 2
    • Full bathrooms: 2
    Bedroom
    • Level: Upper
    Bedroom 2
    • Level: Upper
    Bedroom 3
    • Level: Upper
    Bedroom 4
    • Level: Upper
    Bathroom
    • Level: Main
    Bathroom
    • Level: Upper
    Bonus room
    • Level: Third
    Dining room
    • Level: Main
    Family room
    • Level: Third
    Foyer
    • Level: Main
    Kitchen
    • Level: Main
    Laundry
    • Level: Basement
    Living room
    • Level: Main
    Other
    • Level: Main
    Porch
    • Level: Main
    Porch
    • Level: Main
    Other
    • Level: Main
    Heating
    • Baseboard, Boiler, Hot Water
    Cooling
    • None
    Appliances
    • Included: Dryer, Range, Refrigerator, Washer, Water Softener Owned
    • Laundry: In Basement
    Features
    • Has basement: Yes
    • Number of fireplaces: 1
    • Fireplace features: Gas
    Interior area
    • Total structure area: 4,815
    • Total interior livable area: 3,481 sqft
    • Finished area above ground: 3,481
    • Finished area below ground: 0

    Property

    Parking
    • Total spaces: 2
    • Parking features: Carport, Detached Garage, Asphalt
    • Garage spaces: 1
    • Carport spaces: 1
    • Details: Garage Dimensions (20x26)
    Accessibility
    • Accessibility features: None
    Features
    • Levels: More Than 2 Stories
    • Patio & porch: Front Porch, Rear Porch, Wrap Around
    Lot
    • Size: 0.41 Acres
    • Dimensions: 125 x 145
    • Features: Tree Coverage - Medium
    Details
    • Foundation area: 1334
    • Parcel number: 553750040
    • Zoning description: Residential-Single Family

    Construction

    Type & style
    • Home type: SingleFamily
    • Property subtype: Single Family
    Materials
    • Foundation: Brick/Mortar, Stone
    • Roof: Asphalt
    Condition
    • New construction: No
    • Year built: 1908

    Utilities & green energy

    • Electric: Power Company: Xcel Energy
    • Gas: Natural Gas, Other
    • Sewer: City Sewer/Connected
    • Water: City Water/Connected

    Community & neighborhood

    Location
    • Region: Red Wing
    • Subdivision: Millers A J Sub

    HOA & financial

    HOA
    • Has HOA: No

    Other

    Other facts
    • Road surface type: Paved

    Price history

    DateEventPrice
    6/27/2025Sold$469,000+1.1%$135/sqft
    Source: NorthstarMLS as distributed by MLS GRID #6680005 Report a problem
    5/2/2025Pending sale$464,000$133/sqft
    Source: NorthstarMLS as distributed by MLS GRID #6680005 Report a problem
    4/22/2025Price change$464,000-3.1%$133/sqft
    Source: NorthstarMLS as distributed by MLS GRID #6680005 Report a problem
    3/28/2025Listed for sale$479,000$138/sqft
    Source: NorthstarMLS as distributed by MLS GRID #6680005 Report a problem

    Public tax history

    YearProperty taxesTax assessment
    2024$5,360 +3.9%$399,478 +3.7%
    2023$5,160 +10.6%$385,300 +0.6%
    2022$4,664 +7.7%$382,900 +20%
    2021$4,332 +3.9%$319,000 +5.7%
    2020$4,168 $301,800 +10.3%
    2019$4,168 $273,600 -1%
    2018$4,168 +24.5%$276,300 +14.9%
    2017$3,348 +11.6%$240,500 +1.3%
    2016$3,000 $237,400 +3.2%
    2015$3,000 $230,000 +4.5%
    2014$3,000 -5.1%$220,100 -6.7%
    2013$3,160 -7.3%$235,800 -1.8%
    2012$3,408 +7.3%$240,000 -1.2%
    2011$3,176 -4.6%$242,900 -2.3%
    2010$3,328 -3.7%$248,600 -3.9%
    2009$3,456 +7.6%$258,600
    2008$3,212 -3.1%$258,600
    2007$3,314 +4.3%--
    2006$3,176 +6.3%--
    2005$2,988 +3%--
    2004$2,900 +1.9%--
    2003$2,846 +1%--
    2002$2,818 -1.9%--
    2001$2,872 --

    Find assessor info on the county website

    Neighborhood: 55066

    Nearby schools

    GreatSchools rating
    Get a cash offer in 3 minutes
    Find out how much your home could sell for in as little as 3 minutes with a no-obligation cash offer.
    Estimated market value
    $459,500
    Get a cash offer in 3 minutes
    Find out how much your home could sell for in as little as 3 minutes with a no-obligation cash offer.
    Estimated market value
    $459,500