Welcome to Eastman Hills Subdivision, where luxury meets functionality in this stunning 5-bedroom home, just a stone's throw away from Blue Springs Lake. With its coveted location and an array of desirable features, this property is sure to capture your heart.
Step inside to discover an interior that's been meticulously upgraded to offer both style and comfort. The high vaulted ceilings create an airy ambiance, while built-in niches and alcoves add a touch of elegance. Picture-perfect evenings await by the beautifully tiled fireplace, creating a cozy focal point in the living room.
The heart of the home, the kitchen, is a chef's dream come true. Newly upgraded granite countertops and backsplash complement the sleek stainless steel appliances, while the grey cabinets and refinished hardwood floors add a modern touch. A dedicated coffee bar ensures your mornings start on the right note.
Retreat to the master bedroom, where luxury awaits at every turn. Enjoy your own private deck, a jacuzzi tub for indulgent soaks, and a newly upgraded shower and bathtub tile. His and her sinks offer convenience, completing the spa-like atmosphere.
Venture downstairs to discover the true gem of this property – the basement. Entertain guests with ease at the wet bar, or stay active in the workout area. The bonus concrete room is primed for customization, with a reinforced door frame ready for a security door installation.
Outside, the allure continues with new gutters, a custom stamped concrete patio, and a cedar deck overlooking the expansive backyard. Whether you're unwinding in the peaceful surroundings or hosting gatherings in style, this outdoor space offers endless possibilities for enjoyment.
Plus, the spacious garage provides ample room for parking or a workshop for your spring projects. Don't miss your chance to experience the perfect blend of comfort, luxury, and functionality for modern living. Schedule your showing today and make this dream home yours.
Sold
Price Unknown
1227 SW Eastman Ct, Blue Springs, MO 64015
5beds
2,664sqft
Single Family Residence
Built in 1993
0.28 Acres Lot
$385,800 Zestimate®
$--/sqft
$2,746 Estimated rent
Home value
$385,800
$367,000 - $405,000
$2,746/mo
Zestimate® history
Owner options
List your home for rent
$2,746/mo
Rent Zestimate®
Find your next renter with Zillow Rental Manager. Plus, with online applications, you can quickly screen prospective tenants – for free.
$2,746/mo
Rent Zestimate®
Refinance and save
Refinancing to a lower rate could help reduce your monthly payments and save thousands over the life of the loan.
Explore your selling options
Work with a Zillow partner agent
Leverage their expertise and Zillow's premium Showcase listings to get your home seen by more buyers.
Get startedList with your own agent
Get your home in front of millions of buyers by listing it on Zillow.
Learn how to do itSell it yourself
Take full control of how buyers see your home on Zillow by listing For Sale by Owner (FSBO).
List your homeWhat's special
Zillow last checked:
Listing updated:
Listed by:
Daniel Ashley 816-824-2213,
RE/MAX Heritage,
The Ashley Team,
RE/MAX Heritage
Bought with:
Ashley Full, 2022044180
RE/MAX Heritage
Source: Heartland MLS as distributed by MLS GRID,MLS#: 2480932
Facts & features
Interior
Bedrooms & bathrooms
- Bedrooms: 5
- Bathrooms: 4
- Full bathrooms: 4
Primary bedroom
- Features: Carpet
- Level: Second
- Area: 0 Square Feet
- Dimensions: 14 x 15
Bedroom 2
- Features: Carpet
- Level: Second
- Area: 0 Square Feet
- Dimensions: 13 x 12
Bedroom 3
- Features: Carpet
- Level: Second
- Area: 0 Square Feet
- Dimensions: 11 x 11
Bedroom 4
- Features: Carpet
- Level: First
- Area: 0 Square Feet
- Dimensions: 12 x 14
Bedroom 5
- Features: All Carpet
- Level: Basement
Family room
- Features: Carpet, Fireplace, Wet Bar
- Level: Basement
- Area: 0 Square Feet
- Dimensions: 20 x 30
Kitchen
- Features: Wood Floor
- Level: First
- Area: 0 Square Feet
- Dimensions: 21 x 12
Living room
- Features: Carpet, Fireplace
- Level: First
- Area: 0 Square Feet
- Dimensions: 18 x 15
Heating
- Forced Air
Cooling
- Attic Fan, Electric
Appliances
- Included: Dishwasher
- Laundry: Laundry Room, Lower Level
Features
- Vaulted Ceiling(s), Wet Bar
- Flooring: Carpet, Wood
- Windows: Thermal Windows
- Basement: Concrete,Finished,Full,Partial
- Number of fireplaces: 1
- Fireplace features: Basement, Gas Starter, Living Room
Interior area
- Total structure area: 2,664
- Total interior livable area: 2,664 sqft
- Finished area above ground: 1,752
- Finished area below ground: 912
Property
Parking
- Total spaces: 2
- Parking features: Attached, Garage Faces Front
- Attached garage spaces: 2
Features
- Patio & porch: Deck, Patio
- Has spa: Yes
- Spa features: Heated
Lot
- Size: 0.28 Acres
- Features: City Lot, Cul-De-Sac, Level
Details
- Parcel number: 42710051500000000
- Special conditions: Standard
Construction
Type & style
- Home type: SingleFamily
- Architectural style: Colonial
- Property subtype: Single Family Residence
Materials
- Frame, Stone Trim
- Roof: Composition
Condition
- Year built: 1993
Utilities & green energy
- Sewer: Public Sewer
- Water: Public
Community & HOA
Community
- Subdivision: Eastman Hills
HOA
- Has HOA: No
Location
- Region: Blue Springs
Financial & listing details
- Tax assessed value: $283,040
- Annual tax amount: $2,657
- Date on market: 5/10/2024
- Listing terms: Cash,Conventional,FHA,VA Loan
- Ownership: Private
- Road surface type: Paved
Price history
| Date | Event | Price |
|---|---|---|
| 6/25/2024 | Sold | -- |
Source:  Heartland MLS as distributed by MLS GRID #2480932 Report a problem Heartland MLS as distributed by MLS GRID #2480932 Report a problem | ||
| 6/1/2024 | Pending sale | $360,000$135/sqft |
Source: Heartland MLS as distributed by MLS GRID #2480932 Report a problem | ||
| 5/30/2024 | Price change | $360,000-4%$135/sqft |
Source: Heartland MLS as distributed by MLS GRID #2480932 Report a problem | ||
| 5/10/2024 | Listed for sale | $375,000+178.4%$141/sqft |
Source: Heartland MLS as distributed by MLS GRID #2480932 Report a problem | ||
| 10/17/2014 | Sold | -- |
Source: Heartland MLS as distributed by MLS GRID #45001_1897158 Report a problem | ||
| 8/23/2014 | Price change | $134,700-5%$51/sqft |
Source: Platinum Realty #1897158 Report a problem | ||
| 8/1/2014 | Listed for sale | $141,800-5.5%$53/sqft |
Source: Platinum Realty #1897158 Report a problem | ||
| 6/9/2014 | Sold | -- |
Source: Public Record Report a problem | ||
| 12/20/2013 | Listed for sale | $150,000$56/sqft |
Source: Reece & Nichols Liberty #1861597 Report a problem | ||
Public tax history
| Year | Property taxes | Tax assessment |
|---|---|---|
| 2025 | $4,316 +15.5% | $53,777 +15% |
| 2024 | $3,736 +2.1% | $46,765 |
| 2023 | $3,661 +0.7% | $46,765 +14.5% |
| 2022 | $3,635 +6.2% | $40,850 |
| 2021 | $3,424 +9.8% | $40,850 +14.4% |
| 2020 | $3,118 +2.9% | $35,713 |
| 2019 | $3,029 | $35,713 +14.9% |
| 2018 | $3,029 +8.1% | $31,082 |
| 2017 | $2,803 +3.6% | $31,082 +0.2% |
| 2016 | $2,706 +1.8% | $31,027 +3.1% |
| 2014 | $2,658 +0% | $30,100 |
| 2013 | $2,657 +0% | $30,100 |
| 2012 | $2,657 +0.1% | $30,100 |
| 2011 | $2,654 +2.4% | $30,100 |
| 2010 | $2,592 -5.3% | $30,100 |
| 2009 | $2,738 +2.6% | $30,100 -6% |
| 2008 | $2,669 +3.7% | $32,021 |
| 2007 | $2,573 -0.2% | $32,021 +4% |
| 2006 | $2,580 +13.4% | $30,789 |
| 2005 | $2,275 +0% | $30,789 +15% |
| 2004 | $2,275 +22.6% | $26,773 |
| 2003 | $1,856 +0.7% | $26,773 +8% |
| 2002 | $1,843 +6.1% | $24,790 |
| 2001 | $1,736 | $24,790 |
Find assessor info on the county website
Neighborhood: 64015
Nearby homes
- $334,8003 bd3 ba2.1k sqft1223 SW Eastman Ct, Blue Springs, MO 64015Off Market
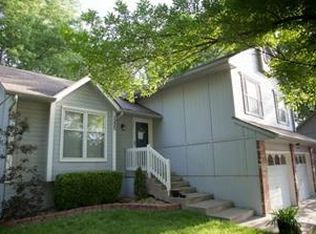
- $306,5003 bd2 ba1.3k sqft1226 SW Eastman Ct, Blue Springs, MO 64015Off Market
- $392,2003 bd2 ba1.8k sqft4208 SW 14th St, Blue Springs, MO 64015Off Market
- $528,6004 bd4 ba3.2k sqft4204 SW 14th St, Blue Springs, MO 64015Off Market
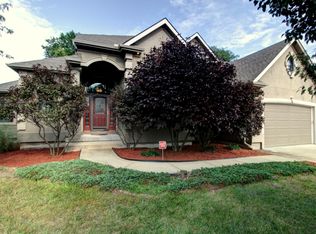
- $362,4004 bd3 ba2.7k sqft1219 SW Eastman Ct, Blue Springs, MO 64015Off Market
- $304,6003 bd3 ba1.6k sqft1220 SW Eastman St, Blue Springs, MO 64015Off Market
- $319,0003 bd2 ba1.7k sqft1216 SW Eastman St, Blue Springs, MO 64015Off Market
- $441,8004 bd2 ba2.4k sqft4300 SW 14th St, Blue Springs, MO 64015Off Market
Nearby schools
GreatSchools rating
- 7/10Cordill-Mason Elementary SchoolGrades: K-5Distance: 0.7 mi
- 7/10Moreland Ridge Middle SchoolGrades: 6-8Distance: 0.5 mi
- 8/10Blue Springs South High SchoolGrades: 9-12Distance: 2.4 mi
Schools provided by the listing agent
- Elementary: Cordill-Mason
- Middle: Moreland Ridge
- High: Blue Springs South
Source: Heartland MLS as distributed by MLS GRID. This data may not be complete. We recommend contacting the local school district to confirm school assignments for this home.
Get a cash offer in 3 minutes
Find out how much your home could sell for in as little as 3 minutes with a no-obligation cash offer.
Estimated market value
$385,800
Get a cash offer in 3 minutes
Find out how much your home could sell for in as little as 3 minutes with a no-obligation cash offer.
Estimated market value
$385,800
- Missouri
- Jackson County
- Blue Springs
- 64015
- 1227 SW Eastman Ct
Nearby cities
Nearby zip codes
Other Blue Springs Topics
