This stunning townhome at 1227 Sandwedge St offers 3 bedrooms, 2.5 bathrooms, and 1,912 sq ft of beautifully designed living space, blending modern elegance with everyday comfort. Located in the Vistas at ChampionsGate, this gated residential community is surrounded by scenic conservation areas and is ideal for families, golf enthusiasts, and nature lovers alike. Step inside to find an open-concept floor plan with walnut ceramic wood-look tile flooring, recessed lighting, and plenty of natural light throughout the main level. The gourmet kitchen is a chef’s dream, featuring quartz countertops, a large breakfast island, tile backsplash, 42” shaker cabinets with crown molding, a French door refrigerator, and a spacious walk-in pantry. Upstairs, the primary suite showcases a tray ceiling, walk-in closet, and a spa-inspired en suite bathroom with dual vanities, a soaking tub, separate glass shower, and private water closet. Two additional bedrooms, a full bath, and an upstairs laundry room complete the second floor. The dining area can easily be repurposed as a home office or flex space. Enjoy your private open patio facing a peaceful conservation area, perfect for outdoor relaxation with no rear neighbors. Community amenities include two resort-style clubhouses. The Vistas Club features a heated pool, fully equipped fitness center, golf simulator, sauna, game room, and catering kitchen. Residents also enjoy access to the Oasis Club, offering a water slide, lazy river, splash zone, movie theater, restaurant, bar, sports field, and more. HOA fees include: cable TV, high-speed internet, exterior maintenance, grounds care, pest control, trash service, and access to recreational facilities. Located near top-rated schools, this home also offers the convenience of being within close proximity to both of Florida’s beautiful coasts perfect for enjoying quick beach getaways and weekend escapes. Ideally located near I-4, Hwy 27, and US-192, this property provides quick access to Walt Disney World Resort, golf courses, shopping, dining, and Orlando’s top attractions. Please note: The Vistas at ChampionsGate is zoned for residential use. Short-term rentals are not permitted. Schedule your private showing today and experience Florida living at its finest!
Sold for $327,500
$327,500
1227 Sandwedge St, Davenport, FL 33896
3beds
1,912sqft
Townhouse, Stock Cooperative
Built in 2018
3,049 Square Feet Lot
$287,700 Zestimate®
$171/sqft
$2,201 Estimated rent
Home value
$287,700
$270,000 - $305,000
$2,201/mo
Zestimate® history
Owner options
List your home for rent
$2,201/mo
Rent Zestimate®
Find your next renter with Zillow Rental Manager. Plus, with online applications, you can quickly screen prospective tenants – for free.
$2,201/mo
Rent Zestimate®
Refinance and save
$2,711/mo
Est. payment
Refinancing to a lower rate could help reduce your monthly payments and save thousands over the life of the loan.
$2,711/mo
Est. payment
Explore your selling options
Work with a Zillow partner agent
Leverage their expertise and Zillow's premium Showcase listings to get your home seen by more buyers.
Get startedList with your own agent
Get your home in front of millions of buyers by listing it on Zillow.
Learn how to do itSell it yourself
Take full control of how buyers see your home on Zillow by listing For Sale by Owner (FSBO).
List your homeWhat's special
Large breakfast islandQuartz countertopsGourmet kitchenSpa-inspired en suite bathroomPlenty of natural lightSoaking tubSpacious walk-in pantry
Zillow last checked:
Listing updated:
Listed by:
Helen Ferrer 321-303-1525,
EXP REALTY LLC 888-883-8509
Bought with:
Bonita Floyd, 3021761
ENGEL & VOLKERS ORLANDO DR PHILLIPS
Source: Stellar MLS,MLS#: O6302384 Originating MLS: Sarasota - Manatee
Originating MLS: Sarasota - Manatee
Facts & features
Interior
Bedrooms & bathrooms
- Bedrooms: 3
- Bathrooms: 3
- Full bathrooms: 2
- 1/2 bathrooms: 1
Primary bedroom
- Features: Walk-In Closet(s)
- Level: Second
- Area: 210 Square Feet
- Dimensions: 15x14
Bedroom 2
- Features: Built-in Closet
- Level: Second
- Area: 110 Square Feet
- Dimensions: 11x10
Bedroom 3
- Features: Built-in Closet
- Level: Second
- Area: 120 Square Feet
- Dimensions: 10x12
Dining room
- Level: First
- Area: 140 Square Feet
- Dimensions: 14x10
Kitchen
- Level: First
- Area: 140 Square Feet
- Dimensions: 14x10
Living room
- Level: First
- Area: 315 Square Feet
- Dimensions: 21x15
Heating
- Central, Electric
Cooling
- Central Air
Appliances
- Included: Dishwasher, Disposal, Dryer, Electric Water Heater, Microwave, Range, Refrigerator
- Laundry: Inside
Features
- Ceiling Fan(s), Eating Space In Kitchen, High Ceilings, Living Room/Dining Room Combo, Open Floorplan, PrimaryBedroom Upstairs, Solid Surface Counters, Solid Wood Cabinets, Stone Counters, Thermostat, Walk-In Closet(s)
- Flooring: Carpet, Ceramic Tile
- Windows: Window Treatments
- Has fireplace: No
Interior area
- Total structure area: 2,345
- Total interior livable area: 1,912 sqft
Property
Parking
- Total spaces: 2
- Parking features: Garage - Attached
- Attached garage spaces: 2
Features
- Levels: Two
- Stories: 2
- Patio & porch: Front Porch
- Exterior features: Lighting, Rain Gutters, Sidewalk
Lot
- Size: 3,049 Square Feet
Details
- Parcel number: 322527563000010020
- Zoning: RES
- Special conditions: None
Construction
Type & style
- Home type: Townhouse
- Property subtype: Townhouse, Stock Cooperative
Materials
- Block, Stucco
- Foundation: Slab
- Roof: Tile
Condition
- New construction: No
- Year built: 2018
Utilities & green energy
- Sewer: Public Sewer
- Water: Public
- Utilities for property: BB/HS Internet Available, Cable Available, Electricity Available, Electricity Connected, Public, Sewer Available, Sewer Connected, Street Lights, Water Available, Water Connected
Community & HOA
Community
- Features: Clubhouse, Deed Restrictions, Fitness Center, Pool, Restaurant, Sidewalks, Tennis Court(s)
- Pet fee: $0 monthly
- Subdivision: THE VISTAS AT CHAMPIONSGATE PH 1B & 2
HOA
- Has HOA: Yes
- Services included: Cable TV, Community Pool, Internet, Maintenance Structure, Maintenance Grounds, Pest Control, Private Road, Recreational Facilities, Trash
- HOA fee: $504 monthly
- HOA name: Iliana Ruiz
Location
- Region: Davenport
Financial & listing details
- Price per square foot: $171/sqft
- Tax assessed value: $288,600
- Annual tax amount: $4,027
- Date on market: 4/23/2025
- Cumulative days on market: 145 days
- Listing terms: Cash,Conventional
- Ownership: Co-op
- Total actual rent: 0
- Electric utility on property: Yes
- Road surface type: Paved
Price history
| Date | Event | Price |
|---|---|---|
| 6/24/2025 | Sold | $327,500-2.2%$171/sqft |
Source:  Stellar MLS #O6302384 Report a problem Stellar MLS #O6302384 Report a problem | ||
| 5/30/2025 | Pending sale | $335,000$175/sqft |
Source: Stellar MLS #O6302384 Report a problem | ||
| 4/23/2025 | Listed for sale | $335,000$175/sqft |
Source: Stellar MLS #O6302384 Report a problem | ||
| 4/20/2025 | Listing removed | $335,000$175/sqft |
Source: Stellar MLS #O6266011 Report a problem | ||
| 3/17/2025 | Price change | $335,000-4.3%$175/sqft |
Source: Stellar MLS #O6266011 Report a problem | ||
| 2/7/2025 | Price change | $349,900-1.4%$183/sqft |
Source: Stellar MLS #O6266011 Report a problem | ||
| 1/22/2025 | Price change | $354,900-1.4%$186/sqft |
Source: Stellar MLS #O6266011 Report a problem | ||
| 1/1/2025 | Listed for sale | $359,900+1.7%$188/sqft |
Source: Stellar MLS #O6266011 Report a problem | ||
| 8/31/2023 | Sold | $354,000-3.3%$185/sqft |
Source: Public Record Report a problem | ||
| 6/13/2023 | Pending sale | $365,900$191/sqft |
Source: Stellar MLS #O6112265 Report a problem | ||
| 5/18/2023 | Listed for sale | $365,900+37.6%$191/sqft |
Source: Stellar MLS #O6112265 Report a problem | ||
| 5/11/2021 | Listing removed | -- |
Source: Stellar MLS #O5909539 Report a problem | ||
| 1/22/2021 | Sold | $266,000-1.1%$139/sqft |
Source: Stellar MLS #O5909539 Report a problem | ||
| 1/22/2021 | Listed for sale | $268,900$141/sqft |
Source:  Keller Williams #O5909539 Report a problem Keller Williams #O5909539 Report a problem | ||
| 1/15/2021 | Pending sale | $268,900$141/sqft |
Source: Stellar MLS #O5909539 Report a problem | ||
| 1/14/2021 | Price change | $268,900-4.6%$141/sqft |
Source: Stellar MLS #O5909539 Report a problem | ||
| 12/17/2020 | Pending sale | $282,000$147/sqft |
Source: KELLER WILLIAMS AT THE LAKES #O5909539 Report a problem | ||
| 12/4/2020 | Price change | $282,000-2.1%$147/sqft |
Source: KELLER WILLIAMS AT THE LAKES #O5909539 Report a problem | ||
| 10/16/2020 | Price change | $288,000-2.4%$151/sqft |
Source: Owner Report a problem | ||
| 9/25/2020 | Listed for sale | $295,000+12.6%$154/sqft |
Source: Owner Report a problem | ||
| 8/2/2018 | Sold | $261,900+1.6%$137/sqft |
Source: Public Record Report a problem | ||
| 5/11/2018 | Pending sale | $257,825$135/sqft |
Source: Realty Executives Gallery Properties #T2930933 Report a problem | ||
| 5/11/2018 | Price change | $257,825-1.5%$135/sqft |
Source: Realty Executives Gallery Properties #T2930933 Report a problem | ||
| 4/24/2018 | Price change | $261,820+1.5%$137/sqft |
Source: Lennar Report a problem | ||
| 4/24/2018 | Pending sale | $257,825$135/sqft |
Source: Lennar Report a problem | ||
| 2/23/2018 | Listed for sale | $257,825$135/sqft |
Source: LENNAR REALTY #T2930933 Report a problem | ||
Public tax history
| Year | Property taxes | Tax assessment |
|---|---|---|
| 2025 | $4,053 +0.7% | $288,600 -1.1% |
| 2024 | $4,027 +8.8% | $291,900 -3% |
| 2023 | $3,702 +3.5% | $301,000 +16.8% |
| 2022 | $3,577 +21.3% | $257,800 +24.5% |
| 2021 | $2,949 -1.1% | $207,100 -0.3% |
| 2020 | $2,983 -2.2% | $207,700 -0.9% |
| 2019 | $3,050 | $209,600 +788.1% |
| 2018 | $3,050 +201.4% | $23,600 |
| 2017 | $1,012 +0.1% | $23,600 +138.4% |
| 2016 | $1,011 | $9,900 |
Find assessor info on the county website
Neighborhood: 33896
Nearby homes
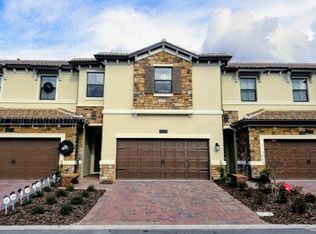
- $321,7004 bd4 ba2k sqft1229 Sandwedge St, Davenport, FL 33896Off Market
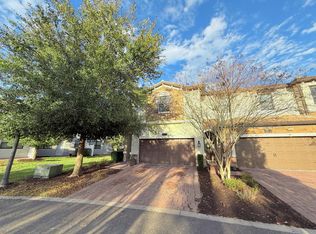
- $317,1004 bd4 ba2.1k sqft1225 Sandwedge St, Davenport, FL 33896Off Market
- $293,6003 bd3 ba1.9k sqft1231 Sandwedge St, Davenport, FL 33896Off Market

- $287,9003 bd3 ba1.9k sqft8508 Arcadia Ln, Davenport, FL 33896Off Market

- $332,1004 bd4 ba2k sqft1233 Sandwedge St, Davenport, FL 33896Off Market
- $296,2003 bd2 ba1.9k sqft8504 Arcadia Ln, Davenport, FL 33896Off Market
- $303,4004 bd4 ba2k sqft8506 Arcadia Ln, Davenport, FL 33896Off Market
- $312,6004 bd3 ba2k sqft8502 Arcadia Ln, Davenport, FL 33896Off Market
Nearby schools
GreatSchools rating
- 5/10Westside K-8 SchoolGrades: PK-8Distance: 3.6 mi
- 4/10Poinciana High SchoolGrades: 9-12Distance: 8.7 mi
Get a cash offer in 3 minutes
Find out how much your home could sell for in as little as 3 minutes with a no-obligation cash offer.
Estimated market value
$287,700
Get a cash offer in 3 minutes
Find out how much your home could sell for in as little as 3 minutes with a no-obligation cash offer.
Estimated market value
$287,700
- Florida
- Osceola County
- Davenport
- 33896
- 1227 Sandwedge St
Nearby cities
Nearby neighborhoods
Nearby zip codes
Other Davenport Topics
