Welcome home to this spacious and versatile property offering room for everyone! With three bedrooms upstairs and an additional room in the basement currently being used as a fourth bedroom, this home provides flexible living space to fit your needs. The main level features a welcoming living room, a cozy den with a fireplace, a formal dining room, and an eat-in kitchen highlighted by a charming bay window that fills the space with natural light. A convenient half bathroom completes the first floor. Upstairs, you'll find three comfortable bedrooms, a dedicated laundry room, and a full bathroom featuring tiled floors and an upgraded shower head for a touch of luxury. The finished basement expands your living space with a second living room, the potential fourth bedroom, and an abundance of storage space. Outside, enjoy a large backyard designed for entertaining and relaxation, complete with a deck, firepit, and storage shed. An attached two-car garage provides additional convenience, while the roof (less than two years old) offers peace of mind for years to come. Whether you're hosting gatherings, enjoying cozy evenings by the fire, or simply looking for extra space to spread out, this home checks all the boxes!
For sale
Price cut: $15K (9/17)
$235,000
1227 Senate Cir, Radcliff, KY 40160
3beds
1,850sqft
Single Family Residence
Built in 1977
0.34 Acres Lot
$232,300 Zestimate®
$127/sqft
$-- HOA
What's special
- 103 days
- 394
- 68
Zillow last checked:
Listing updated:
Listed by:
Tera Barnes,
Aspire Real Estate Group
Source: Metro Search Inc. LLC DBA Apex MLS,MLS#: 1721626
Facts & features
Interior
Bedrooms & bathrooms
- Bedrooms: 3
- Bathrooms: 2
- Full bathrooms: 1
- 1/2 bathrooms: 1
Primary bedroom
- Level: Second
Bedroom
- Level: Second
Bedroom
- Level: Second
Half bathroom
- Level: First
Full bathroom
- Level: Second
Dining room
- Level: First
Family room
- Level: First
Family room
- Level: Basement
Kitchen
- Level: First
Laundry
- Level: Second
Living room
- Level: First
Office
- Level: Basement
Heating
- Heat Pump
Cooling
- Central Air
Features
- Basement: Partially Finished
- Number of fireplaces: 1
Interior area
- Total structure area: 1,500
- Total interior livable area: 1,850 sqft
- Finished area above ground: 1,500
- Finished area below ground: 350
Property
Parking
- Total spaces: 2
- Parking features: Attached, Entry Front, Driveway
- Attached garage spaces: 2
- Has uncovered spaces: Yes
Features
- Stories: 2
- Patio & porch: Deck, Porch
- Fencing: None
Lot
- Size: 0.34 Acres
- Features: Sidewalk
Details
- Additional structures: Outbuilding
- Parcel number: 1394004030
Construction
Type & style
- Home type: SingleFamily
- Property subtype: Single Family Residence
Materials
- Vinyl Siding, Stone
- Foundation: Concrete Perimeter
- Roof: Shingle
Condition
- Year built: 1977
Utilities & green energy
- Sewer: Public Sewer
- Water: Public
- Utilities for property: Electricity Connected
Community & HOA
Community
- Subdivision: Lincoln Estates
HOA
- Has HOA: No
Location
- Region: Radcliff
Financial & listing details
- Price per square foot: $127/sqft
- Tax assessed value: $232,000
- Annual tax amount: $2,172
- Date on market: 7/9/2026
- Electric utility on property: Yes
Estimated market value
$232,300
$221,000 - $244,000
$1,662/mo
Price history
| Date | Event | Price |
|---|---|---|
| 9/17/2026 | Price change | $235,000-6%$127/sqft |
Source:  Metro Search Inc. LLC DBA Apex MLS #1721626 Report a problem Metro Search Inc. LLC DBA Apex MLS #1721626 Report a problem | ||
| 8/21/2026 | Price change | $250,000-2%$135/sqft |
Source: Metro Search Inc. LLC DBA Apex MLS #1721626 Report a problem | ||
| 7/31/2026 | Price change | $255,000-1.9%$138/sqft |
Source: Metro Search Inc. LLC DBA Apex MLS #1721626 Report a problem | ||
| 7/9/2026 | Listed for sale | $260,000+12.1%$141/sqft |
Source: Metro Search Inc. LLC DBA Apex MLS #1721626 Report a problem | ||
| 6/24/2024 | Sold | $232,000$125/sqft |
Source: Metro Search Inc. LLC DBA Apex MLS #1658306 Report a problem | ||
| 5/21/2024 | Pending sale | $232,000$125/sqft |
Source: Metro Search Inc. LLC DBA Apex MLS #1658306 Report a problem | ||
| 5/9/2024 | Price change | $232,000-1.3%$125/sqft |
Source: Metro Search Inc. LLC DBA Apex MLS #1658306 Report a problem | ||
| 4/23/2024 | Price change | $235,000+0.2%$127/sqft |
Source: Metro Search Inc. LLC DBA Apex MLS #1658306 Report a problem | ||
| 4/11/2024 | Listed for sale | $234,500+95.4%$127/sqft |
Source: Metro Search Inc. LLC DBA Apex MLS #1658306 Report a problem | ||
| 2/5/2021 | Sold | $120,000-11.1%$65/sqft |
Source:  HKMLS #HK10054718 Report a problem HKMLS #HK10054718 Report a problem | ||
| 1/5/2021 | Price change | $135,000-3.5%$73/sqft |
Source: SCHULER BAUER REAL ESTATE SERVICES ERA POWERED- Elizabethtown #10054718 Report a problem | ||
| 12/1/2020 | Listed for sale | $139,900$76/sqft |
Source: SCHULER BAUER REAL ESTATE SERVICES ERA POWERED- Elizabethtown #10054718 Report a problem | ||
Public tax history
| Year | Property taxes | Tax assessment |
|---|---|---|
| 2025 | $2,172 +90.8% | $232,000 +44% |
| 2024 | $1,139 | $161,100 +34.3% |
| 2023 | $1,139 | $120,000 |
| 2022 | $1,139 | $120,000 +2.2% |
| 2021 | $1,139 +542.6% | $117,400 |
| 2020 | $177 | $117,400 +7.3% |
| 2019 | $177 +3.9% | $109,400 |
| 2018 | $170 | $109,400 |
| 2017 | $170 | $109,400 |
| 2016 | $170 | $109,400 |
| 2015 | $170 -81.1% | $109,400 +5.9% |
| 2012 | $902 | $103,300 |
| 2010 | -- | $103,300 |
| 2009 | -- | $103,300 |
Find assessor info on the county website
Monthly payment
Est. payment
Payment breakdown
Explore the cost of this home by adjusting the details. Changes won't be saved.Climate risks
Neighborhood: 40160
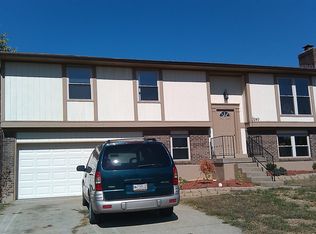
Similar homes
- $234,9003 bd2 ba1.4k sqft718 Carolyn St, Radcliff, KY 40160For Sale
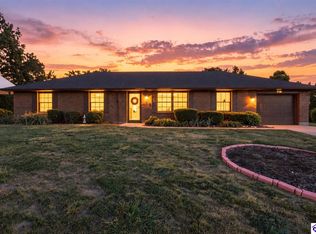 MLS ID #HK2603832, Russell E Morse, JANES REALTY GROUP, INC.. HKMLS
 - $230,0003 bd2 ba1.8k sqft278 Redmar Ln, Radcliff, KY 40160For Sale
 MLS ID #HK2603227, Ena Koellish, The K Group Real Estate, LLC. HKMLS
 - $224,9003 bd3 ba1.3k sqft448 New St, Radcliff, KY 40160For Sale
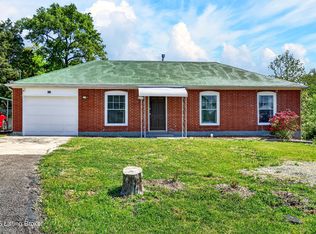
 MLS ID #1723810, Judith N Gonzalez, ZHomes Real Estate. Metro Search Inc. LLC DBA Apex MLS
 - $269,4993 bd2 ba2.1k sqft1157 W Elm Rd, Radcliff, KY 40160For Sale
 MLS ID #HK2602499, Ivie Lally, SCHULER BAUER REAL ESTATE SERVICES ERA POWERED- Elizabethtown. HKMLS
 - $259,9004 bd2 ba2.3k sqft319 Park Ave, Radcliff, KY 40160For SaleMLS ID #1720232, Timothy Woods, EXP Realty LLC. Metro Search Inc. LLC DBA Apex MLS
- $256,0003 bd2 ba2.6k sqft249 Indiana Trl, Radcliff, KY 40160For SaleMLS ID #1714651, McKenzey Jansen, Homepage Realty. Metro Search Inc. LLC DBA Apex MLS
- $279,9003 bd2 ba1.4k sqft200 Scarlet Ave, Radcliff, KY 40160For SaleMLS ID #1728926, Austin Kutz, Real Broker, LLC. Metro Search Inc. LLC DBA Apex MLS
- $265,0003 bd3 ba1.6k sqft1889 S Woodland Dr, Radcliff, KY 40160For SaleMLS ID #1727789, Lisa Smith, Keller Williams Collective. Metro Search Inc. LLC DBA Apex MLS
- $279,0004 bd3 ba1.9k sqft112 Seth Ct, Radcliff, KY 40160For SaleMLS ID #1722247, Katie McDaniel, Keller Williams Collective. Metro Search Inc. LLC DBA Apex MLS
- $246,9003 bd2 ba1.2k sqft104 Ruby Ct, Radcliff, KY 40160For SaleMLS ID #1727481, Kayla Doyle, Exit Realty Crutcher. Metro Search Inc. LLC DBA Apex MLS
- $234,9003 bd1 ba1.5k sqft803 Otter Creek Rd, Vine Grove, KY 40175For SaleMLS ID #1727025, Erin Goodwin, Cedar Hill Properties. Metro Search Inc. LLC DBA Apex MLS
- $269,0005 bd2 ba1.7k sqft2260 Rabbit Run Rd, Vine Grove, KY 40175For SaleMLS ID #1730941, Amy M Chism, StoneGate Realty. Metro Search Inc. LLC DBA Apex MLS
- $215,0003 bd1 ba1.1k sqft2583 Vonoa Dr, Radcliff, KY 40160For Sale
 MLS ID #SC48166, Lindsey Tester, Keller Williams First Choice Realty. South Central Kentucky AOR
 - $184,9004 bd2 ba1.2k sqft918 Austin Dr, Radcliff, KY 40160For SaleMLS ID #1723235, Rachel Brantingham, Keller Williams Heartland. Metro Search Inc. LLC DBA Apex MLS
- $225,0003 bd2 ba1.6k sqft978 Raymond Rd, Shepherdsville, KY 40165For SaleMLS ID #1731114, The Ryan Cecil Group, Collective Roots Agency. Metro Search Inc. LLC DBA Apex MLS
- $249,9004 bd3 ba2.3k sqft435 Thompson Ln S, Vine Grove, KY 40175For SaleMLS ID #1728733, Sabrina Allen, Front Runner Real Estate. Metro Search Inc. LLC DBA Apex MLS
