This stunning two-story residence features 4 bedrooms and 2.5 bathrooms, showcasing an exceptional layout designed for contemporary living. Situated on a serene greenbelt, it provides unmatched privacy and picturesque views. The backyard is perfect for relaxing or family time, with no neighbors behind for extra peace and privacy. Centrally located only minutes to SeaWorld, Six Flags, and The Shops at La Cantera endless family fun. The home's stone-accented facade radiates classic charm and enhances its curb appeal. Inside, the open floor plan effortlessly links the living, dining, and kitchen areas, creating an inviting and adaptable space perfect for family gatherings or entertaining guests.
Sold
Price Unknown
1227 Stable Glen, San Antonio, TX 78245
4beds
2,353sqft
Single Family Residence
Built in 2012
7,126 Square Feet Lot
$244,400 Zestimate®
$--/sqft
$2,177 Estimated rent
Home value
$244,400
$230,000 - $259,000
$2,177/mo
Zestimate® history
Owner options
List your home for rent
$2,177/mo
Rent Zestimate®
Find your next renter with Zillow Rental Manager. Plus, with online applications, you can quickly screen prospective tenants – for free.
$2,177/mo
Rent Zestimate®
Refinance and save
$125/mo
Est. payment
Refinancing to a lower rate could help reduce your monthly payments and save thousands over the life of the loan.
$125/mo
Est. payment
Explore your selling options
Work with a Zillow partner agent
Leverage their expertise and Zillow's premium Showcase listings to get your home seen by more buyers.
Get startedList with your own agent
Get your home in front of millions of buyers by listing it on Zillow.
Learn how to do itSell it yourself
Take full control of how buyers see your home on Zillow by listing For Sale by Owner (FSBO).
List your homeWhat's special
Open floor planClassic charmPicturesque viewsUnmatched privacyCurb appealSerene greenbeltInviting and adaptable space
Zillow last checked:
Listing updated:
Listed by:
Marco Saldana Vera TREC #802692 (210) 608-9699,
LPT Realty, LLC
Source: LERA MLS,MLS#: 1909322
Facts & features
Interior
Bedrooms & bathrooms
- Bedrooms: 4
- Bathrooms: 3
- Full bathrooms: 2
- 1/2 bathrooms: 1
Primary bedroom
- Area: 225
- Dimensions: 15 x 15
Bedroom 2
- Area: 121
- Dimensions: 11 x 11
Bedroom 3
- Area: 120
- Dimensions: 12 x 10
Bedroom 4
- Area: 180
- Dimensions: 15 x 12
Primary bathroom
- Features: Tub/Shower Separate, Double Vanity, Soaking Tub
- Area: 80
- Dimensions: 10 x 8
Dining room
- Area: 144
- Dimensions: 12 x 12
Kitchen
- Area: 132
- Dimensions: 12 x 11
Living room
- Area: 272
- Dimensions: 17 x 16
Heating
- Central, Natural Gas
Cooling
- 16+ SEER AC, Central Air
Appliances
- Included: Microwave, Range, Gas Cooktop, Disposal, Dishwasher, Plumbed For Ice Maker, Gas Water Heater
- Laundry: Washer Hookup, Dryer Connection
Features
- Two Living Area, Separate Dining Room, Two Eating Areas, Game Room, Utility Room Inside, Open Floorplan, Master Downstairs, Solid Counter Tops
- Flooring: Carpet, Ceramic Tile
- Has basement: No
- Has fireplace: No
- Fireplace features: Not Applicable
Interior area
- Total interior livable area: 2,353 sqft
Property
Parking
- Total spaces: 2
- Parking features: Two Car Garage, Attached
- Attached garage spaces: 2
Features
- Levels: Two
- Stories: 2
- Pool features: None, Community
Lot
- Size: 7,126 Square Feet
- Dimensions: 50x120
- Features: Greenbelt
Details
- Parcel number: 043623220500
Construction
Type & style
- Home type: SingleFamily
- Property subtype: Single Family Residence
Materials
- Brick, Fiber Cement
- Foundation: Slab
- Roof: Composition
Condition
- Pre-Owned
- New construction: No
- Year built: 2012
Details
- Builder name: Lennar Homes
Utilities & green energy
- Electric: CPS
- Gas: CPS
- Sewer: SAWS
- Water: SAWS, Water System, Private Well
Green energy
- Green verification: Build San Antonio Green
Community & HOA
Community
- Features: Playground, Sports Court
- Security: Smoke Detector(s), Security System Owned
- Subdivision: Trophy Ridge
HOA
- Has HOA: Yes
- HOA fee: $125 quarterly
- HOA name: TROPHY RIDGE
Location
- Region: San Antonio
Financial & listing details
- Annual tax amount: $6,067
- Date on market: 9/20/2025
- Cumulative days on market: 262 days
- Listing terms: Conventional,FHA,VA Loan,Cash
Price history
| Date | Event | Price |
|---|---|---|
| 5/7/2026 | Sold | -- |
Source:  LERA MLS #1909322 Report a problem LERA MLS #1909322 Report a problem | ||
| 4/7/2026 | Pending sale | $272,000$116/sqft |
Source: LERA MLS #1909322 Report a problem | ||
| 3/17/2026 | Price change | $272,000-0.7%$116/sqft |
Source: LERA MLS #1909322 Report a problem | ||
| 1/20/2026 | Price change | $274,000-0.4%$116/sqft |
Source: LERA MLS #1909322 Report a problem | ||
| 11/4/2025 | Price change | $275,000-1.4%$117/sqft |
Source: LERA MLS #1909322 Report a problem | ||
| 10/22/2025 | Price change | $279,000-0.3%$119/sqft |
Source: LERA MLS #1909322 Report a problem | ||
| 10/8/2025 | Price change | $279,9000%$119/sqft |
Source: LERA MLS #1909322 Report a problem | ||
| 9/20/2025 | Listed for sale | $280,000+0.4%$119/sqft |
Source: LERA MLS #1909322 Report a problem | ||
| 7/22/2025 | Listing removed | $279,000$119/sqft |
Source: LERA MLS #1868225 Report a problem | ||
| 6/23/2025 | Price change | $279,000-0.4%$119/sqft |
Source: LERA MLS #1868225 Report a problem | ||
| 5/19/2025 | Listed for sale | $280,000$119/sqft |
Source: LERA MLS #1868225 Report a problem | ||
| 6/7/2013 | Sold | -- |
Source: LERA MLS #943932 Report a problem | ||
Public tax history
Tax history is unavailable.
Neighborhood: 78245
Nearby homes
- $244,4004 bd2 ba2.3k sqft1227 Stable Glen Dr, San Antonio, TX 78245Off Market
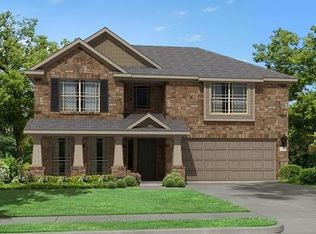
- $312,6004 bd3 ba2.6k sqft1235 Stable Glen Dr, San Antonio, TX 78245Off Market

- $269,7003 bd2 ba1.7k sqft1223 Stable Glen Dr, San Antonio, TX 78245Off Market
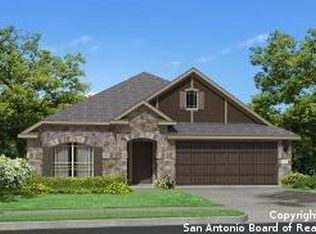
- $314,1004 bd4 ba2.5k sqft1239 Stable Glen Dr, San Antonio, TX 78245Off Market
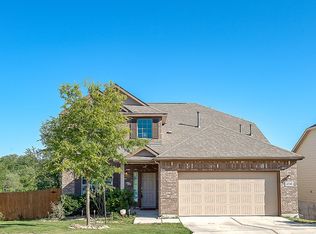
- $295,2004 bd3 ba1.9k sqft1219 Stable Glen Dr, San Antonio, TX 78245Off Market
- $271,4003 bd2 ba1.8k sqft1230 Stable Glen Dr, San Antonio, TX 78245Off Market
- $368,000-- bd3 ba3.1k sqft1215 Stable Glen Dr, San Antonio, TX 78245Off Market
- $266,0004 bd3 ba1.6k sqft1234 Stable Glen Dr, San Antonio, TX 78245Off Market
- $334,2004 bd3 ba2.6k sqft1226 Stable Glen Dr, San Antonio, TX 78245Off Market
Nearby schools
GreatSchools rating
- 6/10Forester Elementary SchoolGrades: PK-5Distance: 0.6 mi
- 4/10Vale Middle SchoolGrades: 6-8Distance: 2.5 mi
- 5/10Stevens High SchoolGrades: 9-12Distance: 1.7 mi
Schools provided by the listing agent
- Elementary: Nora Forester
- Middle: Robert Vale
- High: Stevens
- District: Northside
Source: LERA MLS. This data may not be complete. We recommend contacting the local school district to confirm school assignments for this home.
Get a cash offer in 3 minutes
Find out how much your home could sell for in as little as 3 minutes with a no-obligation cash offer.
Estimated market value
$244,400
Get a cash offer in 3 minutes
Find out how much your home could sell for in as little as 3 minutes with a no-obligation cash offer.
Estimated market value
$244,400
- Texas
- Bexar County
- San Antonio
- 78245
- 1227 Stable Glen
Nearby cities
Nearby neighborhoods
Nearby zip codes
Other San Antonio Topics
