Skip main navigation
Sold for $875,000
  • $875,000

    1227 Supreme Ct, Quincy, IL 62305

    4beds
    5,527sqft
    Single Family Residence, Residential
    Built in 1989
    13.39 Acres Lot
    $855,200 Zestimate®
    $158/sqft
    $3,446 Estimated rent

    Home value

    $855,200

    $770,000 - $949,000

    $3,446/mo

    Zestimate® history
    Loading
    Loading...

    Owner options

    List your home for rent

    $3,446/mo

    Rent Zestimate®

    Find your next renter with Zillow Rental Manager. Plus, with online applications, you can quickly screen prospective tenants – for free.

    Learn more

    $3,446/mo

    Rent Zestimate®

    Refinance and save

    $4,851/mo

    Est. payment

    Refinancing to a lower rate could help reduce your monthly payments and save thousands over the life of the loan.

    See today's rates

    $4,851/mo

    Est. payment

    Explore your selling options

    Work with a Zillow partner agent

    Leverage their expertise and Zillow's premium Showcase listings to get your home seen by more buyers.

    Get started

    List with your own agent

    Get your home in front of millions of buyers by listing it on Zillow.

    Learn how to do it

    Sell it yourself

    Take full control of how buyers see your home on Zillow by listing For Sale by Owner (FSBO).

    List your home

    What's special

    In-law suiteSurround soundHeated sidewalkNice barEnlarged kitchenSecluded estateSlate pool table
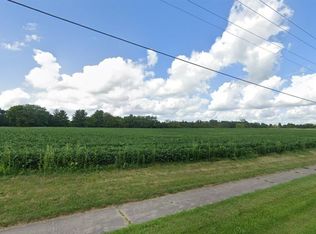
    One of Quincy's hidden jewels, this uniquely designed home, originally built in 1989 but greatly enlarged with a new addition in 2012, resulting in over 5,000 finished sq ft in its own private paradise of woods, flowers, fruit trees, trails, and pond. This secluded estate features over 13 acres and yet is close to parks, schools, and shopping. 4 bedrooms, 4 full baths, 4 car garage spaces with one attached and one detached garage (24x32). In 2004, the windows were replaced with Andersen windows. The 2012 addition added the wood-vaulted family room open to an enlarged kitchen with Concord custom cabinets, an island with gas stove, quartz countertops, and Kitchenaid appliances and hardwood flooring was installed in the formal living area. The basement was enlarged and finished with an in-law suite. In 2018, the master suite was fully remodeled. The 2 updated HVAC systems offer 3 zones of heating/cooling comfort. The main floor and basement are handicap accessible. The daylight, walkout, basement features a 2nd kitchen with a heated floor, slate pool table, and nice bar. From the gaming system, the surround sound, to the heated sidewalk, this home has many surprises to offer! All appliances, pool table, TVs, and bar will convey. Willing to sell tractor and implements. 2 Parcels.

    Zillow last checked:

    Listing updated:

    Listed by:

    Kathleen Citro Phone:217-224-8100,

    Davis & Associates, REALTORS

    Bought with:

    Diana Waschenbach-Gronewold, 475.128323

    Zanger & Associates, Inc.

    Source: RMLS Alliance as distributed by MLS GRID,MLS#: CA1035935MLS LogoOriginating MLS: Capital Area Association of Realtors

    Facts & features

    Interior

    Bedrooms & bathrooms
    • Bedrooms: 4
    • Bathrooms: 4
    • Full bathrooms: 4
    Bedroom 1
    • Level: Main
    • Dimensions: 16ft 0in x 22ft 0in
    Bedroom 2
    • Level: Upper
    • Dimensions: 14ft 0in x 15ft 0in
    Bedroom 3
    • Level: Upper
    • Dimensions: 14ft 0in x 15ft 0in
    Bedroom 4
    • Level: Basement
    • Dimensions: 11ft 0in x 12ft 0in
    Other
    • Level: Main
    • Dimensions: 12ft 0in x 14ft 0in
    Other
    • Level: Main
    • Dimensions: 8ft 0in x 16ft 0in
    Other
    • Area: 2257
    Additional room
    • Description: Loft
    • Level: Upper
    • Dimensions: 8ft 0in x 18ft 0in
    Additional room 2
    • Description: Sitting Room
    • Level: Main
    • Dimensions: 11ft 0in x 26ft 0in
    Family room
    • Level: Main
    • Dimensions: 20ft 0in x 33ft 0in
    Kitchen
    • Level: Main
    • Dimensions: 12ft 0in x 16ft 0in
    Laundry
    • Level: Main
    • Dimensions: 9ft 0in x 10ft 0in
    Living room
    • Level: Main
    • Dimensions: 14ft 0in x 22ft 0in
    Main level
    • Area: 2780
    Recreation room
    • Level: Basement
    • Dimensions: 23ft 0in x 35ft 0in
    Upper level
    • Area: 490
    Heating
    • Forced Air, Zoned
    Cooling
    • Zoned, Whole House Fan
    Appliances
    • Included: Dishwasher, Disposal, Dryer, Range Hood, Microwave, Other, Range, Refrigerator, Washer, Gas Water Heater
    Features
    • Bar, Ceiling Fan(s), Vaulted Ceiling(s), High Speed Internet, In-Law Floorplan, Solid Surface Counter, Wet Bar
    • Windows: Replacement Windows, Skylight(s), Window Treatments
    • Basement: Daylight,Egress Window(s),Finished,Full,Unfinished
    • Number of fireplaces: 3
    • Fireplace features: Family Room, Free Standing, Gas Starter, Gas Log, Living Room, Multi-Sided, Recreation Room
    Interior area
    • Total structure area: 3,270
    • Total interior livable area: 5,527 sqft

    Property

    Parking
    • Total spaces: 4
    • Parking features: Attached, Detached, Oversized, Paved, Private
    • Attached garage spaces: 4
    Accessibility
    • Accessibility features: Accessible Accessible Doors, Handicap Access, Accessible Kitchen, Level, Other Bath Modifications, Roll-In Shower, Customized Wheelchair Accessible, Accessible Doors, Accessible Hallway(s), Zero Step Entry
    Features
    • Patio & porch: Deck, Patio
    • Waterfront features: Pond/Lake
    Lot
    • Size: 13.39 Acres
    • Dimensions: 13.390
    • Features: Dead End Street, Extra Lot, Fruit Trees, Level, Wooded
    Details
    • Additional parcels included: 190083000900
    • Parcel number: 190083000300

    Construction

    Type & style
    • Home type: SingleFamily
    • Property subtype: Single Family Residence, Residential
    Materials
    • Frame, Brick, Composition
    • Foundation: Concrete Perimeter
    • Roof: Shingle
    Condition
    • New construction: No
    • Year built: 1989

    Utilities & green energy

    • Sewer: Septic Tank
    • Water: Public
    • Utilities for property: Cable Available

    Community & HOA

    Community
    • Security: Security System
    • Subdivision: None
    Location
    • Region: Quincy

    Financial & listing details

    • Price per square foot: $158/sqft
    • Tax assessed value: $621,630
    • Annual tax amount: $11,328
    • Date on market: 4/24/2025
    • Cumulative days on market: 1 day
    • Road surface type: Paved, Shared

    Price history

    DateEventPrice
    5/23/2025Sold$875,000$158/sqft
    Source: RMLS Alliance as distributed by MLS GRID #CA1035935 Report a problem
    4/25/2025Pending sale$875,000$158/sqft
    Source: RMLS Alliance as distributed by MLS GRID #CA1035935 Report a problem
    4/24/2025Listed for sale$875,000$158/sqft
    Source: RMLS Alliance as distributed by MLS GRID #CA1035935 Report a problem

    Public tax history

    YearProperty taxesTax assessment
    2024$11,905 +5.1%$207,210 +7.5%
    2023$11,328 +6.5%$192,840 +8.4%
    2022$10,640 +4.1%$177,840 +4.7%
    2021$10,223 +2.6%$169,890 +1.8%
    2020$9,965 +3.4%$166,930 +1.8%
    2019$9,641 +1.5%$163,980 +2.5%
    2018$9,499 +13%$160,040 +1.4%
    2017$8,403 +1.7%$157,830 +7.3%
    2016$8,259 -100%$147,140
    2015$77,458,600 +1003881.8%$147,140 +14.1%
    2012$7,715 $128,960
    2011$7,715 +19.4%$128,960 +16.1%
    2009$6,463 +3.8%$111,110
    2008$6,226 -0.2%$111,110 +3.8%
    2007$6,241 $107,070
    Find assessor info on the county website

    Neighborhood: 62305

    Nearby schools

    GreatSchools rating
    Schools provided by the listing agent
    • Elementary: Rooney
    • Middle: Quincy JR High

    Source: RMLS Alliance as distributed by MLS GRID. This data may not be complete. We recommend contacting the local school district to confirm school assignments for this home.

    Get pre-qualified for a loan
    At Zillow Home Loans, we can pre-qualify you in as little as 5 minutes with no impact to your credit score.

    An equal housing lender. NMLS #10287.