Welcome to 1227 Talbert Street SE, a beautifully restored and thoughtfully updated early-20th-century residence located within the Historic Anacostia boundary. Set on a rare ¼-acre lot in the District, this home offers an exceptional combination of architectural character, scale, outdoor space, and modern efficiency. Originally constructed in 1924, the home reflects the craftsmanship and proportions associated with Sears, Roebuck & Co.–era kit-inspired homes, blending timeless design with today’s comforts. The property offers over 3,000 square feet of living space, including three bedrooms, two full bathrooms, a den, and a bonus room—providing flexibility for a variety of lifestyles. Large rooms throughout the home—particularly the bedrooms, basement, living room, and dining room—create versatile spaces ideal for hosting gatherings or everyday living. A comprehensive renovation was completed in 2022 at a substantial cost, followed by an additional investment of over $92,000 in improvements completed through late 2025, further enhancing the home’s functionality, efficiency, and overall quality. Highlights include a gas fireplace, new Pella windows, an updated electrical panel with whole-house surge protection, a new washer and dryer, new flooring on the upper and lower levels, and fresh paint throughout, while original hardwood floors have been preserved on the main level. Exterior and systems improvements include solar panels, a new rear deck, a new rear basement entrance, and an interior French drain system. The solar panels contribute to the home’s overall efficiency and affordability, with the current owner reporting an average monthly electric bill of approximately $78.45. Outdoor living is a standout feature, with a welcoming front porch, an expansive rear deck, and a deep, usable yard ideal for gardening, entertaining, and everyday enjoyment. From the rear deck, enjoy views of the Washington Monument and the Frederick Douglass Memorial Bridge, with views of the U.S. Capitol visible from the yard. Located just a six-minute walk to the Anacostia Metro Station (Green Line), the home offers an easy commute, enhanced by nearby bike and walking trails. Residents enjoy close proximity to Anacostia Park, featuring riverfront trails, open green space, a kayak launch, skating rink, and playground. The neighborhood continues to thrive with new restaurants, cafés, and local businesses, including Sweet Tooth Café, Grounded plant shop and wellness studio, and the newly opened Atlas Brew Works with Andy’s Pizza. A new grocery store is currently under construction, with Cedar Hill Regional Medical Center nearby and a GW-affiliated urgent care just around the corner—bringing modern convenience to this historic setting. Recent research uncovered a striking discovery: this home was built in 1924—more than a decade earlier than the 1936 construction date long reflected in tax records. That revelation opened an entirely new chapter in the home’s story, including an ongoing investigation into whether it may be an original Sears Roebuck & Co. kit home. Records confirm the original owner was Howard Phipps, who held the property for many years; while some evidence suggests he may have been the son of Henry Phipps Jr., a business partner of Andrew Carnegie, definitive confirmation remains elusive. The mystery continues, inviting the next owner to further explore and document the home’s remarkable journey through time. Ask the listing agent what has been uncovered so far—and what questions remain.
Sold for $758,000
$758,000
1227 Talbert St SE, Washington, DC 20020
3beds
3,003sqft
Single Family Residence
Built in 1924
10,805 Square Feet Lot
$759,400 Zestimate®
$252/sqft
$4,355 Estimated rent
Home value
$759,400
$721,000 - $805,000
$4,355/mo
Zestimate® history
Owner options
List your home for rent
$4,355/mo
Rent Zestimate®
Find your next renter with Zillow Rental Manager. Plus, with online applications, you can quickly screen prospective tenants – for free.
$4,355/mo
Rent Zestimate®
Refinance and save
$4,754/mo
Est. payment
Refinancing to a lower rate could help reduce your monthly payments and save thousands over the life of the loan.
$4,754/mo
Est. payment
Explore your selling options
Work with a Zillow partner agent
Leverage their expertise and Zillow's premium Showcase listings to get your home seen by more buyers.
Get startedList with your own agent
Get your home in front of millions of buyers by listing it on Zillow.
Learn how to do itSell it yourself
Take full control of how buyers see your home on Zillow by listing For Sale by Owner (FSBO).
List your homeWhat's special
Three bedroomsFresh paint throughoutWelcoming front porchNew washer and dryerNew pella windowsGas fireplaceExpansive rear deck
Zillow last checked:
Listing updated:
Listed by:
Mr. Greylin L Thomas JR. 703-929-8449,
Compass
Bought with:
harri Walker, SP40003483
Innovation Properties, LLC
Source: Bright MLS,MLS#: DCDC2235430
Facts & features
Interior
Bedrooms & bathrooms
- Bedrooms: 3
- Bathrooms: 2
- Full bathrooms: 2
Rooms
- Room types: Living Room, Dining Room, Bedroom 2, Bedroom 3, Kitchen, Family Room, Den, Foyer, Bedroom 1, Bathroom 1, Bonus Room
Bedroom 1
- Features: Ceiling Fan(s), Flooring - Engineered Wood, Lighting - Ceiling, Walk-In Closet(s), Window Treatments
- Level: Upper
Bedroom 2
- Features: Flooring - Engineered Wood, Flooring - Other, Lighting - Ceiling, Lighting - LED, Walk-In Closet(s), Window Treatments
- Level: Upper
Bedroom 3
- Features: Basement - Finished, Chair Rail, Flooring - Luxury Vinyl Plank, Lighting - Ceiling, Recessed Lighting, Window Treatments
- Level: Lower
Bathroom 1
- Features: Bathroom - Stall Shower, Flooring - Ceramic Tile, Flooring - Tile/Brick, Lighting - Ceiling, Window Treatments
- Level: Lower
Bathroom 1
- Features: Bathroom - Tub Shower, Flooring - Ceramic Tile, Lighting - Wall sconces, Window Treatments
- Level: Upper
Bonus room
- Features: Built-in Features, Flooring - Luxury Vinyl Plank, Lighting - Ceiling
- Level: Lower
Den
- Features: Crown Molding, Flooring - HardWood, Flooring - Solid Hardwood, Flooring - Wood, Lighting - Ceiling, Window Treatments
- Level: Main
Dining room
- Features: Crown Molding, Flooring - HardWood, Flooring - Solid Hardwood, Flooring - Wood, Lighting - Ceiling, Lighting - Pendants, Window Treatments
- Level: Main
Family room
- Features: Basement - Finished, Chair Rail, Flooring - Luxury Vinyl Plank, Lighting - Ceiling, Recessed Lighting, Walk-In Closet(s), Window Treatments
- Level: Lower
Foyer
- Features: Crown Molding, Flooring - HardWood, Flooring - Solid Hardwood, Flooring - Wood, Lighting - Pendants, Window Treatments, Built-in Features
- Level: Main
Kitchen
- Features: Breakfast Nook, Breakfast Room, Built-in Features, Ceiling Fan(s), Countertop(s) - Quartz, Countertop(s) - Solid Surface, Dining Area, Flooring - HardWood, Flooring - Solid Hardwood, Flooring - Wood, Eat-in Kitchen, Kitchen - Country, Lighting - Ceiling, Window Treatments
- Level: Main
Living room
- Features: Ceiling Fan(s), Crown Molding, Fireplace - Gas, Fireplace - Other, Flooring - HardWood, Flooring - Solid Hardwood, Flooring - Wood, Window Treatments
- Level: Main
Heating
- Forced Air, Natural Gas
Cooling
- Central Air, Electric
Appliances
- Included: Dishwasher, Disposal, Dryer, Energy Efficient Appliances, ENERGY STAR Qualified Washer, ENERGY STAR Qualified Dishwasher, ENERGY STAR Qualified Refrigerator, Exhaust Fan, Oven, Oven/Range - Electric, Range Hood, Refrigerator, Stainless Steel Appliance(s), Washer, Water Heater, Water Treat System, Gas Water Heater
- Laundry: In Basement, Has Laundry, Dryer In Unit, Washer In Unit
Features
- Built-in Features, Ceiling Fan(s), Chair Railings, Crown Molding, Dining Area, Floor Plan - Traditional, Formal/Separate Dining Room, Kitchen - Country, Eat-in Kitchen, Kitchen - Gourmet, Kitchen - Table Space, Recessed Lighting, Upgraded Countertops, Walk-In Closet(s), Other, Dry Wall, Block Walls
- Flooring: Ceramic Tile, Concrete, Hardwood, Luxury Vinyl, Other, Wood
- Doors: Storm Door(s)
- Windows: Double Hung, Double Pane Windows, Energy Efficient, ENERGY STAR Qualified Windows, Insulated Windows, Replacement, Screens, Sliding, Vinyl Clad, Window Treatments
- Basement: Finished
- Number of fireplaces: 1
- Fireplace features: Brick, Glass Doors, Flue for Stove, Gas/Propane, Mantel(s), Screen, Other
Interior area
- Total structure area: 3,003
- Total interior livable area: 3,003 sqft
- Finished area above ground: 1,911
- Finished area below ground: 1,092
Property
Parking
- Parking features: On Street
- Has uncovered spaces: Yes
Accessibility
- Accessibility features: None
Features
- Levels: Three
- Stories: 3
- Patio & porch: Deck, Porch
- Exterior features: Chimney Cap(s), Lighting, Flood Lights, Rain Gutters, Storage, Sidewalks, Stone Retaining Walls, Street Lights, Other
- Pool features: None
- Fencing: Chain Link,Full,Privacy,Back Yard,Wood,Other
- Has view: Yes
- View description: City, Garden, Panoramic, Street, Trees/Woods, Other
Lot
- Size: 10,805 Square Feet
- Features: Backs to Trees, Front Yard, Landscaped, Level, Premium, Rear Yard, Vegetation Planting, Other, Wooded, Cleared, Urban, Unknown Soil Type
Details
- Additional structures: Above Grade, Below Grade
- Parcel number: 5806//0812
- Zoning: RF-1
- Zoning description: Zoning Details: RF-1, Permits development of attached rowhouses on small lots
- Special conditions: Standard
- Other equipment: Negotiable, Intercom
Construction
Type & style
- Home type: SingleFamily
- Architectural style: Bungalow,Craftsman,Traditional,Other
- Property subtype: Single Family Residence
Materials
- Stone, Block, Brick, Combination, Concrete, Mixed, Other
- Foundation: Block, Concrete Perimeter, Permanent
- Roof: Shingle
Condition
- Excellent
- New construction: No
- Year built: 1924
- Major remodel year: 2025
Details
- Builder model: Unknown
- Builder name: Cadle, John R.
Utilities & green energy
- Electric: Circuit Breakers, Other
- Sewer: Public Sewer
- Water: Public
- Utilities for property: Electricity Available, Natural Gas Available, Sewer Available, Other
Green energy
- Energy efficient items: Appliances, Construction, Lighting
- Energy generation: PV Solar Array(s) Leased
Community & HOA
Community
- Security: Exterior Cameras, Electric Alarm, Fire Alarm, Main Entrance Lock, Monitored, Motion Detectors, Security System, Smoke Detector(s), Window Bars
- Subdivision: Anacostia
HOA
- Has HOA: No
Location
- Region: Washington
Financial & listing details
- Price per square foot: $252/sqft
- Tax assessed value: $723,760
- Annual tax amount: $5,403
- Date on market: 2/5/2026
- Listing agreement: Exclusive Right To Sell
- Listing terms: Cash,Contract,Conventional,FHA,Negotiable,Private Financing Available,VA Loan,Other
- Inclusions: Rear Shed, Solar Panels (no Charge Lease)
- Exclusions: Basement Refrigerator And Stand-alone Freezer
- Ownership: Fee Simple
- Road surface type: Paved
Price history
| Date | Event | Price |
|---|---|---|
| 4/3/2026 | Sold | $758,000+1.1%$252/sqft |
Source:  Bright MLS #DCDC2235430 Report a problem Bright MLS #DCDC2235430 Report a problem | ||
| 3/25/2026 | Contingent | $750,000$250/sqft |
Source: Bright MLS #DCDC2235430 Report a problem | ||
| 2/5/2026 | Listed for sale | $750,000$250/sqft |
Source: Bright MLS #DCDC2235430 Report a problem | ||
| 2/11/2022 | Sold | $750,000$250/sqft |
Source: Bright MLS #DCDC2021358 Report a problem | ||
| 2/10/2022 | Pending sale | $750,000$250/sqft |
Source: Bright MLS #DCDC2021358 Report a problem | ||
| 1/17/2022 | Contingent | $750,000$250/sqft |
Source: Bright MLS #DCDC2021358 Report a problem | ||
| 1/13/2022 | Listed for sale | $750,000$250/sqft |
Source: Bright MLS #DCDC2021358 Report a problem | ||
Public tax history
| Year | Property taxes | Tax assessment |
|---|---|---|
| 2026 | $5,370 -0.6% | $723,760 -0.2% |
| 2025 | $5,403 +0.2% | $725,440 +0.5% |
| 2024 | $5,393 +3.7% | $721,500 +3.7% |
| 2023 | $5,200 +373.7% | $695,780 +86.3% |
| 2022 | $1,098 +4.1% | $373,460 +5.4% |
| 2021 | $1,055 +4.7% | $354,310 +3.1% |
| 2020 | $1,007 -45.4% | $343,570 +10.3% |
| 2018 | $1,846 +9.5% | $311,380 +2.4% |
| 2017 | $1,685 +9.6% | $304,080 +16.8% |
| 2016 | $1,538 +9.8% | $260,370 +10.2% |
| 2015 | $1,401 +4.2% | $236,170 +3.4% |
| 2014 | $1,345 -0.7% | $228,400 +0% |
| 2013 | $1,354 -16.1% | $228,360 -11.2% |
| 2012 | $1,613 | $257,280 |
| 2011 | $1,613 +18.1% | $257,280 -11.4% |
| 2010 | $1,366 +10% | $290,360 -7.6% |
| 2009 | $1,242 +10.9% | $314,400 +27.2% |
| 2007 | $1,120 +5.2% | $247,080 +16.1% |
| 2006 | $1,064 -11.4% | $212,870 +25.3% |
| 2005 | $1,202 +12% | $169,830 +13.4% |
| 2004 | $1,073 -4.4% | $149,750 +1.9% |
| 2003 | $1,122 +14.2% | $146,890 +11% |
| 2002 | $982 | $132,329 |
| 2001 | $982 | $132,329 |
Find assessor info on the county website
Neighborhood: Buena Vista
Nearby homes
- $699,0003 bd3 ba1.7k sqft1223 Talbert St SE #2, Washington, DC 20020New Construction

- $576,1003 bd2 ba1.6k sqft1231 Talbert St SE, Washington, DC 20020Off Market
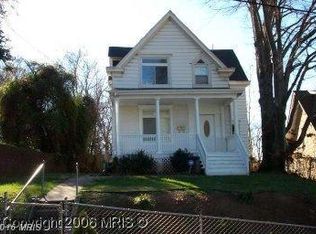
- $488,1006 bd3 ba3k sqft1225 Talbert St SE, Washington, DC 20020Off Market
- $---- bd-- ba-- sqftTalbert St SE, Washington, DC 20020Off Market
- $---- bd-- ba-- sqftTalbert St SE, Washington, DC 20020Off Market
- $295,0002 bd1 ba1.1k sqft1217 Talbert St SE, Washington, DC 20020Off Market
- $118,3800.26 acres1223 Talbert St SE, Washington, DC 20020Off Market
- $177,1605,550 sqft1223 Talbert St SE, Washington, DC 20020Off Market
Nearby schools
GreatSchools rating
- 3/10Savoy Elementary SchoolGrades: PK-5Distance: 0.1 mi
- 3/10Kramer Middle SchoolGrades: 6-8Distance: 0.9 mi
- 3/10Anacostia High SchoolGrades: 9-12Distance: 0.7 mi
Schools provided by the listing agent
- Elementary: Savoy
- District: District Of Columbia Public Schools
Source: Bright MLS. This data may not be complete. We recommend contacting the local school district to confirm school assignments for this home.
Get a cash offer in 3 minutes
Find out how much your home could sell for in as little as 3 minutes with a no-obligation cash offer.
Estimated market value
$759,400
Get a cash offer in 3 minutes
Find out how much your home could sell for in as little as 3 minutes with a no-obligation cash offer.
Estimated market value
$759,400
- Washington, DC
- District of Columbia
- Washington
- 20020
- Buena Vista
- 1227 Talbert St SE
