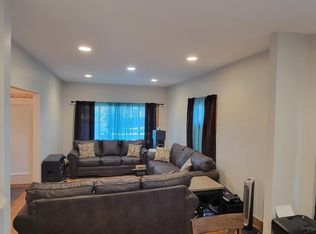
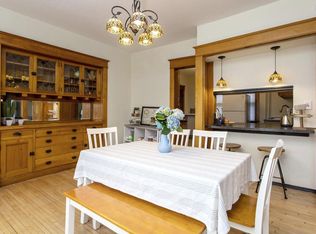
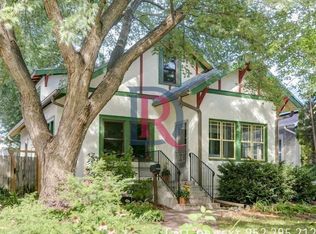
Welcome to 1227 Thomas Ave, a spacious and beautifully updated 6-bedroom, 3-bathroom home offering over 2,500 sq. ft. of living space and located just blocks from Hamline University!
This home offers plenty of room to spread out, with a functional layout ideal for roommates, students, or anyone looking for extra space. Recent updates throughout give the home a fresh, move-in-ready feel while still maintaining its classic St. Paul character.
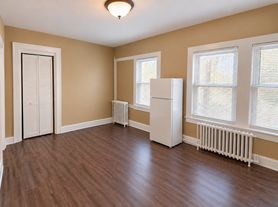
Highlights include 6 generously sized bedrooms, 3 bathrooms, updated finishes throughout, ample living space, and a convenient central location near Hamline University, shopping, restaurants, public transportation, and easy access to both downtown St. Paul and Minneapolis.
Available now and ready for immediate move-in! With this much space in such a convenient location, 1227 Thomas Ave is a great opportunity for anyone looking for a large rental in the Hamline-Midway area.
Schedule your showing today!
12-month lease preferred. First month's rent and security deposit due prior to move-in. Tenant responsible for utilities, lawn care, and snow removal. No smoking. Pets considered on a case-by-case basis with applicable pet fees. All adult applicants subject to rental history, income, credit, and background screening. Available for immediate occupancy.
House for rent
Single family residence
Available now
Cats, dogs OK
Air conditioner, central air
In unit laundry
Off street parking
Baseboard
What's special
Updated finishes throughoutAmple living space
- 26 days |
- -- |
- -- |
Zillow last checked:
Listing updated:
Travel times
Facts & features
Interior
Bedrooms & bathrooms
- Bedrooms: 6
- Bathrooms: 3
- Full bathrooms: 3
Heating
- Baseboard
Cooling
- Air Conditioner, Central Air
Appliances
- Included: Dishwasher, Dryer, Washer
- Laundry: In Unit
Features
- Flooring: Hardwood
Interior area
- Total interior livable area: 2,115 sqft
Video & virtual tour
Property
Parking
- Parking features: Off Street
- Details: Contact manager
Details
- Parcel number: 342923120118
Construction
Type & style
- Home type: SingleFamily
- Property subtype: Single Family Residence
Community & HOA
Location
- Region: Saint Paul
Financial & listing details
- Lease term: 1 Year
Nearby apartments for rent


Price history
| Date | Event | Price |
|---|---|---|
| 10/22/2026 | Listing removed | $340,000$161/sqft |
Source:  NorthstarMLS as distributed by MLS GRID #7155091 Report a problem NorthstarMLS as distributed by MLS GRID #7155091 Report a problem | ||
| 10/8/2026 | Listed for sale | $340,000+28.3%$161/sqft |
Source: NorthstarMLS as distributed by MLS GRID #7155091 Report a problem | ||
| 9/27/2026 | Listed for rent | $3,300$2/sqft |
Source: Zillow Rentals Report a problem | ||
| 8/3/2026 | Sold | $265,000-1.8%$125/sqft |
Source: NorthstarMLS as distributed by MLS GRID #7071591 Report a problem | ||
| 7/6/2026 | Pending sale | $269,900$128/sqft |
Source: NorthstarMLS as distributed by MLS GRID #7071591 Report a problem | ||
| 6/29/2026 | Contingent | $269,900$128/sqft |
Source:  Engel & Volkers #7071591 Report a problem Engel & Volkers #7071591 Report a problem | ||
| 6/18/2026 | Price change | $269,900-3.6%$128/sqft |
Source: NorthstarMLS as distributed by MLS GRID #7071591 Report a problem | ||
| 6/12/2026 | Listed for sale | $279,900+17.1%$132/sqft |
Source: NorthstarMLS as distributed by MLS GRID #7071591 Report a problem | ||
| 3/11/2022 | Sold | $239,000-0.4%$113/sqft |
Source: NorthstarMLS as distributed by MLS GRID #6101931 Report a problem | ||
| 1/24/2022 | Pending sale | $240,000$113/sqft |
Source: NorthstarMLS as distributed by MLS GRID #6101931 Report a problem | ||
| 12/17/2021 | Listed for sale | $240,000-2%$113/sqft |
Source: NorthstarMLS as distributed by MLS GRID #6101931 Report a problem | ||
| 12/7/2021 | Listing removed | -- |
Source: NorthstarMLS as distributed by MLS GRID #6101931 Report a problem | ||
| 11/5/2021 | Price change | $244,900-3.9%$116/sqft |
Source: NorthstarMLS as distributed by MLS GRID #6101931 Report a problem | ||
| 9/17/2021 | Listed for sale | $254,900$121/sqft |
Source: NorthstarMLS as distributed by MLS GRID #6101931 Report a problem | ||