Skip main navigation
Sold for $600,000
  • $600,000

    1227 Valley St, Pell City, AL 35128

    5beds
    2,790sqft
    Single Family Residence
    Built in 2023
    0.51 Acres Lot
    $619,400 Zestimate®
    $215/sqft
    $2,764 Estimated rent

    Home value

    $619,400

    $582,000 - $650,000

    $2,764/mo

    Zestimate® history
    Loading
    Loading...

    Owner options

    List your home for rent

    $2,764/mo

    Rent Zestimate®

    Find your next renter with Zillow Rental Manager. Plus, with online applications, you can quickly screen prospective tenants – for free.

    Learn more

    $2,764/mo

    Rent Zestimate®

    Refinance and save

    $2,742/mo

    Est. payment

    Refinancing to a lower rate could help reduce your monthly payments and save thousands over the life of the loan.

    See today's rates

    $2,742/mo

    Est. payment

    Explore your selling options

    Work with a Zillow partner agent

    Leverage their expertise and Zillow's premium Showcase listings to get your home seen by more buyers.

    Get started

    List with your own agent

    Get your home in front of millions of buyers by listing it on Zillow.

    Learn how to do it

    Sell it yourself

    Take full control of how buyers see your home on Zillow by listing For Sale by Owner (FSBO).

    List your home

    What's special

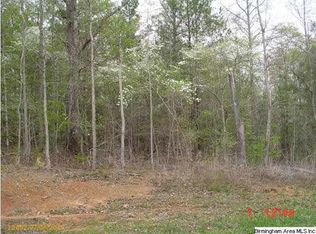
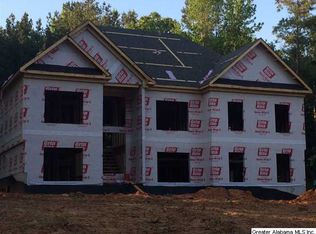
    Welcome to this elegant, customer-built, newly constructed home nestled in the Twin Oaks Subdivision where high quality & attention to detail can be viewed throughout. As you step inside, your eyes are drawn to the gorgeous fireplace & hand crafted built-ins that anchors the great room & the wonderful open flow that was designed for hosting parties & entertaining. The chef-style kitchen boast endless quartz countertops, an abundance of shaker-style wooden cabinets, & the perfect oversized island. Retire to your owner's suite complete with an accent shiplap wall, soaker tub, separate vanities, walk-in shower, & amazing closets. In the other rooms, you'll find built-ins, spacious rooms, & more. Enjoy your that morning cup of joe sitting on your covered patio in your outdoor living space. Out back you'll find a massive garage that accents the home & comes w/ oversized doors, design to support a car lift & much more. Showing times coming soon. Plan to be home for the holidays here!

    Zillow last checked:

    Listing updated:

    Listed by:

    Paul Golden 205-369-3270,

    Signature Realty

    Bought with:

    Susan Benson

    RealtySouth-Shelby Office

    Source: GALMLS,MLS#: 21367209MLS Logo

    Facts & features

    Interior

    Bedrooms & bathrooms
    • Bedrooms: 5
    • Bathrooms: 4
    • Full bathrooms: 3
    • 1/2 bathrooms: 1
    Rooms
    • Room types: Bedroom, Dining Room, Bathroom, Great Room, Half Bath (ROOM), Kitchen, Master Bathroom, Master Bedroom
    Primary bedroom
    • Level: First
    Bedroom 1
    • Level: First
    Bedroom 2
    • Level: First
    Bedroom 3
    • Level: Second
    Bedroom 4
    • Level: Second
    Primary bathroom
    • Level: First
    Bathroom 1
    • Level: First
    Bathroom 3
    • Level: First
    Dining room
    • Level: First
    Kitchen
    • Features: Stone Counters, Breakfast Bar, Eat-in Kitchen, Kitchen Island, Pantry
    • Level: First
    Basement
    • Area: 0
    Heating
    • Central, Electric
    Cooling
    • Central Air, Electric, Ceiling Fan(s)
    Appliances
    • Included: ENERGY STAR Qualified Appliances, Dishwasher, Microwave, Self Cleaning Oven, Stainless Steel Appliance(s), Stove-Electric, Warming Drawer, Electric Water Heater
    • Laundry: Electric Dryer Hookup, Sink, Washer Hookup, Main Level, Laundry Room, Laundry (ROOM), Yes
    Features
    • Recessed Lighting, High Ceilings, Cathedral/Vaulted, Smooth Ceilings, Tray Ceiling(s), Double Shower, Soaking Tub, Linen Closet, Double Vanity, Sitting Area in Master, Split Bedrooms, Tub/Shower Combo, Walk-In Closet(s)
    • Flooring: Laminate, Tile
    • Doors: Insulated Door
    • Windows: Double Pane Windows, ENERGY STAR Qualified Windows
    • Attic: Walk-up,Yes
    • Number of fireplaces: 1
    • Fireplace features: Brick (FIREPL), Gas Log, Insert, Great Room, Gas
    Interior area
    • Total interior livable area: 2,790 sqft
    • Finished area above ground: 2,790
    • Finished area below ground: 0

    Property

    Parking
    • Total spaces: 3
    • Parking features: Attached, Detached, Driveway, Parking (MLVL), Garage Faces Side
    • Attached garage spaces: 3
    • Has uncovered spaces: Yes
    Features
    • Levels: One and One Half
    • Stories: 1.5
    • Patio & porch: Covered, Open (PATIO), Patio
    • Exterior features: Lighting
    • Pool features: None
    • Has view: Yes
    • View description: None
    • Waterfront features: No
    Lot
    • Size: 0.51 Acres
    • Features: Interior Lot, Few Trees, Subdivision
    Details
    • Additional structures: Storage, Workshop
    • Parcel number: 2905220001005.198
    • Special conditions: N/A

    Construction

    Type & style
    • Home type: SingleFamily
    • Property subtype: Single Family Residence
    Materials
    • Brick, HardiPlank Type
    • Foundation: Slab
    Condition
    • New construction: Yes
    • Year built: 2023

    Utilities & green energy

    • Sewer: Septic Tank
    • Water: Public
    Green energy
    • Energy efficient items: Lighting, Ridge Vent

    Community & HOA

    Community
    • Features: Boat Storage Facility, Fishing, River, Street Lights
    • Subdivision: Twin Oaks
    Location
    • Region: Pell City

    Financial & listing details

    • Price per square foot: $215/sqft
    • Tax assessed value: $479,300
    • Annual tax amount: $1,632
    • Price range: $600K - $600K
    • Date on market: 10/5/2023
    • Road surface type: Paved

    Price history

    DateEventPrice
    3/28/2024Sold$600,000+0%$215/sqft
    Source: GALMLS #21367209 Report a problem
    1/27/2024Contingent$599,750$215/sqft
    Source: GALMLS #21367209 Report a problem
    10/18/2023Listed for sale$599,7500%$215/sqft
    Source: GALMLS #21367209 Report a problem
    9/27/2023Listing removed--
    Source: GALMLS #1349969 Report a problem
    8/31/2023Price change$599,900-0.8%$215/sqft
    Source: GALMLS #1349969 Report a problem
    8/10/2023Price change$604,900-1.6%$217/sqft
    Source: GALMLS #1349969 Report a problem
    7/31/2023Price change$614,900-0.8%$220/sqft
    Source: GALMLS #1349969 Report a problem
    7/20/2023Price change$619,900-0.8%$222/sqft
    Source: GALMLS #1349969 Report a problem
    6/29/2023Price change$625,000-0.8%$224/sqft
    Source: GALMLS #1349969 Report a problem
    6/14/2023Price change$629,900-1.6%$226/sqft
    Source: GALMLS #1349969 Report a problem
    6/1/2023Price change$639,900-3.8%$229/sqft
    Source: GALMLS #1349969 Report a problem
    4/4/2023Listed for sale$665,000+3104.8%$238/sqft
    Source: GALMLS #1349969 Report a problem
    3/23/2022Sold$20,750$7/sqft
    Source: Public Record Report a problem

    Public tax history

    YearProperty taxesTax assessment
    2025$1,632 -54.2%$47,940 -44.8%
    2024$3,563 +603.1%$86,900 +603.1%
    2023$507 +341.4%$12,360 +341.4%
    2022$115 +13.9%$2,800
    2021$101 $2,800
    2020$101 +52.2%$2,800 +52.2%
    2019$66 $1,840
    2018$66 $1,840
    2017-- $1,840
    2016-- $1,840
    2015$66 $1,840
    Find assessor info on the county website

    Neighborhood: 35128

    Nearby schools

    GreatSchools rating
    Schools provided by the listing agent
    • Elementary: Iola Roberts
    • Middle: Duran
    • High: Pell City

    Source: GALMLS. This data may not be complete. We recommend contacting the local school district to confirm school assignments for this home.

    Get a cash offer in 3 minutes
    Find out how much your home could sell for in as little as 3 minutes with a no-obligation cash offer.
    Estimated market value
    $619,400
    Get a cash offer in 3 minutes
    Find out how much your home could sell for in as little as 3 minutes with a no-obligation cash offer.
    Estimated market value
    $619,400