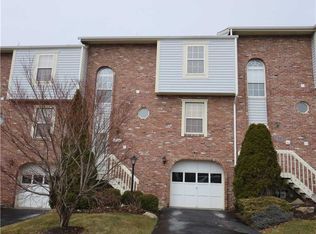
Beautifully Landscaped, Semi-Private End Unit Townhome in Georgetown Estates, Cecil Twp, Canon McMillan Schools with Beautiful Luxury Vinyl Plank Flooring on the Main Floor and Neutral Paint with Crisp White Trim Throughout. Gorgeous 2 Story Great Room w/Custom Auto Blind Opens to the Dining Room w/Pella Slider & Screen Door to 23x14 Aggregate Patio w/Retractable Awning. The Adjacent Kitchen Features Quartz Counter Tops and Breakfast Bar, Tile Backsplash, Whirlpool Stainless Appliance Suite, New Disposal, and Pantry. A Guest Half Bath, Convenient Main Floor Laundry, and Stunning Primary Suite w/Walk in Closet, Vaulted Ceiling, and en Suite Bath w/Soak Tub & Separate Shower Complete the Main Level. Upstairs are 2 Spacious BRs & Hall Bath, Closet. Finished Lower Level Game/WorkoutRm w/Full Bath & Large 2 Car Garage. Low /mo HOA Fee Includes: Clubhouse w/Kitchen, Pool, Tennis/Pickle Ball Courts, Roof, Exterior Wood Trim, Grass Cutting/Fertilizin, and Siding/Gutter Cleaning!
Sold for $320,000
Zillow last checked:
Listing updated:
Bought with:
Anthony Johnson II
COLDWELL BANKER REALTY
Source: WPMLS,MLS#: 1716106 Originating MLS: West Penn Multi-List
Originating MLS: West Penn Multi-ListPrice history
| Date | Event | Price |
|---|---|---|
| 10/27/2025 | Sold | $320,000+3.2%$191/sqft |
Source:  WPMLS #1716106 Report a problem WPMLS #1716106 Report a problem | ||
| 10/27/2025 | Pending sale | $310,000$185/sqft |
Source: WPMLS #1716106 Report a problem | ||
| 8/21/2025 | Contingent | $310,000$185/sqft |
Source: WPMLS #1716106 Report a problem | ||
| 8/14/2025 | Listed for sale | $310,000+82.9%$185/sqft |
Source: WPMLS #1716106 Report a problem | ||
| 6/13/2009 | Listing removed | $169,500$101/sqft |
Source: Visual Tour #767649 Report a problem | ||
| 3/25/2009 | Price change | $169,500-0.2%$101/sqft |
Source: Visual Tour #767649 Report a problem | ||
| 1/15/2009 | Listed for sale | $169,900-2.9%$101/sqft |
Source: Visual Tour #767649 Report a problem | ||
| 7/27/2008 | Listing removed | $174,900$104/sqft |
Source: Visual Tour #730710 Report a problem | ||
| 6/12/2008 | Listed for sale | $174,900$104/sqft |
Source: Visual Tour #730710 Report a problem | ||


Get pre-qualified for a loan
At Zillow Home Loans, we can pre-qualify you in as little as 5 minutes with no impact to your credit score.An equal housing lender. NMLS #10287.
