Enjoy the ARCHITECTURAL INTEGRITY of this beautifully designed home by architects Reeves & Baille located in the historic Moss-Bradley neighborhood known for its active community and well maintained homes. The scenic view from the spacious front porch overlooks Tricorn Park & Moss Avenue and the Japanese inspired landscaped backyard provides a “zen vibe” in a private setting. CHARACTER & TIMELESS ELEGANCE exude throughout this 2 story, salt glazed all brick exterior home -Leaded Glass Windows, Beaded Trim on Beamed Ceilings & Door Hardware, Original Quarter Sawn White Oak Pocket Doors, Lighted Built-in Cabinetry, Benches & bookshelves and a Prairie/Mission Inspired Front Staircase (2nd staircase off kitchen). UPDATES include Primary Bathroom (complete renovation) '25, New Roof '23, (2) Mini Splits '24, Electric Boiler '17, New Refrigerator, Dishwasher & Microwave '24, Custom Window Treatments & Fresh Neutral Paint throughout. You don't want to miss out on this one-of-a-kind home!
Sold for $340,000
$340,000
1227 W Barker Ave, Peoria, IL 61606
4beds
3,690sqft
Single Family Residence, Residential
Built in 1905
-- sqft lot
$354,400 Zestimate®
$92/sqft
$2,516 Estimated rent
Home value
$354,400
$315,000 - $397,000
$2,516/mo
Zestimate® history
Owner options
List your home for rent
$2,516/mo
Rent Zestimate®
Find your next renter with Zillow Rental Manager. Plus, with online applications, you can quickly screen prospective tenants – for free.
$2,516/mo
Rent Zestimate®
Refinance and save
$2,556/mo
Est. payment
Refinancing to a lower rate could help reduce your monthly payments and save thousands over the life of the loan.
$2,556/mo
Est. payment
Explore your selling options
Work with a Zillow partner agent
Leverage their expertise and Zillow's premium Showcase listings to get your home seen by more buyers.
Get startedList with your own agent
Get your home in front of millions of buyers by listing it on Zillow.
Learn how to do itSell it yourself
Take full control of how buyers see your home on Zillow by listing For Sale by Owner (FSBO).
List your homeWhat's special
Zillow last checked:
Listing updated:
Listed by:
Amy L Weaver amyw@peoriahomeoffice.com,
Coldwell Banker Real Estate Group
Bought with:
Melissa R Stevenson, 475.120113
Keller Williams Revolution
Source: RMLS Alliance as distributed by MLS GRID,MLS#: PA1259231 Originating MLS: Peoria Area Association of Realtors
Originating MLS: Peoria Area Association of Realtors
Facts & features
Interior
Bedrooms & bathrooms
- Bedrooms: 4
- Bathrooms: 4
- Full bathrooms: 2
- 1/2 bathrooms: 2
Bedroom 1
- Level: Upper
- Dimensions: 22ft 9in x 15ft 1in
Bedroom 2
- Level: Upper
- Dimensions: 13ft 8in x 14ft 4in
Bedroom 3
- Level: Upper
- Dimensions: 15ft 1in x 12ft 6in
Bedroom 4
- Level: Upper
- Dimensions: 13ft 1in x 12ft 2in
Other
- Level: Main
- Dimensions: 18ft 1in x 17ft 5in
Other
- Level: Main
- Dimensions: 11ft 8in x 12ft 6in
Other
- Area: 512
Additional room
- Description: BACK PORCH
- Level: Main
- Dimensions: 11ft 9in x 5ft 3in
Additional room 2
- Description: SITTING ROOM
- Level: Main
- Dimensions: 12ft 7in x 12ft 7in
Kitchen
- Level: Main
- Dimensions: 18ft 6in x 12ft 6in
Laundry
- Level: Basement
- Dimensions: 15ft 0in x 17ft 5in
Living room
- Level: Main
- Dimensions: 24ft 1in x 16ft 5in
Main level
- Area: 1602
Recreation room
- Level: Basement
- Dimensions: 30ft 7in x 16ft 5in
Upper level
- Area: 1576
Heating
- Forced Air, Hot Water
Cooling
- Central Air
Appliances
- Included: Dishwasher, Disposal, Microwave, Range, Refrigerator, Water Softener Rented, Gas Water Heater
Features
- Solid Surface Counter, Ceiling Fan(s), High Speed Internet
- Windows: Window Treatments
- Basement: Daylight,Full,Partially Finished
- Attic: Storage
- Number of fireplaces: 3
- Fireplace features: Living Room, Master Bedroom, Wood Burning
Interior area
- Total structure area: 3,178
- Total interior livable area: 3,690 sqft
Property
Parking
- Total spaces: 2
- Parking features: Detached, Garage Faces Side
- Attached garage spaces: 2
- Details: Number Of Garage Remotes: 1
Features
- Levels: Two
- Patio & porch: Porch, Enclosed
Lot
- Dimensions: 72 x 150 x 47 x 151
- Features: Corner Lot, Level
Details
- Parcel number: 1808201015
Construction
Type & style
- Home type: SingleFamily
- Property subtype: Single Family Residence, Residential
Materials
- Brick
- Roof: Shingle
Condition
- New construction: No
- Year built: 1905
Utilities & green energy
- Sewer: Public Sewer
- Water: Public
- Utilities for property: Cable Available
Community & HOA
Community
- Security: Security System
- Subdivision: Bradley
Location
- Region: Peoria
Financial & listing details
- Price per square foot: $92/sqft
- Tax assessed value: $278,460
- Annual tax amount: $7,700
- Date on market: 7/8/2025
- Cumulative days on market: 27 days
- Road surface type: Paved
Price history
| Date | Event | Price |
|---|---|---|
| 9/10/2025 | Sold | $340,000+0%$92/sqft |
Source:  RMLS Alliance as distributed by MLS GRID #PA1259231 Report a problem RMLS Alliance as distributed by MLS GRID #PA1259231 Report a problem | ||
| 8/7/2025 | Pending sale | $339,900$92/sqft |
Source: RMLS Alliance as distributed by MLS GRID #PA1259231 Report a problem | ||
| 7/30/2025 | Price change | $339,900-2.9%$92/sqft |
Source: RMLS Alliance as distributed by MLS GRID #PA1259231 Report a problem | ||
| 7/11/2025 | Listed for sale | $349,900+12.1%$95/sqft |
Source: RMLS Alliance as distributed by MLS GRID #PA1259231 Report a problem | ||
| 6/28/2024 | Sold | $312,000-5.4%$85/sqft |
Source: RMLS Alliance as distributed by MLS GRID #PA1250184 Report a problem | ||
| 5/27/2024 | Contingent | $329,900$89/sqft |
Source: RMLS Alliance as distributed by MLS GRID #PA1250184 Report a problem | ||
| 5/13/2024 | Listed for sale | $329,900$89/sqft |
Source: RMLS Alliance as distributed by MLS GRID #PA1250184 Report a problem | ||
Public tax history
| Year | Property taxes | Tax assessment |
|---|---|---|
| 2024 | $7,401 +10.7% | $92,820 +13.2% |
| 2023 | $6,683 +9.2% | $82,030 +10.2% |
| 2022 | $6,119 +2.8% | $74,440 +5% |
| 2021 | $5,954 +0.4% | $70,890 +1% |
| 2020 | $5,931 -1.8% | $70,190 -2% |
| 2019 | $6,039 -1.1% | $71,620 -2.8% |
| 2018 | $6,106 -0.2% | $73,700 -1% |
| 2017 | $6,117 +0.8% | $74,450 |
| 2016 | $6,071 +2.5% | $74,450 +2% |
| 2015 | $5,926 +4.5% | $72,990 +0.6% |
| 2014 | $5,670 -0.2% | $72,590 -1.2% |
| 2013 | $5,682 -4.5% | $73,470 -4.8% |
| 2011 | $5,947 | $77,210 -4.2% |
| 2010 | -- | $80,580 +0.4% |
| 2009 | $6,151 +5.8% | $80,260 +2% |
| 2008 | $5,816 +13.6% | $78,690 +12.8% |
| 2007 | $5,118 +3% | $69,730 +3.2% |
| 2006 | $4,967 +0% | $67,580 +2.4% |
| 2005 | $4,965 +101.4% | $65,980 +92.1% |
| 1998 | $2,465 | $34,340 |
Find assessor info on the county website
Neighborhood: West Bluff
Nearby homes
- $130,5903 bd2 ba3.3k sqft1301 W Barker Ave, Peoria, IL 61606Off Market
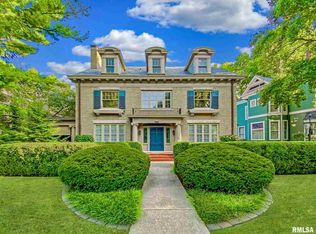
- $368,3004 bd3 ba2.5k sqft1223 W Moss Ave, Peoria, IL 61606Off Market
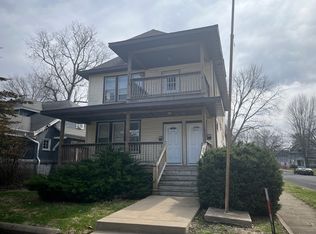
- $--3 bd1 ba1k sqft1530-1530 W Barker Ave #1532, Peoria, IL 61606Off Market
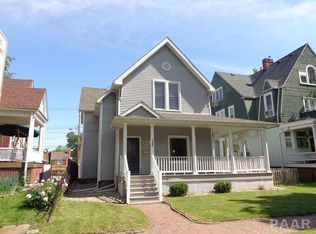
- $189,1005 bd2 ba2.7k sqft1305 W Barker Ave, Peoria, IL 61606Off Market
- $12,450-- sqft612 N Duryea Pl, Peoria, IL 61606Off Market
- $531,6004 bd4 ba4.5k sqft1217 W Moss Ave, Peoria, IL 61606Off Market
- $174,9005 bd4 ba2.9k sqft1307 W Barker Ave, Peoria, IL 61606Off Market
- $88,6003 bd1 ba1.6k sqft614 N Duryea Pl, Peoria, IL 61606Off Market
Nearby schools
GreatSchools rating
- 3/10Whittier Primary SchoolGrades: K-4Distance: 0.3 mi
- 3/10Calvin Coolidge Middle SchoolGrades: 5-8Distance: 1.2 mi
- 1/10Peoria High SchoolGrades: 9-12Distance: 1.1 mi
Schools provided by the listing agent
- High: Peoria High
Source: RMLS Alliance as distributed by MLS GRID. This data may not be complete. We recommend contacting the local school district to confirm school assignments for this home.


Get pre-qualified for a loan
At Zillow Home Loans, we can pre-qualify you in as little as 5 minutes with no impact to your credit score.An equal housing lender. NMLS #10287.
Sell for more on Zillow
Get a Zillow Showcase℠ listing at no additional cost and you could sell for .
$354,400
2% more
+$7,088
With Zillow Showcase(estimated)
$361,488
- Illinois
- Peoria County
- Peoria
- 61606
- West Bluff
- 1227 W Barker Ave
Nearby cities
Nearby neighborhoods
Nearby zip codes
Other Peoria Topics
