Skip main navigation
Closed
  • $455,000

    1227 W Foster Ave #3E, Chicago, IL 60640

    2beds
    1,150sqft
    Condominium, Single Family Residence
    Built in 1912
    -- sqft lot
    $489,600 Zestimate®
    $396/sqft
    $2,725 Estimated rent

    Home value

    $489,600

    $455,000 - $524,000

    $2,725/mo

    Zestimate® history
    Loading
    Loading...

    Owner options

    List your home for rent

    $2,725/mo

    Rent Zestimate®

    Find your next renter with Zillow Rental Manager. Plus, with online applications, you can quickly screen prospective tenants – for free.

    Learn more

    $2,725/mo

    Rent Zestimate®

    Refinance and save

    $3,575/mo

    Est. payment

    Refinancing to a lower rate could help reduce your monthly payments and save thousands over the life of the loan.

    See today's rates

    $3,575/mo

    Est. payment

    Explore your selling options

    Work with a Zillow partner agent

    Leverage their expertise and Zillow's premium Showcase listings to get your home seen by more buyers.

    Get started

    List with your own agent

    Get your home in front of millions of buyers by listing it on Zillow.

    Learn how to do it

    Sell it yourself

    Take full control of how buyers see your home on Zillow by listing For Sale by Owner (FSBO).

    List your home

    What's special

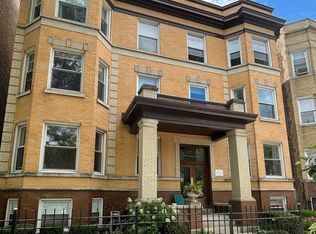
    Wood burning fireplaceBrick exteriorBay windowsOpen concept great roomUpdated kitchenRemodeled bathroom
    Vintage feels yet completely Modernized, this top floor condo in prime Andersonville does not disappoint. Very bright and airy, the open concept great room with dining area and updated kitchen with a second living room and additional flex/office/sunroom space create an awesome blend of new and old. All hardwood throughout, wood burning fireplace, bay windows and all brick exterior is the old Andersonville vibes we all love. With central heat and air, in unit laundry, tons of storage, updated kitchen and remodeled bathroom, patio and deeded parking; the home offers all the things we come to hope for your future home. Just steps from Andersonville's center on Clark S, grocery, dive bars and high-end dining and everywhere in between, coffee, nightlife and shopping and a quick walk to El, it's a commuters dream location. If the lake calls to you but high rise life isn't your thing, this is a great alternative with low hoas, a healthy association, and an easy walk to the lake.

    Zillow last checked:

    Listing updated:

    Listed by:

    Samantha Partrick 773-698-6648,

    Fulton Grace Realty

    Bought with:

    Megan Livatino

    @properties Christie's International Real Estate

    Source: MRED as distributed by MLS GRID,MLS#: 12292269MLS Logo

    Facts & features

    Interior

    Bedrooms & bathrooms
    • Bedrooms: 2
    • Bathrooms: 1
    • Full bathrooms: 1
    Rooms
    • Room types: Sun Room, Foyer, Deck
    Primary bedroom
    • Features: Flooring (Hardwood)
    • Level: Main
    • Area: 121 Square Feet
    • Dimensions: 11X11
    Bedroom 2
    • Features: Flooring (Hardwood)
    • Level: Main
    • Area: 130 Square Feet
    • Dimensions: 13X10
    Deck
    • Features: Flooring (Other)
    • Level: Main
    • Area: 60 Square Feet
    • Dimensions: 10X6
    Dining room
    • Features: Flooring (Hardwood)
    • Level: Main
    • Area: 99 Square Feet
    • Dimensions: 11X9
    Family room
    • Features: Flooring (Hardwood)
    • Level: Main
    • Area: 140 Square Feet
    • Dimensions: 10X14
    Foyer
    • Features: Flooring (Hardwood)
    • Level: Main
    • Area: 76 Square Feet
    • Dimensions: 19X4
    Kitchen
    • Features: Kitchen (Eating Area-Table Space, Pantry-Closet), Flooring (Hardwood)
    • Level: Main
    • Area: 168 Square Feet
    • Dimensions: 14X12
    Living room
    • Features: Flooring (Hardwood)
    • Level: Main
    • Area: 204 Square Feet
    • Dimensions: 17X12
    Sun room
    • Features: Flooring (Hardwood)
    • Level: Main
    • Area: 70 Square Feet
    • Dimensions: 10X7
    Heating
    • Natural Gas, Forced Air
    Cooling
    • Central Air
    Appliances
    • Included: Range, Microwave, Dishwasher, Refrigerator, Washer, Dryer, Humidifier
    • Laundry: Washer Hookup, In Unit
    Features
    • Storage
    • Flooring: Hardwood
    • Windows: Screens
    • Basement: Unfinished,Exterior Entry,Full,Walk-Out Access
    • Number of fireplaces: 1
    • Fireplace features: Wood Burning, Attached Fireplace Doors/Screen, Gas Starter, Living Room
    Interior area
    • Total structure area: 0
    • Total interior livable area: 1,150 sqft

    Property

    Parking
    • Total spaces: 1
    • Parking features: Concrete, Off Alley, Assigned, On Site, Owned
    Accessibility
    • Accessibility features: No Disability Access
    Features
    • Patio & porch: Deck
    • Fencing: Fenced
    Details
    • Additional parcels included: 14083020701011
    • Parcel number: 14083020701006
    • Special conditions: List Broker Must Accompany
    • Other equipment: Intercom, Ceiling Fan(s)

    Construction

    Type & style
    • Home type: Condo
    • Property subtype: Condominium, Single Family Residence
    Materials
    • Brick
    • Roof: Other
    Condition
    • New construction: No
    • Year built: 1912
    • Major remodel year: 1999

    Utilities & green energy

    • Electric: Circuit Breakers
    • Sewer: Public Sewer
    • Water: Lake Michigan

    Community & HOA

    Community
    • Security: Carbon Monoxide Detector(s)
    HOA
    • Has HOA: Yes
    • Amenities included: Storage, Security Door Lock(s)
    • Services included: Water, Parking, Insurance, Exterior Maintenance, Lawn Care, Scavenger, Other
    • HOA fee: $344 monthly
    Location
    • Region: Chicago

    Financial & listing details

    • Price per square foot: $396/sqft
    • Tax assessed value: $302,000
    • Annual tax amount: $5,247
    • Date on market: 2/26/2025
    • Listing terms: Conventional
    • Ownership: Condo

    Price history

    DateEventPrice
    4/23/2025Sold$455,000+8.6%$396/sqft
    Source: MRED as distributed by MLS GRID #12292269 Report a problem
    3/2/2025Contingent$419,000$364/sqft
    Source: MRED as distributed by MLS GRID #12292269 Report a problem
    2/26/2025Listed for sale$419,000+40.1%$364/sqft
    Source: MRED as distributed by MLS GRID #12292269 Report a problem
    8/24/2006Sold$299,000+103.4%$260/sqft
    Source: Agent Provided Report a problem
    9/16/1998Sold$147,000+10.5%$128/sqft
    Source: Public Record Report a problem
    6/18/1997Sold$133,000$116/sqft
    Source: Public Record Report a problem

    Public tax history

    YearProperty taxesTax assessment
    2024-- $30,200 +10.2%
    2023$5,083 +3%$27,404
    2022$4,933 +1.9%$27,404
    2021$4,841 +8%$27,404 +18%
    2020$4,482 +0.5%$23,220 -9.3%
    2019$4,457 +1.7%$25,614
    2018$4,381 +10.6%$25,614 +17.6%
    2017$3,961 +2.6%$21,777
    2016$3,862 +10%$21,777
    2015$3,510 -15.2%$21,777 -12.4%
    2014$4,138 +2.3%$24,873
    2013$4,046 +0.7%$24,873
    2012$4,016 -5.5%$24,873 -11.9%
    2011$4,248 +10.4%$28,234
    2010$3,848 +10.7%$28,234
    2009$3,477 +0.3%$28,234 +16.9%
    2008$3,466 +62.5%$24,159
    2007$2,133 +12.9%$24,159
    2006$1,889 -26.3%$24,159 +5%
    2005$2,564 +4%$23,014
    2004$2,467 +4.7%$23,014
    2003$2,355 +19.1%$23,014 +79.4%
    2002$1,978 +5.7%$12,830
    2001$1,871 -8%$12,830
    2000$2,033 -16.5%$12,830 +2%
    1999$2,434 $12,584
    Find assessor info on the county website

    Neighborhood: Uptown

    Nearby schools

    GreatSchools rating
    Schools provided by the listing agent
    • District: 299

    Source: MRED as distributed by MLS GRID. This data may not be complete. We recommend contacting the local school district to confirm school assignments for this home.

    Get a cash offer in 3 minutes
    Find out how much your home could sell for in as little as 3 minutes with a no-obligation cash offer.
    Estimated market value
    $489,600
    Get a cash offer in 3 minutes
    Find out how much your home could sell for in as little as 3 minutes with a no-obligation cash offer.
    Estimated market value
    $489,600