Located in the sought after neighborhood of Whytecliff, this beautifully remodeled home is in pristine move-in ready condition. As you enter through the inviting foyer, you are welcomed into a spacious family room filled with natural light from the abundance of windows. The family room seamlessly flows into the living room, creating the perfect space for entertaining guests. The highlight of this home is the custom kitchen, renovated in 2013, featuring an expansive counter space, an island with extra seating, stunning white cabinets, a Wolf stove, and a Subzero refrigerator. Adjacent to the kitchen is a dining room with a wall-to-wall built-in cabinets and a beverage refrigerator, ideal for hosting gatherings. The dining room also offers the flexibility to be converted back into a family room if desired. Step outside through the sliding doors ('23) onto the large wood deck overlooking the spacious backyard with lush perennials and beautiful landscaping, perfect for outdoor enjoyment with family and friends. Additional features of the yard include an irrigation sprinkler system ('02), shed, and a gas hookup for your grill. The second level of the home has a remodeled primary suite ('13) with an amazing walk-in master custom organized closet (which used to be the 5th bedroom). The primary spa like bath offers heated floors, a separate soaking tub, double vanity and walk-in shower with floor to ceiling tile. Three additional bedrooms, plus a full bath offering a double vanity, complete this 2nd level. All bedrooms have hardwood floors. The fully finished basement adds more living space to this already generously sized home, offering a recreation area, built-in entertainment shelves, and an additional room that can be used as a workshop, home office, gym or storage. Additional updates include: Roof ('07), Furnace ('13), A/C ('13), Water heater 75 gallon ('13), Sump pump ('15), Windows ('95), Siding ('05), Whole house generator ('10), Alarm system ('13), Basement dehumidifier ('19), Epoxy garage floors ('16), Garage door opener ('20) and dishwasher ('23). Steps to schools, parks, easy access to 90, golf courses and downtown Palatine offering Metra access, restaurants, shopping, nightlife and more! This property offers a perfect combination of comfort, convenience, and luxury living.
Closed
$725,000
1227 W Kenilworth Ave, Palatine, IL 60067
4beds
2,620sqft
Single Family Residence
Built in 1975
0.36 Acres Lot
$810,700 Zestimate®
$277/sqft
$4,192 Estimated rent
Home value
$810,700
$770,000 - $851,000
$4,192/mo
Zestimate® history
Owner options
List your home for rent
$4,192/mo
Rent Zestimate®
Find your next renter with Zillow Rental Manager. Plus, with online applications, you can quickly screen prospective tenants – for free.
$4,192/mo
Rent Zestimate®
Refinance and save
$5,204/mo
Est. payment
Refinancing to a lower rate could help reduce your monthly payments and save thousands over the life of the loan.
$5,204/mo
Est. payment
Explore your selling options
Work with a Zillow partner agent
Leverage their expertise and Zillow's premium Showcase listings to get your home seen by more buyers.
Get startedList with your own agent
Get your home in front of millions of buyers by listing it on Zillow.
Learn how to do itSell it yourself
Take full control of how buyers see your home on Zillow by listing For Sale by Owner (FSBO).
List your homeWhat's special
Golf coursesBeautiful landscapingWhole house generatorRecreation areaFloor to ceiling tileGarage door openerHome office
Zillow last checked:
Listing updated:
Listed by:
Amy Diamond 847-797-0200,
@properties Christie's International Real Estate
Bought with:
Catherine Farb
Century 21 1st Class Homes
Source: MRED as distributed by MLS GRID,MLS#: 11991725
Facts & features
Interior
Bedrooms & bathrooms
- Bedrooms: 4
- Bathrooms: 3
- Full bathrooms: 2
- 1/2 bathrooms: 1
Rooms
- Room types: Game Room, Recreation Room, Workshop, Foyer, Walk In Closet
Primary bedroom
- Features: Flooring (Hardwood), Bathroom (Full, Double Sink, Whirlpool & Sep Shwr)
- Level: Second
- Area: 288 Square Feet
- Dimensions: 18X16
Bedroom 2
- Features: Flooring (Carpet)
- Level: Second
- Area: 168 Square Feet
- Dimensions: 14X12
Bedroom 3
- Features: Flooring (Hardwood)
- Level: Second
- Area: 168 Square Feet
- Dimensions: 14X12
Bedroom 4
- Features: Flooring (Hardwood)
- Level: Second
- Area: 150 Square Feet
- Dimensions: 15X10
Dining room
- Features: Flooring (Hardwood)
- Level: Main
- Area: 144 Square Feet
- Dimensions: 12X12
Family room
- Features: Flooring (Hardwood)
- Level: Main
- Area: 286 Square Feet
- Dimensions: 22X13
Foyer
- Features: Flooring (Hardwood)
- Level: Main
- Area: 80 Square Feet
- Dimensions: 10X8
Game room
- Features: Flooring (Ceramic Tile)
- Level: Basement
- Area: 154 Square Feet
- Dimensions: 14X11
Kitchen
- Features: Kitchen (Eating Area-Breakfast Bar, Island, Pantry-Closet), Flooring (Hardwood)
- Level: Main
- Area: 216 Square Feet
- Dimensions: 18X12
Laundry
- Features: Flooring (Ceramic Tile)
- Level: Main
- Area: 54 Square Feet
- Dimensions: 9X6
Living room
- Features: Flooring (Hardwood)
- Level: Main
- Area: 273 Square Feet
- Dimensions: 21X13
Recreation room
- Features: Flooring (Wood Laminate)
- Level: Basement
- Area: 372 Square Feet
- Dimensions: 31X12
Walk in closet
- Features: Flooring (Hardwood)
- Level: Second
- Area: 143 Square Feet
- Dimensions: 13X11
Other
- Features: Flooring (Wood Laminate)
- Level: Basement
- Area: 289 Square Feet
- Dimensions: 17X17
Heating
- Natural Gas, Forced Air
Cooling
- Central Air
Appliances
- Included: Range, Microwave, Dishwasher, Refrigerator, Bar Fridge, Washer, Dryer, Disposal, Humidifier
- Laundry: Main Level, In Unit
Features
- Wet Bar, Built-in Features, Walk-In Closet(s)
- Flooring: Hardwood, Laminate
- Basement: Finished,Full
- Number of fireplaces: 1
- Fireplace features: Wood Burning, Family Room
Interior area
- Total structure area: 0
- Total interior livable area: 2,620 sqft
Property
Parking
- Total spaces: 2
- Parking features: Concrete, Garage Door Opener, On Site, Garage Owned, Attached, Garage
- Attached garage spaces: 2
- Has uncovered spaces: Yes
Accessibility
- Accessibility features: No Disability Access
Features
- Stories: 2
- Patio & porch: Deck
Lot
- Size: 0.36 Acres
- Dimensions: 95X163
- Features: Landscaped
Details
- Additional structures: Shed(s)
- Parcel number: 02211060040000
- Special conditions: None
- Other equipment: Ceiling Fan(s), Sump Pump, Sprinkler-Lawn, Backup Sump Pump;, Generator
Construction
Type & style
- Home type: SingleFamily
- Architectural style: Colonial
- Property subtype: Single Family Residence
Materials
- Aluminum Siding, Brick
- Foundation: Concrete Perimeter
- Roof: Asphalt
Condition
- New construction: No
- Year built: 1975
Utilities & green energy
- Sewer: Public Sewer
- Water: Lake Michigan
Community & HOA
Community
- Features: Park, Curbs, Street Lights, Street Paved
- Security: Security System
- Subdivision: Whytecliff
HOA
- Has HOA: Yes
- Services included: Other
- HOA fee: $51 annually
Location
- Region: Palatine
Financial & listing details
- Price per square foot: $277/sqft
- Tax assessed value: $477,190
- Annual tax amount: $11,903
- Date on market: 3/14/2024
- Listing terms: Conventional
- Ownership: Fee Simple
Price history
| Date | Event | Price |
|---|---|---|
| 5/1/2024 | Sold | $725,000$277/sqft |
Source:  MRED as distributed by MLS GRID #11991725 Report a problem MRED as distributed by MLS GRID #11991725 Report a problem | ||
| 4/30/2024 | Pending sale | $725,000$277/sqft |
Source: MRED as distributed by MLS GRID #11991725 Report a problem | ||
| 3/20/2024 | Contingent | $725,000$277/sqft |
Source: MRED as distributed by MLS GRID #11991725 Report a problem | ||
| 3/20/2024 | Listed for sale | $725,000$277/sqft |
Source: MRED as distributed by MLS GRID #11991725 Report a problem | ||
| 3/17/2024 | Contingent | $725,000$277/sqft |
Source: MRED as distributed by MLS GRID #11991725 Report a problem | ||
| 3/14/2024 | Listed for sale | $725,000+31.8%$277/sqft |
Source: MRED as distributed by MLS GRID #11991725 Report a problem | ||
| 7/3/2010 | Listing removed | $550,000$210/sqft |
Source: Re/Max Suburban #07451947 Report a problem | ||
| 3/14/2010 | Listed for sale | $550,000+35.5%$210/sqft |
Source: Re/Max Suburban #07451947 Report a problem | ||
| 6/7/2001 | Sold | $406,000+23%$155/sqft |
Source: Public Record Report a problem | ||
| 8/16/1999 | Sold | $330,000$126/sqft |
Source: Public Record Report a problem | ||
Public tax history
| Year | Property taxes | Tax assessment |
|---|---|---|
| 2024 | $13,026 +5.4% | $47,719 |
| 2023 | $12,361 +3.8% | $47,719 |
| 2022 | $11,904 +20.5% | $47,719 +31% |
| 2021 | $9,883 -14% | $36,424 -6.7% |
| 2020 | $11,492 +0.6% | $39,022 -9.8% |
| 2019 | $11,424 -1.1% | $43,262 +6.5% |
| 2018 | $11,554 +1.8% | $40,615 |
| 2017 | $11,354 -2.3% | $40,615 -6.6% |
| 2016 | $11,625 +4.3% | $43,497 +11.8% |
| 2015 | $11,150 -3.4% | $38,912 -4.1% |
| 2014 | $11,541 -4.5% | $40,594 -6.7% |
| 2013 | $12,088 +12.5% | $43,501 +2.2% |
| 2012 | $10,747 -13.9% | $42,580 -16.1% |
| 2011 | $12,489 +10.5% | $50,740 |
| 2010 | $11,303 +5.7% | $50,740 -3.1% |
| 2009 | $10,697 +11% | $52,367 -5% |
| 2008 | $9,637 +8.8% | $55,123 |
| 2007 | $8,859 -0.7% | $55,123 +26.4% |
| 2006 | $8,921 +6.8% | $43,607 |
| 2005 | $8,355 +4.7% | $43,607 |
| 2004 | $7,984 -1.4% | $43,607 +13.5% |
| 2003 | $8,096 +3.3% | $38,426 |
| 2002 | $7,838 +17.4% | $38,426 |
| 2001 | $6,677 -4.8% | $38,426 +22.1% |
| 2000 | $7,014 +8.6% | $31,478 |
| 1999 | $6,458 | $31,478 |
Find assessor info on the county website
Neighborhood: 60067
Nearby homes
- $840,9005 bd3 ba3k sqft1239 W Kenilworth Ave, Palatine, IL 60067Off Market
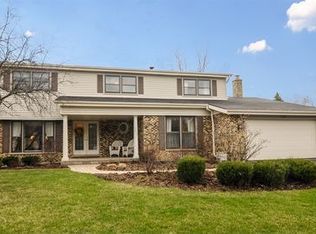
- $582,4004 bd2 ba2.3k sqft224 S Hampton Ct, Palatine, IL 60067Off Market
- $900,6004 bd4 ba2.8k sqft1251 W Kenilworth Ave, Palatine, IL 60067Off Market
- $781,9005 bd3 ba2.4k sqft1213 W Kenilworth Ave, Palatine, IL 60067Off Market
- $757,9004 bd2 ba2.8k sqft221 S Hampton Ct, Palatine, IL 60067Off Market
- $817,4005 bd3 ba2.6k sqft1230 W Kenilworth Ave, Palatine, IL 60067Off Market
- $833,0006 bd2 ba3.3k sqft232 S Hampton Ct, Palatine, IL 60067Off Market
- $601,6004 bd2 ba2.3k sqft1238 W Kenilworth Ave, Palatine, IL 60067Off Market
Nearby schools
GreatSchools rating
- 8/10Hunting Ridge Elementary SchoolGrades: K-5Distance: 0.8 mi
- 8/10Plum Grove Jr High SchoolGrades: 6-8Distance: 2.2 mi
- 10/10Wm Fremd High SchoolGrades: 9-12Distance: 0.9 mi
Schools provided by the listing agent
- Elementary: Hunting Ridge Elementary School
- Middle: Plum Grove Junior High School
- High: Wm Fremd High School
- District: 15
Source: MRED as distributed by MLS GRID. This data may not be complete. We recommend contacting the local school district to confirm school assignments for this home.
Get a cash offer in 3 minutes
Find out how much your home could sell for in as little as 3 minutes with a no-obligation cash offer.
Estimated market value
$810,700
Get a cash offer in 3 minutes
Find out how much your home could sell for in as little as 3 minutes with a no-obligation cash offer.
Estimated market value
$810,700
- Illinois
- Cook County
- Palatine
- 60067
- 1227 W Kenilworth Ave
Nearby cities
Nearby zip codes
Other Palatine Topics
