Skip main navigation
Off market
  • Price Unknown

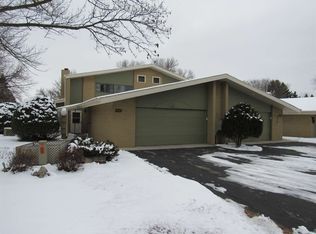
    1227 NICOLET CERCLE, GRAND CHUTE, WI 54914

    3beds
    1,716sqft
    Condominium
    Built in 1977
    -- sqft lot
    $-- Zestimate®
    $--/sqft
    $-- Estimated rent

    Home value

    Not available

    Estimated sales range

    Not available

    Not available

    Zestimate® history
    Loading
    Loading...

    Owner options

    List your home for rent

    Find your next renter with Zillow Rental Manager. Plus, with online applications, you can quickly screen prospective tenants – for free.

    Learn more
    Refinance and save

    Refinancing to a lower rate could help reduce your monthly payments and save thousands over the life of the loan.

    See today's rates

    Explore your selling options

    Work with a Zillow partner agent

    Leverage their expertise and Zillow's premium Showcase listings to get your home seen by more buyers.

    Get started

    List with your own agent

    Get your home in front of millions of buyers by listing it on Zillow.

    Learn how to do it

    Sell it yourself

    Take full control of how buyers see your home on Zillow by listing For Sale by Owner (FSBO).

    List your home

    What's special

    It is just like being on vacation. A beautiful pool and lounge area surrounded by giant pines and green space where you can see deer roaming right outside your back patio with someone else to worry about the maintenance. Enjoy the gas fireplace in the huge living room that will fit your big comfy couch. The outside atrium is the perfect space outside through the beautiful updated french patio door off the kitchen area for your summer parties. A convenient half bath right around the corner. A dream master bedroom with a wall of windows and lots of closet space with attached master bath 2 more bedrooms and a full bath round out the second floor. No step entry, first floor laundry are great additions. Home is on a slab. Lovingly cared for for 36 years

    This property is not currently displayed as for sale or rent on Zillow. This may be different from what's on other websites or public sources.
    Zillow last checked:

    Listing updated:

    Listed by:

    EXP Realty LLC

    Source: eXp Realty,MLS#: 50271069

    Facts & features

    Interior

    Bedrooms & bathrooms
    • Bedrooms: 3
    • Bathrooms: 2
    • Full bathrooms: 2
    • 1/2 bathrooms: 1
    Primary bedroom
    • Level: Upper
    • Dimensions: 11x19
    Primary bedroom
    • Level: Upper
    • Dimensions: 11x19
    Primary bedroom
    • Level: Upper
    • Dimensions: 11x19
    Primary bedroom
    • Level: Upper
    • Dimensions: 11x19
    Bedroom 2
    • Level: Upper
    • Dimensions: 10x11
    Bedroom 2
    • Level: Upper
    • Dimensions: 10x11
    Bedroom 2
    • Level: Upper
    • Dimensions: 10x11
    Bedroom 2
    • Level: Upper
    • Dimensions: 10x11
    Bedroom 3
    • Level: Upper
    • Dimensions: 11x11
    Bedroom 3
    • Level: Upper
    • Dimensions: 11x11
    Bedroom 3
    • Level: Upper
    • Dimensions: 11x11
    Bedroom 3
    • Level: Upper
    • Dimensions: 11x11
    Dining room
    • Level: Main
    • Dimensions: 8x11
    Dining room
    • Level: Main
    • Dimensions: 8x11
    Dining room
    • Level: Main
    • Dimensions: 8x11
    Dining room
    • Level: Main
    • Dimensions: 8x11
    Kitchen
    • Level: Main
    • Dimensions: 12x17
    Kitchen
    • Level: Main
    • Dimensions: 12x17
    Kitchen
    • Level: Main
    • Dimensions: 12x17
    Kitchen
    • Level: Main
    • Dimensions: 12x17
    Laundry
    • Dimensions: 6x6
    Laundry
    • Dimensions: 6x6
    Laundry
    • Dimensions: 6x6
    Laundry
    • Dimensions: 6x6
    Living room
    • Level: Main
    • Dimensions: 16x21
    Living room
    • Level: Main
    • Dimensions: 16x21
    Living room
    • Level: Main
    • Dimensions: 16x21
    Living room
    • Level: Main
    • Dimensions: 16x21
    Other
    • Level: Main
    • Dimensions: x
    Other
    • Level: Main
    • Dimensions: x
    Other
    • Level: Main
    • Dimensions: x
    Other
    • Level: Main
    • Dimensions: x
    Heating
    • Radiant
    Features
    • Basement: None, None / Slab
    • Has fireplace: Yes
    • Fireplace features: Gas
    Interior area
    • Total structure area: 1,716
    • Total interior livable area: 1,716 sqft
    • Finished area above ground: 1,716
    • Finished area below ground: 0

    Property

    Parking
    • Parking features: Attached, 2 Car, Opener Included
    • Has attached garage: Yes
    Features
    • Exterior features: Private Entry
    Details
    • Parcel number: 103026900
    • Zoning: Condo

    Construction

    Type & style
    • Home type: Condo
    • Property subtype: Condominium
    Materials
    • Brick
    Condition
    • New construction: No
    • Year built: 1977

    Utilities & green energy

    • Sewer: Other, Public Sewer
    • Water: Well, Other, None, Shared Well

    Community & HOA

    HOA
    • Has HOA: Yes
    • HOA fee: $350 monthly
    Location
    • Region: Appleton

    Financial & listing details

    • Annual tax amount: $2,373
    • Date on market: 10/2/2026
    • Inclusions: Stove, refrigerator
    • Exclusions: sellers personal property

    Price history

    DateEventPrice
    5/30/2023Sold$229,900$134/sqft
    Source: eXp Realty #103211683 Report a problem

    Public tax history

    Tax history is unavailable.

    Neighborhood: 54914

    Nearby schools

    GreatSchools rating