Main house is 3262 sf living area and a 748 sf living area apartment with full kitchen and bath for a total living area of 4010 sf. All this without a second floor! Do you need full apartment for older family member or college student to have their independence and still offer support? Look no further. A full apartment with separate entrance features 748sf with a kitchen, living area & private bath. Come see this home nestled in the heart of Baton Rouge on aproximately one acre lot sits this family estate. Home has been viturally staged to envision what it could be for your family. Pull up the long driveway to guest parking leading to brick sidewalk path to the front entry. Appreciate the spacious front porch & double entry french doors. Enter into foyer flanked by living area & formal dining room. Living area has fireplace with wood mantel & custom built ins. Appreciate all the natural light pouring into the space from the bank of windows & doors. The vaulted celiing in the kitchen with oversized island will be the backdrop entertaining friends & family. Multiple closets for pantry & storge that a growing family will appreciate. Off the kitchen is a 18x18 home office with built in desks & bookshelves. On the other side of the home 3 additional bedrooms & primary suite with private en suite bath, walk in shower, separate tub, dual vanity & walk in closet. Flood Zone X. Enclosed 2 car garage with additonal covered parking, mature landscaping, partially fence in yard. Roof 2008. Make your appointment for private showing and IMAGINE the possibilities this space represents.
Sold
Price Unknown
1227 Westchester Dr, Baton Rouge, LA 70810
4beds
4,010sqft
Single Family Residence, Residential
Built in 1996
0.91 Acres Lot
$598,700 Zestimate®
$--/sqft
$3,633 Estimated rent
Home value
$598,700
$563,000 - $635,000
$3,633/mo
Zestimate® history
Owner options
List your home for rent
$3,633/mo
Rent Zestimate®
Find your next renter with Zillow Rental Manager. Plus, with online applications, you can quickly screen prospective tenants – for free.
$3,633/mo
Rent Zestimate®
Refinance and save
Refinancing to a lower rate could help reduce your monthly payments and save thousands over the life of the loan.
Explore your selling options
Work with a Zillow partner agent
Leverage their expertise and Zillow's premium Showcase listings to get your home seen by more buyers.
Get startedList with your own agent
Get your home in front of millions of buyers by listing it on Zillow.
Learn how to do itSell it yourself
Take full control of how buyers see your home on Zillow by listing For Sale by Owner (FSBO).
List your homeWhat's special
Mature landscapingDouble entry french doorsSpacious front porch
Zillow last checked:
Listing updated:
Listed by:
Juli Jenkins,
Keller Williams Realty-First Choice
Bought with:
Aleshia Roberts, 0995702380
LPT Realty, LLC
Source: ROAM MLS,MLS#: 2025018772
Facts & features
Interior
Bedrooms & bathrooms
- Bedrooms: 4
- Bathrooms: 4
- Full bathrooms: 3
- Partial bathrooms: 1
Rooms
- Room types: Bathroom, Bedroom, Primary Bedroom, Dining Room, Kitchen, Living Room, Office
Primary bedroom
- Features: En Suite Bath, Ceiling 9ft Plus, Ceiling Fan(s), Tray Ceiling(s), Master Downstairs
- Level: First
- Area: 287.3
- Width: 17
Bedroom 1
- Level: First
- Area: 153.72
- Width: 12.6
Bedroom 2
- Level: First
- Area: 123.34
- Width: 10.11
Bedroom 3
- Level: First
- Area: 150.06
- Width: 12.2
Bedroom 4
- Level: First
- Area: 383.24
- Width: 28.6
Primary bathroom
- Features: Double Vanity, 2 Closets or More, Walk-In Closet(s), Separate Shower, Water Closet
Bathroom 1
- Level: First
- Area: 100.94
Dining room
- Level: First
- Area: 170.4
- Length: 12
Kitchen
- Features: Granite Counters, Laminate Counters, Kitchen Island, Pantry
- Level: First
- Area: 282
- Length: 20
Living room
- Level: First
- Area: 449.19
Office
- Level: First
- Area: 329.36
Heating
- 2 or More Units Heat, Central
Cooling
- Multi Units, Central Air, Ceiling Fan(s)
Appliances
- Included: Electric Cooktop, Dishwasher, Disposal, Microwave, Oven
- Laundry: Electric Dryer Hookup, Washer Hookup, Inside
Features
- Ceiling 9'+, Tray Ceiling(s), Vaulted Ceiling(s), Computer Nook, Crown Molding
- Flooring: Carpet, Ceramic Tile, Wood
- Windows: Window Treatments
- Attic: Attic Access
- Number of fireplaces: 1
Interior area
- Total structure area: 5,556
- Total interior livable area: 4,010 sqft
Property
Parking
- Total spaces: 4
- Parking features: 4+ Cars Park, Carport, Garage, Other, Concrete, Driveway, Garage Door Opener
- Has garage: Yes
- Has carport: Yes
Features
- Stories: 1
- Patio & porch: Deck, Covered, Patio
- Has spa: Yes
- Spa features: Bath
- Fencing: Chain Link,Partial,Wood
- Frontage length: 88
Lot
- Size: 0.91 Acres
- Dimensions: 88 x 380 x 145 x x 324
- Features: Irregular Lot, Landscaped
Details
- Parcel number: 01851705
- Special conditions: Standard
Construction
Type & style
- Home type: SingleFamily
- Architectural style: Traditional
- Property subtype: Single Family Residence, Residential
Materials
- Brick Siding, Stucco Siding, Frame
- Foundation: Slab
- Roof: Shingle
Condition
- All Original
- New construction: No
- Year built: 1996
Utilities & green energy
- Gas: Delta Utilities
- Sewer: Public Sewer
- Water: Public
- Utilities for property: Cable Connected
Community & HOA
Community
- Features: Park, Playground, Tennis Court(s), Other
- Security: Smoke Detector(s)
- Subdivision: Westchester Estates
HOA
- Services included: See Remarks
Location
- Region: Baton Rouge
Financial & listing details
- Tax assessed value: $385,500
- Annual tax amount: $3,573
- Date on market: 10/9/2025
- Listing terms: Cash,Conventional,FHA
Price history
| Date | Event | Price |
|---|---|---|
| 4/30/2026 | Sold | -- |
Source:  ROAM MLS #2025018772 Report a problem ROAM MLS #2025018772 Report a problem | ||
| 3/23/2026 | Pending sale | $625,000$156/sqft |
Source: ROAM MLS #2025018772 Report a problem | ||
| 3/12/2026 | Price change | $625,000-3.8%$156/sqft |
Source: ROAM MLS #2025018772 Report a problem | ||
| 10/9/2025 | Listed for sale | $650,000$162/sqft |
Source: ROAM MLS #2025018772 Report a problem | ||
Public tax history
| Year | Property taxes | Tax assessment |
|---|---|---|
| 2025 | $3,573 -0.5% | $38,550 |
| 2024 | $3,590 +15.5% | $38,550 +13.2% |
| 2023 | $3,109 +3.3% | $34,050 |
| 2022 | $3,010 +2% | $34,050 |
| 2021 | $2,952 +0.7% | $34,050 |
| 2020 | $2,932 -12% | $34,050 +17.2% |
| 2019 | $3,332 +1.3% | $29,050 |
| 2018 | $3,289 +34.3% | $29,050 |
| 2017 | $2,448 | $29,050 |
| 2016 | $2,448 +2.7% | $29,050 +13.7% |
| 2015 | $2,384 +21.9% | $25,550 |
| 2014 | $1,956 | $25,550 |
| 2013 | $1,956 -29% | $25,550 |
| 2012 | $2,755 +12.2% | $25,550 +13.3% |
| 2011 | $2,456 +1.2% | $22,550 |
| 2010 | $2,428 +51.8% | $22,550 |
| 2009 | $1,599 -0.6% | $22,550 |
| 2008 | $1,609 +12.8% | $22,550 +8.4% |
| 2007 | $1,427 -1.4% | $20,800 |
| 2006 | $1,447 -1.7% | $20,800 |
| 2005 | $1,472 +3.7% | $20,800 |
| 2004 | $1,420 -3.9% | $20,800 |
| 2003 | $1,477 0% | $20,800 |
| 2002 | $1,477 +2.9% | $20,800 |
| 2001 | $1,435 +2.3% | $20,800 |
| 2000 | $1,403 | $20,800 |
Find assessor info on the county website
Neighborhood: Highland-Perkins
Nearby homes
- $379,800-- bd-- ba2.4k sqft1217 Westchester Dr, Baton Rouge, LA 70810Off Market
- $358,7004 bd5 ba2k sqft1237 Westchester Dr, Baton Rouge, LA 70810Off Market
- $336,4004 bd2 ba2.1k sqft1133 Westchester Dr, Baton Rouge, LA 70810Off Market
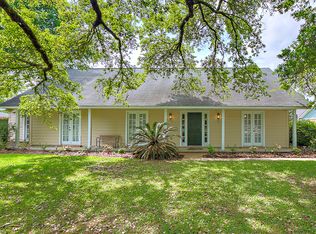
- $234,500-- bd-- ba1.3k sqft1214 Bullrush Dr, Baton Rouge, LA 70810Off Market
- $--3 bd2 ba1.4k sqft1224 Bullrush Dr, Baton Rouge, LA 70810Sold
- $238,6003 bd2 ba1.4k sqft1162 Bullrush Dr, Baton Rouge, LA 70810Off Market
- $757,700-- bd-- ba2.9k sqft1146 Club Pl, Baton Rouge, LA 70810Off Market
- $459,8004 bd3 ba2.5k sqft1247 Westchester Dr, Baton Rouge, LA 70810Off Market
Nearby schools
GreatSchools rating
- 8/10Wildwood Elementary SchoolGrades: PK-5Distance: 2.9 mi
- 7/10Woodlawn Middle SchoolGrades: 6-8Distance: 4.3 mi
- 3/10Woodlawn High SchoolGrades: 9-12Distance: 3.8 mi
Schools provided by the listing agent
- District: East Baton Rouge
Source: ROAM MLS. This data may not be complete. We recommend contacting the local school district to confirm school assignments for this home.
Get a cash offer in 3 minutes
Find out how much your home could sell for in as little as 3 minutes with a no-obligation cash offer.
Estimated market value
$598,700
Get a cash offer in 3 minutes
Find out how much your home could sell for in as little as 3 minutes with a no-obligation cash offer.
Estimated market value
$598,700
- Louisiana
- East Baton Rouge Parish
- Baton Rouge
- 70810
- Highland-Perkins
- 1227 Westchester Dr
