Location Location Location This luxurious townhome will have you living in one of the most convenient locations in Spartanburg. In fact, you will be minutes from BMW, DR PEPPER, VCOM, WOFFORD, USC UPSTATE, SHERMAN COLLEGE, and tons of stores and restaurants. This home comes standard with 3 bedrooms, 2.5 baths, and clocks in at a large 1,795 sqft. Your first impression will be set by the towering front door. It is 8 feet tall and has 5 glass panels to assist in creating a bright and spacious first level. This home is loaded with quality features the other builders charge extra for; such as trimmed windows, lever door handles, cabinet hardware, and the list continues. Follow the five foot wide hallway past the powder room to the kitchen and living room. The kitchen features smart, stainless-steel appliances. Can't remember if you turned the oven off??? No worries, just log into your smart phone app and check it in real time. Better yet, pre-heat the oven for that bake-at-home pizza you picked up. You can dine at the deluxe 11-foot-long granite island or at a table. Either way, both connect to the spacious living room with large 5-foot windows.. Moving upstairs you will find a vaulted owners suite with 10-foot ceilings, dual walk-in closets, and a spacious en-suite bath. Just across the hall from the owners suite is the laundry ROOM (not closet style). Further down the hall are two additional bedrooms and a second full bath. When you come by to see this home, be sure to check out the community pool (with spray fountains) and the dog park. This home is ready to pamper you with all its luxury features typically found in homes with much higher price tags. Come live the good life at Westgate Village Townes.
Sold for $237,500
Tax assessed value
$237,500
1227 Westgate Village Dr, Spartanburg, SC 29301
3beds
1,700sqft
Townhouse, Residential
Built in ----
1,980 Square Feet Lot
$232,800 Zestimate®
$140/sqft
$1,809 Estimated rent
Home value
$232,800
$221,000 - $244,000
$1,809/mo
Zestimate® history
Owner options
List your home for rent
$1,809/mo
Rent Zestimate®
Find your next renter with Zillow Rental Manager. Plus, with online applications, you can quickly screen prospective tenants – for free.
$1,809/mo
Rent Zestimate®
Refinance and save
$1,123/mo
Est. payment
Refinancing to a lower rate could help reduce your monthly payments and save thousands over the life of the loan.
$1,123/mo
Est. payment
Explore your selling options
Work with a Zillow partner agent
Leverage their expertise and Zillow's premium Showcase listings to get your home seen by more buyers.
Get startedList with your own agent
Get your home in front of millions of buyers by listing it on Zillow.
Learn how to do itSell it yourself
Take full control of how buyers see your home on Zillow by listing For Sale by Owner (FSBO).
List your homeWhat's special
Zillow last checked:
Listing updated:
Listed by:
Sara Sanderson 843-460-0889,
HQ Real Estate, LLC
Bought with:
Darin Moore
Open House Realty, LLC
Source: Greater Greenville AOR,MLS#: 1521329
Facts & features
Interior
Bedrooms & bathrooms
- Bedrooms: 3
- Bathrooms: 3
- Full bathrooms: 2
- 1/2 bathrooms: 1
Rooms
- Room types: Breakfast Area
Primary bedroom
- Area: 192
- Dimensions: 12 x 16
Bedroom 2
- Area: 132
- Dimensions: 11 x 12
Bedroom 3
- Area: 132
- Dimensions: 11 x 12
Primary bathroom
- Features: Full Bath, Walk-In Closet(s), Multiple Closets
- Level: Second
Kitchen
- Area: 120
- Dimensions: 10 x 12
Living room
- Area: 266
- Dimensions: 19 x 14
Heating
- Electric
Cooling
- Electric
Appliances
- Included: Dishwasher, Disposal, Electric Cooktop, Electric Oven, Microwave, Electric Water Heater
- Laundry: 2nd Floor, Walk-in, Electric Dryer Hookup
Features
- High Ceilings, Ceiling Smooth, Granite Counters, Open Floorplan, Walk-In Closet(s), Pantry, Other
- Flooring: Carpet, Laminate, Vinyl
- Windows: Vinyl/Aluminum Trim
- Basement: None
- Has fireplace: No
- Fireplace features: None
Interior area
- Total structure area: 1,700
- Total interior livable area: 1,700 sqft
Property
Parking
- Total spaces: 1
- Parking features: Attached, Driveway, Paved, Concrete
- Attached garage spaces: 1
- Has uncovered spaces: Yes
Features
- Levels: Two
- Stories: 2
- Patio & porch: Patio, Front Porch
- Exterior features: Other
- Has private pool: Yes
- Pool features: In Ground
Lot
- Size: 1,980 Square Feet
- Dimensions: 22 x 90
- Topography: Level
Details
- Parcel number: 61716200.23
Construction
Type & style
- Home type: Townhouse
- Architectural style: Contemporary,Craftsman
- Property subtype: Townhouse, Residential
Materials
- Vinyl Siding
- Foundation: Slab
- Roof: Architectural
Condition
- New Construction
- New construction: Yes
Details
- Builder model: Ivey
Utilities & green energy
- Sewer: Public Sewer
- Water: Public
- Utilities for property: Cable Available
Community & HOA
Community
- Features: Pool, Dog Park
- Subdivision: Westgate Village Townes
HOA
- Has HOA: Yes
- Services included: Common Area Ins., Electricity, Gas, Pool, Street Lights
Location
- Region: Spartanburg
Financial & listing details
- Price per square foot: $140/sqft
- Tax assessed value: $237,500
- Date on market: 3/14/2024
Price history
| Date | Event | Price |
|---|---|---|
| 11/6/2025 | Listing removed | $1,815$1/sqft |
Source: Zillow Rentals Report a problem | ||
| 11/4/2025 | Listed for rent | $1,815$1/sqft |
Source: Zillow Rentals Report a problem | ||
| 11/3/2025 | Listing removed | $1,815$1/sqft |
Source: Zillow Rentals Report a problem | ||
| 10/16/2025 | Listed for rent | $1,815$1/sqft |
Source: Zillow Rentals Report a problem | ||
| 8/5/2024 | Sold | $237,500+1.1%$140/sqft |
Source:  Greater Greenville AOR #1521329 Report a problem Greater Greenville AOR #1521329 Report a problem | ||
| 6/29/2024 | Pending sale | $235,000$138/sqft |
Source:  SAR as distributed by MLS GRID #311583 Report a problem SAR as distributed by MLS GRID #311583 Report a problem | ||
| 5/29/2024 | Price change | $235,000-0.8%$138/sqft |
Source: SAR as distributed by MLS GRID #311583 Report a problem | ||
| 5/17/2024 | Price change | $237,000-2%$139/sqft |
Source: SAR as distributed by MLS GRID #311583 Report a problem | ||
| 4/1/2024 | Price change | $241,777+0.8%$142/sqft |
Source: Greater Greenville AOR #1521329 Report a problem | ||
| 3/14/2024 | Listed for sale | $239,777$141/sqft |
Source: Greater Greenville AOR #1521329 Report a problem | ||
Public tax history
| Year | Property taxes | Tax assessment |
|---|---|---|
| 2025 | -- | $14,250 +678.7% |
| 2024 | $636 +182.4% | $1,830 +179.8% |
| 2023 | $225 | $654 |
Find assessor info on the county website
Neighborhood: 29301
Nearby homes
- $224,0003 bd3 ba1.6k sqft1231 Westgate Village Dr, Spartanburg, SC 29301Sold

- $246,5004 bd3 ba1.6k sqft1235 Westgate Village Dr, Spartanburg, SC 29301Sold
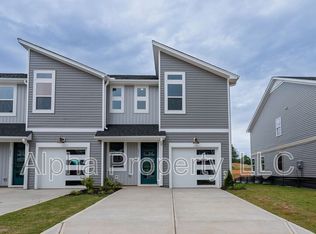
- $254,0004 bd3 ba1.6k sqft1239 Westgate Village Dr, Spartanburg, SC 29301Sold
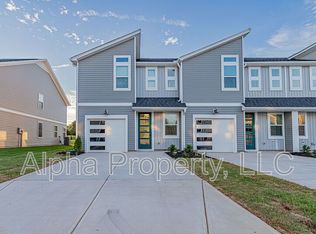
- $230,0003 bd3 ba1.7k sqft1214 Westgate Village Dr, Spartanburg, SC 29301Sold

- $239,9003 bd3 ba1.6k sqft1247 Westgate Village Dr, Spartanburg, SC 29301Sold
- $246,5004 bd3 ba1.6k sqft1226 Westgate Village Dr, Spartanburg, SC 29301Sold
- $239,9003 bd3 ba1.6k sqft1247 Westgate Village Dr, Spartanburg, SC 29301Sold
- $238,0003 bd2 ba1.6k sqft1230 Westgate Village Dr, Spartanburg, SC 29301Sold
Nearby schools
GreatSchools rating
- 3/10Jesse S. Bobo Elementary SchoolGrades: K-5Distance: 0.7 mi
- 3/10Fairforest Middle SchoolGrades: 6-8Distance: 1.2 mi
- 6/10Dorman High SchoolGrades: 9-12Distance: 6.7 mi
Schools provided by the listing agent
- Elementary: Jesse S. Bobo
- Middle: Fairforest
- High: Dorman
Source: Greater Greenville AOR. This data may not be complete. We recommend contacting the local school district to confirm school assignments for this home.
Get a cash offer in 3 minutes
Find out how much your home could sell for in as little as 3 minutes with a no-obligation cash offer.
Estimated market value
$232,800
Get a cash offer in 3 minutes
Find out how much your home could sell for in as little as 3 minutes with a no-obligation cash offer.
Estimated market value
$232,800
- South Carolina
- Spartanburg County
- Spartanburg
- 29301
- 1227 Westgate Village Dr
Nearby cities
Nearby neighborhoods
Nearby zip codes
Other Spartanburg Topics
