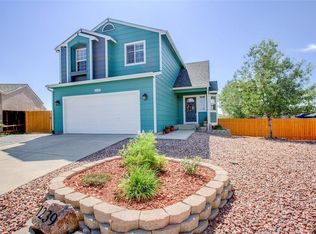
Great 3 Bedroom Home in Fountain! This 2 story home offers a very spacious main level with high ceilings, large connected living room, dining space and kitchen with an island. A dedicated main level 1/2 bath and lots of natural light make it easy to imagine entertaining or relaxing on a main level that maximizes every square foot. Upstairs, there are 3 bedrooms including a primary bedroom with a cathedral ceiling, 2 walk-in closets, and an attached full bathroom. The other two bedrooms share an attached Jack-n-Jill style bathroom with a separated room with its own vanity. Rounding out the upper level is a full laundry room with included washer and dryer. Outside, you'll immediately notice your enormous backyard that walks out from the dining space. This home has easy access to all the shopping on Mesa Ridge as well as quick access to Fort Carson, I25, and the Powers corridors. New carpet, new interior paint, and a new roof as well as other amenities including a sprinkler system in the front as well as air conditioning! See this home today because it will not last long!
Sold for $385,000
$385,000
1227 White Stone Way, Fountain, CO 80817
3beds
1,553sqft
Single Family Residence
Built in 2003
9,723 Square Feet Lot
$374,200 Zestimate®
$248/sqft
$2,249 Estimated rent
Home value
$374,200
$352,000 - $397,000
$2,249/mo
Zestimate® history
Owner options
List your home for rent
$2,249/mo
Rent Zestimate®
Find your next renter with Zillow Rental Manager. Plus, with online applications, you can quickly screen prospective tenants – for free.
$2,249/mo
Rent Zestimate®
Refinance and save
$2,238/mo
Est. payment
Refinancing to a lower rate could help reduce your monthly payments and save thousands over the life of the loan.
$2,238/mo
Est. payment
Explore your selling options
Work with a Zillow partner agent
Leverage their expertise and Zillow's premium Showcase listings to get your home seen by more buyers.
Get startedList with your own agent
Get your home in front of millions of buyers by listing it on Zillow.
Learn how to do itSell it yourself
Take full control of how buyers see your home on Zillow by listing For Sale by Owner (FSBO).
List your homeWhat's special
Dining spaceJack-n-jill style bathroomEnormous backyardSprinkler systemSpacious main levelNew interior paintNew roof
Zillow last checked:
Listing updated:
Listed by:
Aaron Daniel Blazis 719-534-3255,
Premier Real Estate Group,
Lance Gordy 719-339-0426
Bought with:
Andrea Lewis
Real Broker, LLC DBA Real
Source: elevateMLS,MLS#: 4589997
Facts & features
Interior
Bedrooms & bathrooms
- Bedrooms: 3
- Bathrooms: 3
- Full bathrooms: 2
- 1/2 bathrooms: 1
Heating
- Forced Air
Cooling
- Ceiling Fan(s), Central Air
Appliances
- Included: 220v in Kitchen, Dishwasher, Disposal, Dryer, Microwave, Refrigerator, Washer
- Laundry: Upper Level
Features
- Flooring: Carpet, Vinyl/Linoleum
- Has basement: No
- Has fireplace: No
- Fireplace features: None
Interior area
- Total structure area: 1,553
- Total interior livable area: 1,553 sqft
- Finished area above ground: 1,553
- Finished area below ground: 0
Property
Parking
- Total spaces: 2
- Parking features: Attached, Garage Door Opener, Concrete Driveway
- Attached garage spaces: 2
Features
- Levels: Two
- Stories: 2
- Exterior features: Auto Sprinkler System
- Fencing: Back Yard
- Has view: Yes
- View description: Mountain(s)
Lot
- Size: 9,723 Square Feet
- Features: Near Fire Station, Near Park, Near Schools, Near Shopping Center, Front Landscaped
Details
- Parcel number: 5532104023
Construction
Type & style
- Home type: SingleFamily
- Property subtype: Single Family Residence
Materials
- Alum/Vinyl/Steel
- Foundation: Crawl Space
- Roof: Composite Shingle
Condition
- Existing Home
- New construction: No
- Year built: 2003
Utilities & green energy
- Water: Municipal
- Utilities for property: Electricity Available
Community & HOA
Location
- Region: Fountain
Financial & listing details
- Price per square foot: $248/sqft
- Tax assessed value: $404,670
- Annual tax amount: $1,372
- Date on market: 2/18/2025
- Listing terms: Cash,Conventional,FHA,VA Loan
Price history
| Date | Event | Price |
|---|---|---|
| 2/14/2025 | Sold | $385,000$248/sqft |
Source:  elevateMLS #4589997 Report a problem elevateMLS #4589997 Report a problem | ||
| 1/6/2025 | Listed for sale | $385,000+165.5%$248/sqft |
Source: elevateMLS #4589997 Report a problem | ||
| 7/10/2018 | Listing removed | $1,445$1/sqft |
Source: Premier Real Estate Group Report a problem | ||
| 6/27/2018 | Listed for rent | $1,445-26%$1/sqft |
Source: Premier Real Estate Group Report a problem | ||
| 6/21/2017 | Listing removed | $1,953$1/sqft |
Source: Premier Real Estate Group Report a problem | ||
| 5/31/2017 | Listed for rent | $1,953+50.8%$1/sqft |
Source: Premier Real Estate Group Report a problem | ||
| 5/23/2016 | Listing removed | $1,295+10.2%$1/sqft |
Source: Premier Real Estate Group Report a problem | ||
| 12/10/2014 | Listing removed | $1,175$1/sqft |
Source: Premier Real Estate Group #2053295 Report a problem | ||
| 11/14/2014 | Price change | $1,175+5.4%$1/sqft |
Source: Premier Real Estate Group #2053295 Report a problem | ||
| 10/10/2012 | Listed for rent | $1,115$1/sqft |
Source: Premier Real Estate Group -COLORADO SPRINGS Report a problem | ||
| 12/31/2008 | Sold | $145,000-14.7%$93/sqft |
Source: Public Record Report a problem | ||
| 10/1/2008 | Listing removed | $169,900$109/sqft |
Source: foreclosure.com Report a problem | ||
| 8/25/2008 | Price change | $169,900-10.4%$109/sqft |
Source: foreclosure.com Report a problem | ||
| 8/20/2008 | Listed for sale | -- |
Source: foreclosure.com Report a problem | ||
| 2/3/2004 | Sold | $189,675$122/sqft |
Source: Public Record Report a problem | ||
Public tax history
| Year | Property taxes | Tax assessment |
|---|---|---|
| 2024 | $1,373 +13.5% | $27,110 |
| 2023 | $1,209 +6.7% | $27,110 +41.9% |
| 2022 | $1,133 | $19,110 -2.8% |
| 2021 | -- | $19,660 +32.7% |
| 2020 | $870 +1.8% | $14,810 |
| 2019 | $855 +17% | $14,810 +19.5% |
| 2018 | $730 -1.1% | $12,390 |
| 2017 | $738 +1.1% | $12,390 -0.5% |
| 2016 | $730 -0.5% | $12,450 |
| 2015 | $734 +13.7% | $12,450 +13.3% |
| 2014 | $646 | $10,990 |
| 2013 | -- | -- |
| 2012 | -- | $10,990 |
| 2011 | $884 | $10,990 -29.5% |
| 2010 | -- | $15,580 |
| 2009 | -- | $15,580 +1% |
| 2008 | -- | $15,430 |
| 2006 | -- | $15,430 +95.1% |
| 2004 | -- | $7,910 +769.2% |
| 2003 | -- | $910 |
Find assessor info on the county website
Neighborhood: 80817
Nearby homes
- $379,8003 bd2 ba1.3k sqft1215 White Stone Way, Fountain, CO 80817Off Market

- $445,2004 bd4 ba2k sqft1239 White Stone Way, Fountain, CO 80817Off Market
- $381,6003 bd2 ba1.6k sqft935 Winebrook Way, Fountain, CO 80817Off Market
- $374,7003 bd3 ba2.1k sqft945 Winebrook Way, Fountain, CO 80817Off Market
- $399,0004 bd3 ba2.3k sqft925 Winebrook Way, Fountain, CO 80817Sold
- $267,8953 bd2 ba1.4k sqft1203 White Stone Way, Fountain, CO 80817Off Market
- $419,7004 bd4 ba2.1k sqft1120 Legend Oak Dr, Fountain, CO 80817Off Market
- $425,0004 bd4 ba2.2k sqft1130 Legend Oak Dr, Fountain, CO 80817Sold
Nearby schools
GreatSchools rating
- 6/10Mesa Elementary SchoolGrades: K-5Distance: 0.6 mi
- 5/10Fountain Middle SchoolGrades: 6-8Distance: 1.5 mi
- 5/10Fountain-Fort Carson High SchoolGrades: 9-12Distance: 2 mi
Schools provided by the listing agent
- District: Ftn/Ft Carson 8
Source: elevateMLS. This data may not be complete. We recommend contacting the local school district to confirm school assignments for this home.
Get a cash offer in 3 minutes
Find out how much your home could sell for in as little as 3 minutes with a no-obligation cash offer.
Estimated market value
$374,200
Get a cash offer in 3 minutes
Find out how much your home could sell for in as little as 3 minutes with a no-obligation cash offer.
Estimated market value
$374,200
- Colorado
- El Paso County
- Fountain
- 80817
- 1227 White Stone Way
Nearby cities
Nearby zip codes
Other Fountain Topics
