Nestled on picturesque Woodbine Avenue, this charming residence boasts an oversized lot (50' x 179') with a rare front driveway leading to a garage featuring dual doors for easy access from both the driveway and alley. Upon entering the foyer, you'll be greeted by bright, airy rooms with natural light, solid wood floors, and updated light fixtures throughout. The spacious living room is anchored by a beautiful wood-burning fireplace and flows into a charming family room. The updated eat-in kitchen is equipped with stainless steel appliances, granite countertops, solid wood cabinetry, and a professionally organized pantry, along with a dedicated desk/workstation and wine storage. Just off the kitchen, the formal dining room, with its lovely bay window, provides an inviting space that easily accommodates seating for eight. Upstairs, you'll find three well-appointed bedrooms, all with wood floors and custom closets. The generous primary suite features two closets and an en-suite half bath for added convenience. The finished lower level offers an additional bedroom, a spacious recreation area with surround sound, and plenty of storage, including laundry. One of the highlights of this home is the fully fenced yard, beautifully landscaped, complete with a paver stone patio, grilling area, and custom lighting--a true oasis for outdoor entertaining. Oversized 2+ garage offers additional storage. This home has been lovingly maintained by the same owners for nearly 30 years, and includes numerous improvements, such as house and garage roof replacement (2016), updated appliances (2023 and 2024), a Ring doorbell and security system (2020 and 2021), and the installation of TWO 240 Volt/35 Amp outlets for EV charging in the garage, among others. Ideal location--walking distance to shops and restaurants, Lindberg Park, and Horace Mann Elementary School. Don't miss your chance to own this exceptional home!
Closed
$700,000
1227 Woodbine Ave, Oak Park, IL 60302
4beds
2,100sqft
Single Family Residence
Built in 1952
8,951 Square Feet Lot
$905,300 Zestimate®
$333/sqft
$4,205 Estimated rent
Home value
$905,300
$824,000 - $996,000
$4,205/mo
Zestimate® history
Owner options
List your home for rent
$4,205/mo
Rent Zestimate®
Find your next renter with Zillow Rental Manager. Plus, with online applications, you can quickly screen prospective tenants – for free.
$4,205/mo
Rent Zestimate®
Refinance and save
$4,939/mo
Est. payment
Refinancing to a lower rate could help reduce your monthly payments and save thousands over the life of the loan.
$4,939/mo
Est. payment
Explore your selling options
Work with a Zillow partner agent
Leverage their expertise and Zillow's premium Showcase listings to get your home seen by more buyers.
Get startedList with your own agent
Get your home in front of millions of buyers by listing it on Zillow.
Learn how to do itSell it yourself
Take full control of how buyers see your home on Zillow by listing For Sale by Owner (FSBO).
List your homeWhat's special
Wood-burning fireplaceFully fenced yardWell-appointed bedroomsEn-suite half bathGenerous primary suiteSurround soundFront driveway
Zillow last checked:
Listing updated:
Listed by:
Tyler Stallings 312-528-9200,
Corcoran Urban Real Estate
Bought with:
Brian Hochstetter
eXp Realty - Chicago North Ave
Source: MRED as distributed by MLS GRID,MLS#: 12165851
Facts & features
Interior
Bedrooms & bathrooms
- Bedrooms: 4
- Bathrooms: 3
- Full bathrooms: 1
- 1/2 bathrooms: 2
Rooms
- Room types: Foyer, Recreation Room
Primary bedroom
- Features: Flooring (Hardwood), Bathroom (Half)
- Level: Second
- Area: 260 Square Feet
- Dimensions: 20X13
Bedroom 2
- Features: Flooring (Hardwood)
- Level: Second
- Area: 182 Square Feet
- Dimensions: 14X13
Bedroom 3
- Features: Flooring (Hardwood)
- Level: Second
- Area: 156 Square Feet
- Dimensions: 13X12
Bedroom 4
- Features: Flooring (Ceramic Tile)
- Level: Basement
- Area: 117 Square Feet
- Dimensions: 9X13
Dining room
- Features: Flooring (Hardwood)
- Level: Main
- Area: 169 Square Feet
- Dimensions: 13X13
Family room
- Features: Flooring (Hardwood)
- Level: Main
- Area: 156 Square Feet
- Dimensions: 13X12
Foyer
- Features: Flooring (Hardwood)
- Level: Main
- Area: 32 Square Feet
- Dimensions: 8X4
Kitchen
- Features: Kitchen (Eating Area-Breakfast Bar, Pantry-Closet, Granite Counters, Pantry, Updated Kitchen), Flooring (Ceramic Tile)
- Level: Main
- Area: 176 Square Feet
- Dimensions: 16X11
Laundry
- Features: Flooring (Other)
- Level: Basement
- Area: 336 Square Feet
- Dimensions: 21X16
Living room
- Features: Flooring (Hardwood)
- Level: Main
- Area: 325 Square Feet
- Dimensions: 13X25
Recreation room
- Features: Flooring (Carpet)
- Level: Basement
- Area: 384 Square Feet
- Dimensions: 24X16
Heating
- Natural Gas, Forced Air
Cooling
- Central Air
Appliances
- Included: Range, Microwave, Dishwasher, Refrigerator, Washer, Dryer, Stainless Steel Appliance(s), Humidifier
- Laundry: In Unit, Laundry Chute, Sink
Features
- Walk-In Closet(s), Granite Counters, Separate Dining Room, Pantry
- Flooring: Hardwood
- Doors: Storm Door(s)
- Windows: Drapes
- Basement: Finished,Rec/Family Area,Storage Space,Full
- Number of fireplaces: 1
- Fireplace features: Wood Burning, Living Room
Interior area
- Total structure area: 3,000
- Total interior livable area: 2,100 sqft
- Finished area below ground: 600
Property
Parking
- Total spaces: 2.5
- Parking features: Concrete, Off Alley, Side Driveway, Garage Door Opener, On Site, Garage Owned, Detached, Garage
- Garage spaces: 2.5
- Has uncovered spaces: Yes
Accessibility
- Accessibility features: No Disability Access
Features
- Stories: 2
- Patio & porch: Patio
- Fencing: Fenced
Lot
- Size: 8,951 Square Feet
- Dimensions: 50 X 179
- Features: Mature Trees
Details
- Parcel number: 16061030260000
- Special conditions: None
- Other equipment: TV-Cable, Sump Pump, Backup Sump Pump;
Construction
Type & style
- Home type: SingleFamily
- Architectural style: Colonial
- Property subtype: Single Family Residence
Materials
- Brick, Cedar, Stone
Condition
- New construction: No
- Year built: 1952
Utilities & green energy
- Electric: Circuit Breakers, 200+ Amp Service
- Sewer: Public Sewer
- Water: Public
Community & HOA
Community
- Features: Park, Curbs, Sidewalks, Street Lights, Street Paved
- Security: Security System, Carbon Monoxide Detector(s)
HOA
- Services included: None
Location
- Region: Oak Park
Financial & listing details
- Price per square foot: $333/sqft
- Tax assessed value: $570,000
- Annual tax amount: $17,500
- Date on market: 10/2/2024
- Listing terms: Conventional
- Ownership: Fee Simple
Price history
| Date | Event | Price |
|---|---|---|
| 11/1/2024 | Sold | $700,000+0%$333/sqft |
Source:  MRED as distributed by MLS GRID #12165851 Report a problem MRED as distributed by MLS GRID #12165851 Report a problem | ||
| 10/6/2024 | Contingent | $699,999$333/sqft |
Source: MRED as distributed by MLS GRID #12165851 Report a problem | ||
| 10/2/2024 | Listed for sale | $699,999+25%$333/sqft |
Source: MRED as distributed by MLS GRID #12165851 Report a problem | ||
| 7/23/2020 | Listing removed | $560,000$267/sqft |
Source: Redfin Corporation #10758326 Report a problem | ||
| 3/5/2020 | Listed for sale | $560,000-6.5%$267/sqft |
Source: Redfin Corporation #10657412 Report a problem | ||
| 4/15/2019 | Listing removed | $599,000$285/sqft |
Source: Redfin Corporation #10126290 Report a problem | ||
| 1/31/2019 | Listed for sale | $599,000-2.6%$285/sqft |
Source: Redfin Corporation #10126290 Report a problem | ||
| 10/31/2018 | Listing removed | $615,000$293/sqft |
Source: Redfin Corporation #10048394 Report a problem | ||
| 8/10/2018 | Listed for sale | $615,000+158.4%$293/sqft |
Source: Redfin Corporation #10048394 Report a problem | ||
| 4/7/1997 | Sold | $238,000$113/sqft |
Source: Public Record Report a problem | ||
Public tax history
| Year | Property taxes | Tax assessment |
|---|---|---|
| 2024 | $18,267 +4.4% | $57,000 +0% |
| 2023 | $17,501 +18.6% | $56,999 +36.2% |
| 2022 | $14,758 +2.4% | $41,852 |
| 2021 | $14,415 +1.9% | $41,852 |
| 2020 | $14,146 -15.2% | $41,852 -10.8% |
| 2019 | $16,683 -9.7% | $46,913 -12.2% |
| 2018 | $18,465 +2.1% | $53,438 |
| 2017 | $18,082 +2.1% | $53,438 +15% |
| 2016 | $17,703 +11.9% | $46,482 |
| 2015 | $15,816 +7.5% | $46,482 |
| 2014 | $14,715 +10.1% | $46,482 +6.3% |
| 2013 | $13,370 -15.1% | $43,712 -14.2% |
| 2012 | $15,755 +3.9% | $50,923 |
| 2011 | $15,162 +7.9% | $50,923 -6.1% |
| 2010 | $14,056 +8.3% | $54,239 |
| 2009 | $12,979 +7.7% | $54,239 -7% |
| 2008 | $12,052 -5.6% | $58,321 +4.9% |
| 2007 | $12,767 +3.4% | $55,606 |
| 2006 | $12,344 +2.4% | $55,606 |
| 2005 | $12,049 +29.4% | $55,606 +51.6% |
| 2004 | $9,313 +2.1% | $36,686 |
| 2003 | $9,125 +3.9% | $36,686 |
| 2002 | $8,780 +15% | $36,686 +31% |
| 2001 | $7,633 +11.5% | $28,002 |
| 2000 | $6,843 +11.5% | $28,002 |
| 1999 | $6,139 | $28,002 |
Find assessor info on the county website
Neighborhood: 60302
Nearby homes
- $899,1003 bd3 ba2.4k sqft1223 Woodbine Ave, Oak Park, IL 60302Off Market
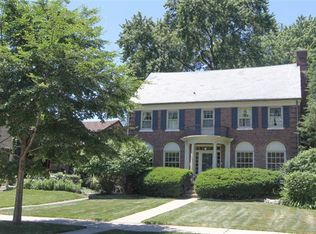
- $749,9003 bd2 ba2.1k sqft1229 Woodbine Ave, Oak Park, IL 60302Off Market

- $582,8004 bd1 ba1.8k sqft1217 Woodbine Ave, Oak Park, IL 60302Off Market
- $50,0034 bd3 ba2.1k sqft1233 Woodbine Ave, Oak Park, IL 60302Off Market

- $759,9004 bd3 ba2.1k sqft1233 Woodbine Ave, Oak Park, IL 60302Off Market
- $---- bd-- ba-- sqft1222 N Woodbine Ave, Oak Park, IL 60302Off Market
- $450,6003 bd2 ba2k sqft1232 Woodbine Ave, Oak Park, IL 60302Off Market
- $1,203,7005 bd4 ba3.3k sqft1215 Woodbine Ave, Oak Park, IL 60302Off Market
Nearby schools
GreatSchools rating
- 9/10Horace Mann Elementary SchoolGrades: K-5Distance: 0.4 mi
- 7/10Percy Julian Middle SchoolGrades: 6-8Distance: 2 mi
- 10/10Oak Park & River Forest High SchoolGrades: 9-12Distance: 1.4 mi
Schools provided by the listing agent
- Elementary: Horace Mann Elementary School
- High: Oak Park & River Forest High Sch
- District: 97
Source: MRED as distributed by MLS GRID. This data may not be complete. We recommend contacting the local school district to confirm school assignments for this home.
Get a cash offer in 3 minutes
Find out how much your home could sell for in as little as 3 minutes with a no-obligation cash offer.
Estimated market value
$905,300
Get a cash offer in 3 minutes
Find out how much your home could sell for in as little as 3 minutes with a no-obligation cash offer.
Estimated market value
$905,300
- Illinois
- Cook County
- Oak Park
- 60302
- 1227 Woodbine Ave
Nearby cities
Nearby zip codes
Other Oak Park Topics
