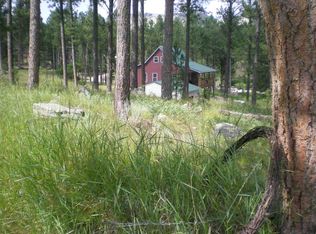
This charming cabin and property is the perfect size for a Black Hills retreat, starter home, or peaceful place to settle down! Located outside city limits, this home was taken down to the studs in 2016, with additions built, new windows (except the bay window), and extensive blown-in insulation to name a few improvements. In 2024, a new metal roof, new gutters and down spouts were installed as well as a new wood stove pipe. Look at all the warm tongue and groove--such a beautiful Black Hills cabin! You'll love the thoughtfully designed outdoor spaces, including garden areas, chicken coops, and newly planted apple and pear trees, along with several berry bushes. With stunning views of Buckhorn Mountain, every day will feel like a vacation. The chickens and coops can stay if desired! A sturdy steel two-car carport shelters vehicles, while a separate shed keeps garden tools and outdoor gear organized. There's also ample wood storage for the wood-burning stove and a rainwater collection system that can remain. The primary bedroom offers direct access to a private patio—what better way to start your day? Mickelson Trail is a very short walk away! Acreage is 1.78 acres and covenants are very light. This one is a charmer for sure!
Sold for $289,611
$289,611
12270 Bavarian Hills Dr, Custer, SD 57730
3beds
1,424sqft
Manufactured On Land
Built in 1958
1.78 Acres Lot
$295,200 Zestimate®
$203/sqft
$1,301 Estimated rent
Home value
$295,200
Estimated sales range
Not available
$1,301/mo
Zestimate® history
Owner options
List your home for rent
$1,301/mo
Rent Zestimate®
Find your next renter with Zillow Rental Manager. Plus, with online applications, you can quickly screen prospective tenants – for free.
$1,301/mo
Rent Zestimate®
Refinance and save
$1,413/mo
Est. payment
Refinancing to a lower rate could help reduce your monthly payments and save thousands over the life of the loan.
$1,413/mo
Est. payment
Explore your selling options
Work with a Zillow partner agent
Leverage their expertise and Zillow's premium Showcase listings to get your home seen by more buyers.
Get startedList with your own agent
Get your home in front of millions of buyers by listing it on Zillow.
Learn how to do itSell it yourself
Take full control of how buyers see your home on Zillow by listing For Sale by Owner (FSBO).
List your homeWhat's special
Berry bushesGarden areasWood storageSteel two-car carportExtensive blown-in insulationRainwater collection systemNew metal roof
Zillow last checked:
Listing updated:
Listed by:
Andrea Ronning,
Aspen+Pine Realty
Bought with:
Andrea Ronning
Aspen+Pine Realty
Source: Mount Rushmore Area AOR,MLS#: 83089
Facts & features
Interior
Bedrooms & bathrooms
- Bedrooms: 3
- Bathrooms: 1
- Full bathrooms: 1
Primary bedroom
- Level: Main
- Area: 140
- Dimensions: 14 x 10
Bedroom 2
- Level: Main
- Area: 84
- Dimensions: 12 x 7
Bedroom 3
- Level: Main
- Area: 84
- Dimensions: 12 x 7
Dining room
- Level: Main
- Area: 99
- Dimensions: 11 x 9
Kitchen
- Level: Main
- Dimensions: 23 x 9
Living room
- Level: Main
- Area: 208
- Dimensions: 16 x 13
Heating
- Electric, Wood/Coal
Appliances
- Included: Dishwasher, Refrigerator, Electric Range Oven
- Laundry: Main Level
Features
- Windows: Vinyl
- Has basement: No
- Number of fireplaces: 1
- Fireplace features: One, Wood Burning Stove
Interior area
- Total structure area: 1,424
- Total interior livable area: 1,424 sqft
Property
Parking
- Parking features: No Garage, Carport/2 Cars
- Carport spaces: 2
Features
- Patio & porch: Open Deck
- Fencing: Garden Area
Lot
- Size: 1.78 Acres
- Features: Few Trees, Lawn, Rock, Trees
Details
- Additional structures: Outbuilding
- Parcel number: 004505
- Horses can be raised: Yes
Construction
Type & style
- Home type: MobileManufactured
- Architectural style: Ranch
- Property subtype: Manufactured On Land
Materials
- Frame, Metal Frame
- Roof: Metal
Condition
- Year built: 1958
Community & HOA
Community
- Subdivision: Bavarian Hills Estates
Location
- Region: Custer
Financial & listing details
- Price per square foot: $203/sqft
- Tax assessed value: $195,384
- Annual tax amount: $1,435
- Date on market: 2/10/2025
- Listing terms: Cash,New Loan
- Road surface type: Unimproved
Price history
| Date | Event | Price |
|---|---|---|
| 4/15/2025 | Sold | $289,611+0.2%$203/sqft |
Source:  Mount Rushmore Area AOR #83089 Report a problem Mount Rushmore Area AOR #83089 Report a problem | ||
| 2/12/2025 | Contingent | $289,000$203/sqft |
Source: Mount Rushmore Area AOR #83089 Report a problem | ||
| 2/10/2025 | Listed for sale | $289,000$203/sqft |
Source: Mount Rushmore Area AOR #83089 Report a problem | ||
Public tax history
| Year | Property taxes | Tax assessment |
|---|---|---|
| 2025 | $1,435 | $195,384 |
| 2024 | -- | $195,384 +54.5% |
| 2023 | $1,112 -13.4% | $126,443 +11.3% |
| 2022 | $1,284 +59.7% | $113,636 +69% |
| 2021 | $804 +6.3% | $67,246 +7.3% |
| 2020 | $757 | $62,694 +5.3% |
| 2019 | -- | $59,538 +10.8% |
| 2018 | $693 -41.2% | $53,758 -27.1% |
| 2017 | $1,179 +1.7% | $73,709 +4.2% |
| 2016 | $1,159 | $70,709 -37.8% |
| 2015 | $1,159 -19.3% | $113,765 +13.7% |
| 2013 | $1,437 | $100,033 +5% |
| 2012 | -- | $95,270 +5% |
| 2011 | -- | $90,733 |
Find assessor info on the county website
Neighborhood: 57730
Nearby homes
- $540,8003 bd2 ba1.2k sqft25029 Chandler Dr, Custer, SD 57730Off Market
- $237,5002 bd1 ba460 sqft12274 Bavarian Hills Dr, Custer, SD 57730Off Market
- $255,0001 bd1 ba576 sqft12273 Bavarian Hills Dr, Custer, SD 57730Off Market
- $63,854-- bd-- ba-- sqft12261 Bavarian Hills Dr, Custer, SD 57730Off Market
- $575,5004 bd2 ba1.5k sqft25027 Lechner Ln, Custer, SD 57730Off Market
- $493,5003 bd2 ba1.2k sqft1174 N 5th St, Custer, SD 57730Off Market
- $49,1502.92 Acres25019 Chandler Dr, Custer, SD 57730Off Market
- $241,0003 bd1 ba1.2k sqft25019 Chandler Dr, Custer, SD 57730Off Market
Nearby schools
GreatSchools rating
- 7/10Custer Elementary - 02Grades: PK-6Distance: 1.7 mi
- 8/10Custer Middle School - 05Grades: 7-8Distance: 1.7 mi
- 5/10Custer High School - 01Grades: 9-12Distance: 1.7 mi
Schools provided by the listing agent
- District: Custer
Source: Mount Rushmore Area AOR. This data may not be complete. We recommend contacting the local school district to confirm school assignments for this home.
- South Dakota
- Custer County
- Custer
- 57730
- 12270 Bavarian Hills Dr
Nearby cities
Nearby zip codes
Other Custer Topics
