Skip main navigation
Off market
  • $495,600

    12270 SE 176th Loop, Summerfield, FL 34491

    3beds
    2,104sqft
    Single Family Residence
    Built in 2009
    9,583 Square Feet Lot
    $495,600 Zestimate®
    $236/sqft
    $2,901 Estimated rent

    Home value

    $495,600

    $466,000 - $525,000

    $2,901/mo

    Zestimate® history
    Loading
    Loading...

    Owner options

    List your home for rent

    $2,901/mo

    Rent Zestimate®

    Find your next renter with Zillow Rental Manager. Plus, with online applications, you can quickly screen prospective tenants – for free.

    Learn more

    $2,901/mo

    Rent Zestimate®

    Refinance and save

    $3,500/mo

    Est. payment

    Refinancing to a lower rate could help reduce your monthly payments and save thousands over the life of the loan.

    See today's rates

    $3,500/mo

    Est. payment

    Explore your selling options

    Work with a Zillow partner agent

    Leverage their expertise and Zillow's premium Showcase listings to get your home seen by more buyers.

    Get started

    List with your own agent

    Get your home in front of millions of buyers by listing it on Zillow.

    Learn how to do it

    Sell it yourself

    Take full control of how buyers see your home on Zillow by listing For Sale by Owner (FSBO).

    List your home

    What's special

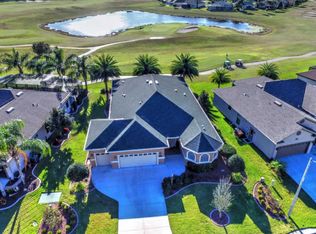
    STONECREST 55 + GATED GOLF COURSE COMMUNITY WITH ALL THE AMENITIES AND 4 POOLS, LOCATED 2 MILES FROM THE VILLAGES BY GOLF CART AS THIS IS A GOLF CART COMMUNITY. STUNNING EXPANDED CEDAR MODEL WITH RETRACTABLE 8' SLIDING GLASS DOORS LEADING TO EXPANSIVE LANAI /SALT WATER POOL THAT OVERLOOKS THE CHAMPIONSHIP GOLF COURSE AND POND. BREATHTAKING SUNSETS TO BE ENJOYED AS YOU RELAX BY THE POOL SIPPING A GLASS OF WINE, BREATHE IN THE FRESH AIR AND LISTEN TO THE WHISLING DUCKS AS THEY FLY OVER HEAD TO SETTLE INTO THE POND FOR THE EVENING. THIS IS JUST ONE OF THE MANY EXPERIENCES WAITING FOR YOU IN THIS PREMIER HOME. EXPANDED DRIVEWAY LEADS YOU UP THE WALK WAY AND ENTRY OF THE FRONT DOOR WHICH GRAICOUSLY BECKONS YOU INTO SERENTY. OPEN AND SPACIOUS CONCEPT WITH 10 FT CEILINGS THROUGH OUT. BEAUTIFUL GRANITE COUNTER TOPS IN KITCHEN. 3 BEDROOM, 3 BATH DESIGN THAT IS PERFECT FOR COMPANY OR MOTHER N LAW QUARTERS AS THE THIRD BEDROOM IS A SUITE WITH IT/S OWN BATHROOM. RIGHT OFF THE LANAI IS THE 3RD BATHROOM/POOL BATH. THE MASTER SUITE HAS BEAUTIFUL ENGINEER LAMINATE FLOORING , MASTER BATHROOM WITH HIGH END WALK IN SHOWER AND RAIN SHOWER HEAD, WALK IN CLOSET WITH UPGRADED SHELVING, LAUNDRY ROOM WITH NEWER WASHER AND DRYER AND IRON BOARD CUPBOARD, WONDERFUL 2 CAR GARAGE AND GOLF CART GARAGE WITH PLENTY OF BUILT IN STORAGE CABINETS, PULL DOWN ATTIC STAIRS, PAINTED FLOORING AND SIDE ENTRY DOOR . ROOF 2009 (ARCHITECTURAL STYLE) , NEW HEAT PUMP 2019, NEW POOL HEAT PUMP 2018 (THIS POOL HAS TWO HEATING SYSTEMS WITH THE OTHER BEING SOLAR PANALS ), SECURITY ALARM (INCLUDING VIDEO , DOOR BELL, SMART DOORLOCK, THERMOSTAT, GARAGE DOOR OPENERS AND CAMERA THAT WILL GO WITH THE HOME. LED CEILING ACCENT LIGHTS IN THE LANAI FOR INCREDIBLE AMBIANCE (SEE VIDEO) MEW OUTSIDE LIGHT FIXTURES ON GARAGE, FRONT DOOR AND LANAI (EDISON LIGHTS), HAIKU SMART FANS (IN LANAI), BUILT IN SURROUND SOUND IN LIVING ROOM (REAR). POOSIBLE FURNITURE PACKAGE. BARELY LIVED IN HOME AND YOU WILL FALL IN LOVE WITH THE LOCATION AND STYLE OF THIS HOME AS IT IS PURE FLORIDA LIVING AT ITS BEST.

    This property is not currently displayed as for sale or rent on Zillow. This may be different from what's on other websites or public sources.

    Originating MLS: Lake and Sumter

    Facts & features

    Interior

    Bedrooms & bathrooms
    • Bedrooms: 3
    • Bathrooms: 3
    • Full bathrooms: 3
    Heating
    • Heat pump
    Cooling
    • Central
    Appliances
    • Included: Dishwasher, Garbage disposal, Range / Oven, Refrigerator
    • Laundry: Inside, Laundry Room
    Features
    • Ceiling Fans(s), Eating Space In Kitchen, Master Bedroom Downstairs, Open Floorplan, Split Bedroom, Stone Counters, Walk-In Closet(s)
    • Flooring: Tile, Carpet, Laminate
    Interior area
    • Structure area source: Public Records
    • Total interior livable area: 2,104 sqft

    Property

    Parking
    • Total spaces: 2
    • Parking features: Garage - Attached
    Features
    • Levels: One
    • Patio & porch: Screened, Rear Porch
    • Exterior features: Stucco
    Lot
    • Size: 9,583 Square Feet
    • Dimensions: 80X119
    • Features: Street Paved, Street Private, Near Golf Course
    • Residential vegetation: Trees/Landscaped
    Details
    • Parcel number: 6270201025
    • Zoning: PUD

    Construction

    Type & style
    • Home type: SingleFamily
    • Architectural style: Traditional
    • Property subtype: Single Family Residence
    Materials
    • Foundation: Slab
    • Roof: Other
    Condition
    • Year built: 2009
    Details
    • Builder model: Cedar
    • Builder name: Armstrong Homes

    Utilities & green energy

    • Sewer: Public Sewer
    • Water: Public
    • Utilities for property: Electricity Connected, Sewer Connected, Street Lights, Underground Utilities

    Community & HOA

    Community
    • Security: Smoke Detector(s), Security Gate, Gated Community
    • Subdivision: STONECREST
    HOA
    • Has HOA: Yes
    • Amenities included: Clubhouse, Fitness Center, Pool, Security, Spa/Hot Tub, Fence Restrictions, Gated, Tennis Court(s), Shuffleboard Court, Recreation Facilities, Golf Course, Pickleball Court(s)
    • Services included: Community Pool, Recreational Facilities, Security, Pool Maintenance, Private Road, 24-Hour Guard, Manager
    • HOA fee: $115 monthly
    Location
    • Region: Summerfield

    Financial & listing details

    • Price per square foot: $236/sqft
    • Tax assessed value: $393,677
    • Annual tax amount: $5,583
    • Listing terms: Cash, Conventional, FHA, VA Loan
    • Ownership: Fee Simple

    Price history

    DateEventPrice
    4/19/2021Sold$465,000-1%$221/sqft
    Source: Public Record Report a problem
    2/26/2021Pending sale$469,900$223/sqft
    Source: Stellar MLS #G5038595 Report a problem
    2/19/2021Listed for sale$469,900+16%$223/sqft
    Source: Stellar MLS #G5038595 Report a problem
    4/24/2017Sold$405,000-3.5%$192/sqft
    Source: Stellar MLS #OM513068 Report a problem
    1/30/2017Listed for sale$419,900-2.3%$200/sqft
    Source: LISTWITHFREEDOM.COM, INC #513068 Report a problem
    8/15/2016Listing removed$429,900$204/sqft
    Source: Owner Report a problem
    7/12/2016Listed for sale$429,900+33.4%$204/sqft
    Source: Owner Report a problem
    9/2/2009Sold$322,300+461.5%$153/sqft
    Source: Public Record Report a problem
    3/17/2009Sold$57,400$27/sqft
    Source: Public Record Report a problem

    Public tax history

    YearProperty taxesTax assessment
    2025$5,583 +5.3%$370,404 +2.9%
    2024$5,302 +2.4%$359,965 +3%
    2023$5,176 +2.8%$349,481 +3%
    2022$5,038 +7%$339,302 +25.9%
    2021$4,710 +1.3%$269,523 +2.2%
    2020$4,648 -0.2%$263,741 +0.9%
    2019$4,658 $261,508 +3.5%
    2018$4,658 +41.6%$252,662 +12.5%
    2017$3,290 +0.7%$224,577 +2.1%
    2016$3,266 $219,958 +0.7%
    2015$3,266 +6.3%$218,429 +0.8%
    2014$3,072 +2.8%$216,695 +1.5%
    2013$2,989 +2%$213,493 +1.7%
    2012$2,930 -1.7%$209,924 -1.3%
    2011$2,979 -13.3%$212,662 -12.5%
    2010$3,435 +262.6%$243,108 +310.9%
    2009$947 +17.8%$59,165 +10%
    2008$804 +0.2%$53,787 +1%
    2007$802 +29.4%$53,279 +44.7%
    2006$620 $36,814 +0.3%
    2005-- $36,686
    Find assessor info on the county website

    Neighborhood: 34491

    Nearby schools

    GreatSchools rating
    Get a cash offer in 3 minutes
    Find out how much your home could sell for in as little as 3 minutes with a no-obligation cash offer.
    Estimated market value
    $495,600
    Get a cash offer in 3 minutes
    Find out how much your home could sell for in as little as 3 minutes with a no-obligation cash offer.
    Estimated market value
    $495,600