Skip main navigation
Sold
  • $645,300

    12270 SE Blaine Dr, Clackamas, OR 97015

    3beds
    1,856sqft
    Residential, Single Family Residence
    Built in 1996
    0.39 Acres Lot
    $645,300 Zestimate®
    $348/sqft
    $3,054 Estimated rent

    Home value

    $645,300

    $613,000 - $678,000

    $3,054/mo

    Zestimate® history
    Loading
    Loading...

    Owner options

    List your home for rent

    $3,054/mo

    Rent Zestimate®

    Find your next renter with Zillow Rental Manager. Plus, with online applications, you can quickly screen prospective tenants – for free.

    Learn more

    $3,054/mo

    Rent Zestimate®

    Refinance and save

    $3,910/mo

    Est. payment

    Refinancing to a lower rate could help reduce your monthly payments and save thousands over the life of the loan.

    See today's rates

    $3,910/mo

    Est. payment

    Explore your selling options

    Work with a Zillow partner agent

    Leverage their expertise and Zillow's premium Showcase listings to get your home seen by more buyers.

    Get started

    List with your own agent

    Get your home in front of millions of buyers by listing it on Zillow.

    Learn how to do it

    Sell it yourself

    Take full control of how buyers see your home on Zillow by listing For Sale by Owner (FSBO).

    List your home

    What's special

    Cozy gas fireplaceFully fenced backyardUtility sinkBeautiful bay windowPrivate flag lotMature fruit treesNearby parks

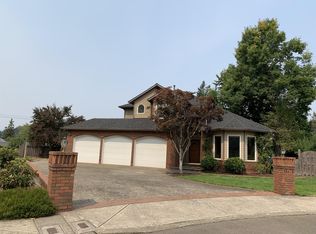
    Enjoy the convenience of single-level living! This light-filled custom-style home is located at the end of a culdesac on a private flag lot. The comfortable open floor plan features a kitchen/family room with vaulted ceilings, an eating bar, custom wood built-ins throughout, and extra large windows with lots of natural light. Relax in front of the cozy gas fireplace while gazing out the windows at the mature fruit trees and raised garden beds in the fully fenced backyard or enjoy outdoor living on the covered back patio. The primary suite offers high ceilings, carpeted flooring, a walk-in closet, an ensuite bathroom with dual sinks, a soaking tub, and a walk-in shower. Serve meals in the formal dining room with a beautiful bay window and original hardwoods. Take advantage of the additional storage in the large laundry room with a washer, dryer, and utility sink. The attached oversized 3-car garage was designed for RV/boat storage or even a workshop. With the freshly painted interior and new 30-year roof installation with a transferrable warranty, the home is ready for your personal touch. You don't want to miss this chance to live in an established neighborhood within a short distance of the bus line, nearby parks, schools, and shopping. OPEN HOUSE bth Saturday 1-3 and Sunday 12-2.

    This property is not currently displayed as for sale or rent on Zillow. This may be different from what's on other websites or public sources.

    Zillow last checked:

    Listing updated:

    Listed by:

    Beth Livingston 503-318-6473,

    Where, Inc

    Bought with:

    Rachell Bui, 200112102

    MORE Realty

    Source: RMLS (OR),MLS#: 23177867MLS Logo

    Facts & features

    Interior

    Bedrooms & bathrooms
    • Bedrooms: 3
    • Bathrooms: 2
    • Full bathrooms: 2
    • Main level bathrooms: 2
    Rooms
    • Room types: Laundry, Bedroom 2, Bedroom 3, Dining Room, Family Room, Kitchen, Living Room, Primary Bedroom
    Primary bedroom
    • Features: Double Sinks, High Ceilings, Jetted Tub, Suite, Walkin Closet, Walkin Shower, Wallto Wall Carpet
    • Level: Main
    Bedroom 2
    • Features: Ceiling Fan, Closet, Wallto Wall Carpet
    • Level: Main
    Bedroom 3
    • Features: Ceiling Fan, Closet Organizer, Wallto Wall Carpet
    • Level: Main
    Dining room
    • Features: Formal, Hardwood Floors
    • Level: Main
    Kitchen
    • Features: Appliance Garage, Builtin Features, Builtin Refrigerator, Dishwasher, Disposal, Down Draft, Eat Bar, Builtin Oven, Vinyl Floor
    • Level: Main
    Living room
    • Features: Bookcases, Builtin Features, Ceiling Fan, Exterior Entry, Family Room Kitchen Combo, Fireplace, Great Room, Vaulted Ceiling, Wallto Wall Carpet
    • Level: Main
    Heating
    • Forced Air 90, Fireplace(s)
    Cooling
    • Central Air
    Appliances
    • Included: Appliance Garage, Built In Oven, Built-In Refrigerator, Dishwasher, Disposal, Down Draft, Washer/Dryer, Gas Water Heater, Tank Water Heater
    • Laundry: Laundry Room
    Features
    • Ceiling Fan(s), High Ceilings, Plumbed For Central Vacuum, Soaking Tub, Vaulted Ceiling(s), Built-in Features, Sink, Closet, Closet Organizer, Formal, Eat Bar, Bookcases, Family Room Kitchen Combo, Great Room, Double Vanity, Suite, Walk-In Closet(s), Walkin Shower, Kitchen Island
    • Flooring: Hardwood, Wall to Wall Carpet, Vinyl
    • Windows: Double Pane Windows, Vinyl Frames
    • Basement: Crawl Space
    • Number of fireplaces: 1
    • Fireplace features: Gas
    Interior area
    • Total structure area: 1,856
    • Total interior livable area: 1,856 sqft

    Property

    Parking
    • Total spaces: 3
    • Parking features: Off Street, RV Access/Parking, RV Boat Storage, Garage Door Opener, Attached, Oversized
    • Attached garage spaces: 3
    Accessibility
    • Accessibility features: Ground Level, Minimal Steps, One Level, Utility Room On Main, Walkin Shower, Accessibility
    Features
    • Levels: One
    • Stories: 1
    • Patio & porch: Covered Patio, Patio
    • Exterior features: Garden, Raised Beds, Yard, Exterior Entry
    • Has spa: Yes
    • Spa features: Bath
    • Fencing: Fenced
    • Has view: Yes
    • View description: Seasonal, Territorial
    Lot
    • Size: 0.39 Acres
    • Features: Cul-De-Sac, Flag Lot, Level, On Busline, SqFt 15000 to 19999
    Details
    • Additional structures: RVParking, RVBoatStorage
    • Parcel number: 01633352
    • Zoning: R8.5

    Construction

    Type & style
    • Home type: SingleFamily
    • Architectural style: Custom Style
    • Property subtype: Residential, Single Family Residence
    Materials
    • Brick, Lap Siding
    • Foundation: Concrete Perimeter
    • Roof: Composition
    Condition
    • Resale
    • New construction: No
    • Year built: 1996
    Details
    • Warranty included: Yes

    Utilities & green energy

    • Gas: Gas
    • Sewer: Public Sewer
    • Water: Public
    • Utilities for property: Cable Connected

    Community & HOA

    Community
    • Subdivision: Easthampton Estates
    HOA
    • Has HOA: No
    Location
    • Region: Clackamas

    Financial & listing details

    • Price per square foot: $348/sqft
    • Tax assessed value: $602,547
    • Annual tax amount: $5,931
    • Date on market: 6/1/2023
    • Cumulative days on market: 4 days
    • Listing terms: Cash,Conventional,FHA
    • Road surface type: Paved

    Price history

    DateEventPrice
    7/18/2023Sold$601,000+5.5%$324/sqft
    Source: RMLS (OR) #23177867 Report a problem
    6/5/2023Pending sale$569,900$307/sqft
    Source: RMLS (OR) #23177867 Report a problem
    6/1/2023Listed for sale$569,900+206.4%$307/sqft
    Source: RMLS (OR) #23177867 Report a problem
    7/25/2001Sold$186,000+16%$100/sqft
    Source: Public Record Report a problem
    5/8/2001Sold$160,335+256.3%$86/sqft
    Source: Public Record Report a problem
    5/21/1996Sold$45,000$24/sqft
    Source: Public Record Report a problem

    Public tax history

    YearProperty taxesTax assessment
    2025$6,685 +3.7%$351,157 +3%
    2024$6,449 +2.9%$340,930 +3%
    2023$6,268 +5.7%$331,000 +3%
    2022$5,932 +3.8%$321,360 +3%
    2021$5,716 +4.2%$312,000 +3%
    2020$5,484 +1.1%$302,913 +3%
    2019$5,425 +13.5%$294,091 +3%
    2018$4,779 $285,525 +3%
    2017$4,779 +7.1%$277,209 +3%
    2016$4,463 $269,135 +3%
    2015$4,463 +2.9%$261,296 +3%
    2014$4,336 +10.2%$253,685 +3%
    2013$3,934 +1.4%$246,296 +3%
    2012$3,878 -1.4%$239,122 +3%
    2011$3,931 +5.8%$232,157 +3%
    2010$3,716 +3.3%$225,395 +3%
    2009$3,598 +6.5%$218,830 +3%
    2008$3,378 +1.9%$212,456 +3%
    2007$3,316 +11.6%$206,268 +3%
    2006$2,971 +1.4%$200,260 +3%
    2005$2,929 +3%$194,427 +3%
    2004$2,845 +1.9%$188,764 +3%
    2003$2,792 -48.5%$183,266 +3%
    2002$5,420 +105.3%$177,928 +3%
    2001$2,640 +1.9%$172,746 +3%
    2000$2,590 $167,715
    Find assessor info on the county website

    Neighborhood: 97015

    Nearby schools

    GreatSchools rating
    Schools provided by the listing agent
    • Elementary: Sunnyside
    • Middle: Rock Creek
    • High: Clackamas

    Source: RMLS (OR). This data may not be complete. We recommend contacting the local school district to confirm school assignments for this home.

    Get a cash offer in 3 minutes
    Find out how much your home could sell for in as little as 3 minutes with a no-obligation cash offer.
    Estimated market value
    $645,300
    Get a cash offer in 3 minutes
    Find out how much your home could sell for in as little as 3 minutes with a no-obligation cash offer.
    Estimated market value
    $645,300