Known by locals as “the house in the median,” this 4-bedroom, 3½-bathroom home sits on 1.3 acres just outside the Savannah city limits and offers over 2,800 sqft of thoughtfully designed living space.
Step inside to an open-concept main floor where new LVP flooring leads you straight to the heart of the home—a spacious kitchen with granite countertops, stainless steel appliances, and an oversized peninsula that’s perfect for both meal prep and casual dining. Just off the kitchen, you’ll find a dining area with pantry storage and access to a fenced patio space—ideal for backyard barbecues or a cozy fire pit gathering. The expansive living room offers plenty of room for entertaining or watching the big game with friends.
The main level also features a half bath and two bedrooms that share a full bathroom, offering great flexibility for guest rooms, a home office, or even a home gym. Upstairs, you’ll find two large en-suite bedrooms, each offering privacy and comfort.
A three-car garage provides ample storage, while the solar panel system helps keep utility costs low.
With its one-of-a-kind location and local reputation as “the house in the median,” this home blends small-town character with modern living.
Sold
Price Unknown
12270 State Route D Hwy, Savannah, MO 64485
4beds
2,800sqft
Single Family Residence
Built in 2002
1.3 Acres Lot
$354,300 Zestimate®
$--/sqft
$3,464 Estimated rent
Home value
$354,300
Estimated sales range
Not available
$3,464/mo
Zestimate® history
Owner options
List your home for rent
$3,464/mo
Rent Zestimate®
Find your next renter with Zillow Rental Manager. Plus, with online applications, you can quickly screen prospective tenants – for free.
$3,464/mo
Rent Zestimate®
Refinance and save
Refinancing to a lower rate could help reduce your monthly payments and save thousands over the life of the loan.
Explore your selling options
Work with a Zillow partner agent
Leverage their expertise and Zillow's premium Showcase listings to get your home seen by more buyers.
Get startedList with your own agent
Get your home in front of millions of buyers by listing it on Zillow.
Learn how to do itSell it yourself
Take full control of how buyers see your home on Zillow by listing For Sale by Owner (FSBO).
List your homeWhat's special
Zillow last checked:
Listing updated:
Listed by:
Roeder-Bouge Home Team 816-262-6511,
Platinum Realty LLC,
Drew Roeder-Bouge 816-262-6511,
Platinum Realty LLC
Bought with:
Joseph Yost, 2025003651
EXP Realty LLC
Source: Heartland MLS as distributed by MLS GRID,MLS#: 2570296
Facts & features
Interior
Bedrooms & bathrooms
- Bedrooms: 4
- Bathrooms: 4
- Full bathrooms: 3
- 1/2 bathrooms: 1
Primary bedroom
- Features: Ceiling Fan(s), Luxury Vinyl
- Level: Second
- Dimensions: 15.5 x 23.5
Bedroom 1
- Level: Main
- Dimensions: 13 x 11
Bedroom 2
- Features: Ceiling Fan(s), Luxury Vinyl
- Level: Main
- Dimensions: 13 x 13
Bedroom 4
- Features: All Carpet, Ceiling Fan(s)
- Level: Second
- Dimensions: 16 x 13.5
Primary bathroom
- Features: Ceramic Tiles, Double Vanity, Shower Over Tub
- Level: Second
- Dimensions: 9 x 7
Bathroom 1
- Features: Ceramic Tiles, Shower Over Tub
- Level: Main
- Dimensions: 9 x 7.5
Bathroom 3
- Features: Ceramic Tiles, Shower Only
- Level: Second
- Dimensions: 9 x 5
Dining room
- Features: Ceiling Fan(s), Luxury Vinyl, Pantry
- Level: Main
- Dimensions: 10 x 15
Half bath
- Features: Ceramic Tiles
- Level: Main
- Dimensions: 4.5 x 5
Kitchen
- Features: Built-in Features, Ceiling Fan(s), Luxury Vinyl
- Level: Main
- Dimensions: 13.5 x 5
Laundry
- Level: Main
- Dimensions: 5 x 5
Living room
- Features: Ceiling Fan(s), Fireplace, Luxury Vinyl
- Level: Main
- Dimensions: 23 x 22
Heating
- Propane
Cooling
- Electric, Solar
Appliances
- Included: Cooktop, Disposal, Double Oven, Dryer, Microwave, Refrigerator, Stainless Steel Appliance(s), Washer
- Laundry: Main Level
Features
- Ceiling Fan(s), Vaulted Ceiling(s)
- Basement: Slab
- Number of fireplaces: 1
- Fireplace features: Family Room
Interior area
- Total structure area: 2,800
- Total interior livable area: 2,800 sqft
- Finished area above ground: 2,800
Property
Parking
- Total spaces: 3
- Parking features: Attached, Garage Faces Front
- Attached garage spaces: 3
Features
- Patio & porch: Patio
- Fencing: Privacy,Wood
Lot
- Size: 1.3 Acres
Details
- Parcel number: 123.20700004.010000
Construction
Type & style
- Home type: SingleFamily
- Architectural style: Contemporary
- Property subtype: Single Family Residence
Materials
- Metal Siding, Stucco
- Roof: Composition
Condition
- Year built: 2002
Utilities & green energy
- Sewer: Septic Tank
- Water: Public
Green energy
- Energy efficient items: Water Heater
- Energy generation: Solar
Community & HOA
Community
- Subdivision: Other
HOA
- Has HOA: No
Location
- Region: Savannah
Financial & listing details
- Annual tax amount: $2,785
- Date on market: 8/28/2025
- Listing terms: Cash,Conventional,FHA,VA Loan
- Ownership: Private
- Road surface type: Paved
Price history
| Date | Event | Price |
|---|---|---|
| 10/1/2025 | Sold | -- |
Source:  Heartland MLS as distributed by MLS GRID #2570296 Report a problem Heartland MLS as distributed by MLS GRID #2570296 Report a problem | ||
| 8/31/2025 | Pending sale | $345,000$123/sqft |
Source: Heartland MLS as distributed by MLS GRID #2570296 Report a problem | ||
| 8/28/2025 | Listed for sale | $345,000$123/sqft |
Source: Heartland MLS as distributed by MLS GRID #2570296 Report a problem | ||
| 2/27/2015 | Sold | -- |
Source: Heartland MLS as distributed by MLS GRID #1828796 Report a problem | ||
Public tax history
Tax history is unavailable.
Neighborhood: 64485
Nearby homes
- $390,2004 bd4 ba2.8k sqft12270 State Route D, Savannah, MO 64485Off Market
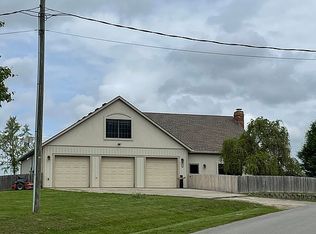
- $251,1002 bd1 ba2k sqft12269 State Route D, Savannah, MO 64485Off Market
- $231,8003 bd2 ba2.3k sqft12024 County Road 323, Savannah, MO 64485Off Market

- $333,600-- bd1 ba2.3k sqft12040 County Road 323, Savannah, MO 64485Off Market
- $251,4003 bd1 ba1.4k sqft15365 County Road 194, Savannah, MO 64485Off Market
- $527,400-- bd-- ba-- sqft12411 State Route D, Savannah, MO 64485Off Market
- $592,3004 bd3 ba3.3k sqft12411 State Route D, Savannah, MO 64485Off Market
- $243,200-- bd-- ba-- sqft15393 County Road 194, Savannah, MO 64485Off Market
Nearby schools
GreatSchools rating
- 5/10Minnie Cline Elementary SchoolGrades: K-5Distance: 4.2 mi
- 6/10Savannah Middle SchoolGrades: 6-8Distance: 5.1 mi
- 7/10Savannah High SchoolGrades: 9-12Distance: 3.2 mi
Get a cash offer in 3 minutes
Find out how much your home could sell for in as little as 3 minutes with a no-obligation cash offer.
Estimated market value
$354,300
Get a cash offer in 3 minutes
Find out how much your home could sell for in as little as 3 minutes with a no-obligation cash offer.
Estimated market value
$354,300
- Missouri
- Andrew County
- Savannah
- 64485
- 12270 State Route D Hwy
Nearby cities
Nearby zip codes
Other Savannah Topics
