Skip main navigation
Sold for $528,000
  • $528,000

    12270 Virginia Dr, Leesburg, FL 34788

    5beds
    2,426sqft
    Single Family Residence
    Built in 1983
    0.27 Acres Lot
    $526,500 Zestimate®
    $218/sqft
    $3,428 Estimated rent

    Home value

    $526,500

    $484,000 - $569,000

    $3,428/mo

    Zestimate® history
    Loading
    Loading...

    Owner options

    List your home for rent

    $3,428/mo

    Rent Zestimate®

    Find your next renter with Zillow Rental Manager. Plus, with online applications, you can quickly screen prospective tenants – for free.

    Learn more

    $3,428/mo

    Rent Zestimate®

    Refinance and save

    $3,518/mo

    Est. payment

    Refinancing to a lower rate could help reduce your monthly payments and save thousands over the life of the loan.

    See today's rates

    $3,518/mo

    Est. payment

    Explore your selling options

    Work with a Zillow partner agent

    Leverage their expertise and Zillow's premium Showcase listings to get your home seen by more buyers.

    Get started

    List with your own agent

    Get your home in front of millions of buyers by listing it on Zillow.

    Learn how to do it

    Sell it yourself

    Take full control of how buyers see your home on Zillow by listing For Sale by Owner (FSBO).

    List your home

    What's special

    Waterfront pool homeLake viewsPrimary suitesSpacious bedroomsIn ground poolGranite countertopsDouble paned windows
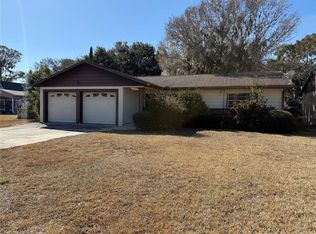
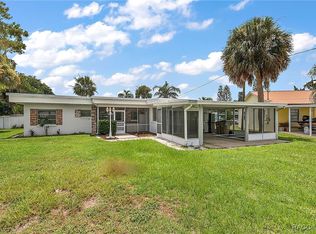
    NO HOA…WATERFRONT POOL HOME Located on "Chain of Lakes"…SELLER TO REPLACE ROOF (22,000 Value) credit or replace with shingles at closing. Enjoy main house plus a separate guest apartment with balcony! Bring boat to your covered Boat Slip and at your leisure, venture through the “navigable” canal to 6 different major lakes and to the ocean, if you dare!! ...Seller loves neighborhood and building next door! Home has been renovated throughout ownership and move-in ready located on a quiet cul-de-sac lot! BRING YOUR RV and hook up to the 30 amp Electric! The main house features 4 spacious bedrooms and 3 bathrooms that include 2 primary suites! HUGE 32 X 24 GARAGE WORKSHOP that features an additional overhead garage door with canal direct access, 150-amp service, 10-foot ceilings and above 1/1 apartment that has been completely remodeled in June 2024! Main house features "Great Room" combining the Living/ Dining and oversized Kitchen with snack bar! Kitchen includes refrigerator and range replaced within last 5 years, dishwasher and New Jan. 2024 built-in microwave! French doors lead to the outside patio/lanai to the enhanced Above 30 x 15, placed in ground Pool. The new addition of the Primary Suite approx. 7 years ago (former original garage) includes two huge walk-in closets, chair rail detail and Tray Ceilings. The oversized Primary Bath features dual sinks with new granite countertops, dual shower heads with bench seat in the large walk-in shower with new tiled floor, glass door and separate water closet! You will love the benefit of a second Primary Suite and bath that is enhanced with new granite countertop, tile backsplash halfway up the wall and a custom tiled shower with dual heads! Both guest bedrooms 3 & 4 have large wall closets and share the guest hall bath with single vanity and a tub/shower combo. The laundry duty can me much more enjoyable in this large inside laundry room that convey a washer and dryer! The separate detached apartment/ garage is a 1BD/1BA unit with its own electric meter includes a living room (12.4x10.9), kitchen (8.9x6.6) with a refrigerator, smooth top range, and microwave, separate bedroom (12x10) with 2 mirrored closet doors, guest bath (7.4x4) with shower only and single vanity plus spectacular Lake Views from balcony/deck (24x8)! Seller added "High Efficiency", Double paned windows on both main house and apartment! After your day of boating "splash away" and cool off in the pool ...MANY FUN TIMES AWAIT!

    Zillow last checked:

    Listing updated:

    Listing Provided by:

    Theresa Morris 352-360-3736,

    MORRIS REALTY AND INVESTMENTS 352-435-4663

    Bought with:

    Lindsie Fann, 3279029

    RE/MAX 200 REALTY

    Source: Stellar MLS,MLS#: G5083699MLS LogoOriginating MLS: Lake and Sumter

    Facts & features

    Interior

    Bedrooms & bathrooms
    • Bedrooms: 5
    • Bathrooms: 4
    • Full bathrooms: 4
    Other
    • Features: Walk-In Closet(s)
    • Level: First
    • Area: 182.86 Square Feet
    • Dimensions: 15.1x12.11
    Primary bedroom
    • Features: Walk-In Closet(s)
    • Level: First
    • Area: 280 Square Feet
    • Dimensions: 20x14
    Bedroom 3
    • Features: Walk-In Closet(s)
    • Level: First
    • Area: 144 Square Feet
    • Dimensions: 12x12
    Bedroom 4
    • Features: Walk-In Closet(s)
    • Level: First
    • Area: 144 Square Feet
    • Dimensions: 12x12
    Primary bathroom
    • Features: Dual Sinks
    • Level: First
    • Area: 70.35 Square Feet
    • Dimensions: 10.5x6.7
    Bathroom 2
    • Features: Single Vanity
    • Level: First
    • Area: 47.56 Square Feet
    • Dimensions: 11.6x4.1
    Dining room
    • Level: First
    • Area: 182 Square Feet
    • Dimensions: 14x13
    Kitchen
    • Level: First
    • Area: 169 Square Feet
    • Dimensions: 13x13
    Laundry
    • Level: First
    • Area: 90.06 Square Feet
    • Dimensions: 11.4x7.9
    Living room
    • Level: First
    • Area: 234 Square Feet
    • Dimensions: 18x13
    Heating
    • Central
    Cooling
    • Central Air
    Appliances
    • Included: Dishwasher, Dryer, Microwave, Range, Refrigerator, Washer
    • Laundry: Inside
    Features
    • Built-in Features, Cathedral Ceiling(s), Ceiling Fan(s), Eating Space In Kitchen, Open Floorplan, Split Bedroom, Vaulted Ceiling(s), Walk-In Closet(s)
    • Flooring: Carpet, Ceramic Tile
    • Doors: French Doors
    • Windows: Double Pane Windows, Insulated Windows, Window Treatments
    • Has fireplace: No
    Interior area
    • Total structure area: 2,824
    • Total interior livable area: 2,426 sqft

    Property

    Parking
    • Total spaces: 2
    • Parking features: Boat, Oversized
    • Attached garage spaces: 2
    Features
    • Levels: One
    • Stories: 1
    • Patio & porch: Covered, Deck, Patio, Porch
    • Exterior features: Irrigation System, Lighting, Boat Slip
    • Has private pool: Yes
    • Pool features: In Ground, Vinyl
    • Has spa: Yes
    • Spa features: Heated
    • Has view: Yes
    • View description: Canal, Lake
    • Has water view: Yes
    • Water view: Canal,Lake
    • Waterfront features: Canal - Freshwater, Lake - Chain of Lakes, Freshwater Canal Access, Lake Privileges
    • Body of water: LAKE EUSTIS
    Lot
    • Size: 0.27 Acres
    • Dimensions: 79 x 150
    • Features: In County, Level, Oversized Lot
    Details
    • Additional structures: Boat House, Guest House, Workshop
    • Parcel number: 071926030000010300
    • Zoning: R-6
    • Special conditions: None

    Construction

    Type & style
    • Home type: SingleFamily
    • Property subtype: Single Family Residence
    Materials
    • Stucco, Wood Frame
    • Foundation: Slab
    • Roof: Shingle
    Condition
    • New construction: No
    • Year built: 1983

    Utilities & green energy

    • Sewer: Septic Tank
    • Water: Well
    • Utilities for property: BB/HS Internet Available, Cable Connected, Electricity Connected

    Community & neighborhood

    Location
    • Region: Leesburg
    • Subdivision: WESTERN SHORES

    HOA & financial

    HOA
    • Has HOA: No
    Other fees
    • Pet fee: $0 monthly
    Other financial information
    • Total actual rent: 0

    Other

    Other facts
    • Listing terms: Cash,Conventional
    • Ownership: Fee Simple
    • Road surface type: Paved

    Price history

    DateEventPrice
    10/10/2025Sold$528,000-2.2%$218/sqft
    Source: Stellar MLS #G5083699 Report a problem
    8/26/2025Pending sale$539,900$223/sqft
    Source: Stellar MLS #G5083699 Report a problem
    6/18/2025Price change$539,900-1.6%$223/sqft
    Source: Stellar MLS #G5083699 Report a problem
    6/12/2025Price change$548,900-0.2%$226/sqft
    Source: Stellar MLS #G5083699 Report a problem
    6/4/2025Price change$549,900-2.7%$227/sqft
    Source: Stellar MLS #G5083699 Report a problem
    5/30/2025Price change$564,900-0.9%$233/sqft
    Source: Stellar MLS #G5083699 Report a problem
    4/24/2025Price change$569,900-0.9%$235/sqft
    Source: Stellar MLS #G5083699 Report a problem
    4/9/2025Price change$574,900-0.9%$237/sqft
    Source: Stellar MLS #G5083699 Report a problem
    4/2/2025Price change$579,900-1.7%$239/sqft
    Source: Stellar MLS #G5083699 Report a problem
    3/24/2025Price change$589,900-1.5%$243/sqft
    Source: Stellar MLS #G5083699 Report a problem
    2/6/2025Price change$599,000-2.6%$247/sqft
    Source: Stellar MLS #G5083699 Report a problem
    12/23/2024Price change$615,000-0.6%$254/sqft
    Source: Stellar MLS #G5083699 Report a problem
    9/11/2024Price change$619,000-0.9%$255/sqft
    Source: Stellar MLS #G5083699 Report a problem
    6/25/2024Listed for sale$624,900+160.5%$258/sqft
    Source: Stellar MLS #G5083699 Report a problem
    10/28/2012Listing removed$239,900$99/sqft
    Source: Morris Realty & Investments, Inc. #G4669757 Report a problem
    9/30/2012Listed for sale$239,900$99/sqft
    Source: Morris Realty & Investments, Inc. #G4669757 Report a problem
    7/3/2012Listing removed$239,900$99/sqft
    Source: MORRIS REALTY AND INVESTMENTS #G4669757 Report a problem
    9/23/2011Price change$239,900-4%$99/sqft
    Source: Morris Realty & Investments, Inc. #g4669757 Report a problem
    2/20/2011Listed for sale$249,900+123.1%$103/sqft
    Source: Morris Realty & Investments, Inc. #g4669757 Report a problem
    3/5/2004Sold$112,000$46/sqft
    Source: Public Record Report a problem

    Public tax history

    YearProperty taxesTax assessment
    2025$2,856 +2.6%$193,240 +2.9%
    2024$2,783 +32.7%$187,800 +23.4%
    2023$2,098 +10.1%$152,190 +3%
    2022$1,906 +3.6%$147,760 +3%
    2021$1,839 -4%$143,458 +1.4%
    2020$1,916 +1.1%$141,478 +2.3%
    2019$1,894 +4.9%$138,298 +1.9%
    2018$1,805 $135,720 +2.1%
    2017$1,805 +4%$132,929 +2.1%
    2016$1,736 +0.5%$130,195 +0.7%
    2015$1,727 -2.5%$129,290 +0.5%
    2014$1,772 +33.3%$128,615 +1%
    2013$1,329 -2%$127,285 -0.6%
    2012$1,357 -19.9%$128,067 -14.9%
    2011$1,694 -8.7%$150,550 -5.6%
    2010$1,856 -10%$159,545 -7.9%
    2009$2,062 -15.3%$173,208 -12.4%
    2008$2,434 -4.4%$197,829 +3%
    2007$2,545 +61.5%$192,067 +58.9%
    2006$1,576 +2.8%$120,874 +3%
    2005$1,534 +41.4%$117,354
    2004$1,085 -0.8%--
    2003$1,093 +13.2%$90,479 +4.9%
    2002$965 $86,289 +1.6%
    2001$965 +2.6%$84,931 +0.3%
    2000$941 $84,684

    Find assessor info on the county website

    Neighborhood: 34788

    Nearby schools

    GreatSchools rating
    Get a cash offer in 3 minutes
    Find out how much your home could sell for in as little as 3 minutes with a no-obligation cash offer.
    Estimated market value
    $526,500
    Get a cash offer in 3 minutes
    Find out how much your home could sell for in as little as 3 minutes with a no-obligation cash offer.
    Estimated market value
    $526,500