SELLERS ARE BACK IN THE GAME...THE CONTINGENT BUYER WAS UNABLE TO SELL THEIR HOME. INSPECTION ITEMS WERE MINIMAL, APPRAISAL CAME IN OVER LIST PRICE. THIS IS YOUR OPPORTUNITY TO OWN THIS BEAUTIFUL HOME IN THIS FAMILY-FUN-PET-FRIENDLY SABELL NEIGHBORHOOD
An exceptional blend of style, quality, and location, this stunning residence showcases premium upgrades throughout. With two living spaces, this home was designed for comfort and relaxation. It offers an easy living experience in a fun, welcoming community. The versatile floor plan features four generously sized bedrooms, four beautifully finished bathrooms, an expansive flex space for relaxing and entertaining, and a private office that opens to your own personal outdoor balcony. The natural light-filled interiors are enhanced by designer lighting and sleek, contemporary finishes, resulting in a warm, modern atmosphere. As you head out the door, you are seconds away from Little Raven Park, which offers plenty of open space for you and your family to gather and unwind with your furry friends and neighbors. Nearby is the Van Bibber trail that invites an active Colorado lifestyle with plenty of miles to enjoy. The Sabell Community offers an ideal balance of neighborhood charm and convenience with quick access to the I-70 corridor. The G-line light rail is less than a mile away for effortless city access or a quick commute to restaurants, breweries, and boutiques in the popular City of Old Town Arvada.
For sale
Price cut: $500 (6/18)
$739,000
12270 W 57th Avenue, Arvada, CO 80002
4beds
2,127sqft
Single Family Residence
Built in 2023
2,222 Square Feet Lot
$735,300 Zestimate®
$347/sqft
$30/mo HOA
What's special
Warm modern atmospherePremium upgrades throughoutTwo living spacesSleek contemporary finishesFour beautifully finished bathroomsFour generously sized bedroomsNatural light-filled interiors
- 167 days |
- 267 |
- 15 |
Zillow last checked:
Listing updated:
Listed by:
Michelle Henkel michellehenkel@kw.com,
Keller Williams Realty Urban Elite
Source: REcolorado as distributed by MLS GRID,MLS#: 3738374
Facts & features
Interior
Bedrooms & bathrooms
- Bedrooms: 4
- Bathrooms: 4
- Full bathrooms: 2
- 3/4 bathrooms: 1
- 1/2 bathrooms: 1
- Main level bathrooms: 1
Bedroom
- Features: Primary Suite
- Level: Upper
- Area: 180 Square Feet
- Dimensions: 15 x 12
Bedroom
- Level: Upper
- Area: 143 Square Feet
- Dimensions: 13 x 11
Bedroom
- Level: Upper
- Area: 130 Square Feet
- Dimensions: 13 x 10
Bedroom
- Level: Upper
- Area: 132 Square Feet
- Dimensions: 12 x 11
Bathroom
- Level: Main
- Area: 20 Square Feet
- Dimensions: 5 x 4
Bathroom
- Features: En Suite Bathroom
- Level: Upper
- Area: 80 Square Feet
- Dimensions: 10 x 8
Bathroom
- Level: Upper
- Area: 40 Square Feet
- Dimensions: 8 x 5
Bathroom
- Level: Upper
Bonus room
- Description: Flex Space
- Level: Upper
- Area: 462 Square Feet
- Dimensions: 22 x 21
Dining room
- Level: Main
- Area: 170 Square Feet
- Dimensions: 10 x 17
Kitchen
- Level: Main
- Area: 216 Square Feet
- Dimensions: 12 x 18
Living room
- Level: Main
- Area: 180 Square Feet
- Dimensions: 15 x 12
Office
- Level: Upper
- Area: 88 Square Feet
- Dimensions: 11 x 8
Heating
- Forced Air, Natural Gas
Cooling
- Central Air
Appliances
- Included: Dryer, Range, Refrigerator, Self Cleaning Oven, Tankless Water Heater, Washer
- Laundry: In Unit
Features
- Ceiling Fan(s), Eat-in Kitchen, High Ceilings, High Speed Internet, Kitchen Island, Open Floorplan, Pantry, Primary Suite, Quartz Counters, Smoke Free, Walk-In Closet(s), Wired for Data
- Flooring: Carpet, Tile, Vinyl
- Windows: Double Pane Windows
- Basement: Crawl Space
- Common walls with other units/homes: No Common Walls
Interior area
- Total structure area: 2,127
- Total interior livable area: 2,127 sqft
- Finished area above ground: 2,127
Video & virtual tour
Property
Parking
- Total spaces: 2
- Parking features: Concrete, Dry Walled, Electric Vehicle Charging Station(s), Insulated Garage
- Attached garage spaces: 2
Features
- Levels: Three Or More
- Patio & porch: Front Porch
- Exterior features: Balcony
- Fencing: None
- Has view: Yes
- View description: Mountain(s)
Lot
- Size: 2,222 Square Feet
- Features: Landscaped, Near Public Transit, Sprinklers In Front
Details
- Parcel number: 513129
- Special conditions: Standard
Construction
Type & style
- Home type: SingleFamily
- Architectural style: Contemporary
- Property subtype: Single Family Residence
Materials
- Cement Siding, Frame, Stone
- Foundation: Concrete Perimeter
- Roof: Composition
Condition
- Year built: 2023
Utilities & green energy
- Electric: 110V, 220 Volts
- Sewer: Public Sewer
- Water: Public
- Utilities for property: Cable Available, Electricity Connected, Internet Access (Wired), Natural Gas Connected
Community & HOA
Community
- Security: Carbon Monoxide Detector(s)
- Subdivision: Sabell
HOA
- Has HOA: Yes
- Amenities included: Park, Playground, Pond Seasonal
- Services included: Irrigation, Maintenance Grounds, Snow Removal
- HOA fee: $30 monthly
- HOA name: Stillwater Association
- HOA phone: 303-872-9224
Location
- Region: Arvada
Financial & listing details
- Price per square foot: $347/sqft
- Tax assessed value: $606,653
- Annual tax amount: $6,468
- Date on market: 2/5/2026
- Listing terms: 1031 Exchange,Cash,Conventional,FHA,VA Loan
- Exclusions: Sellers Personal Items And Staging
- Ownership: Individual
- Electric utility on property: Yes
- Road surface type: Paved
Estimated market value
$735,300
$699,000 - $772,000
$4,201/mo
Price history
| Date | Event | Price |
|---|---|---|
| 7/12/2026 | Listed for rent | $4,350$2/sqft |
Source: Zillow Rentals Report a problem | ||
| 6/18/2026 | Price change | $739,000-0.1%$347/sqft |
Source:  REcolorado as distributed by MLS GRID #3738374 Report a problem REcolorado as distributed by MLS GRID #3738374 Report a problem | ||
| 5/13/2026 | Price change | $739,500-1.4%$348/sqft |
Source: REcolorado as distributed by MLS GRID #3738374 Report a problem | ||
| 4/29/2026 | Listed for sale | $749,900$353/sqft |
Source: REcolorado as distributed by MLS GRID #3738374 Report a problem | ||
| 2/21/2026 | Pending sale | $749,900$353/sqft |
Source: REcolorado as distributed by MLS GRID #3738374 Report a problem | ||
| 2/5/2026 | Listed for sale | $749,900+1.9%$353/sqft |
Source: REcolorado as distributed by MLS GRID #3738374 Report a problem | ||
| 5/1/2023 | Sold | $735,594$346/sqft |
Source: Public Record Report a problem | ||
Public tax history
| Year | Property taxes | Tax assessment |
|---|---|---|
| 2025 | $6,468 +24.9% | $37,915 +2.1% |
| 2024 | $5,178 +18.2% | $37,151 +30.1% |
| 2023 | $4,381 +10.1% | $28,550 +9.2% |
| 2022 | $3,978 +219.4% | $26,135 +11.1% |
| 2021 | $1,246 | $23,521 |
| 2020 | $1,246 | -- |
Find assessor info on the county website
Monthly payment
Est. payment
Payment breakdown
Explore the cost of this home by adjusting the details. Changes won't be saved.Climate risks
Neighborhood: 80002
Nearby schools
GreatSchools rating
- 5/10Vanderhoof Elementary SchoolGrades: K-5Distance: 0.6 mi
- 7/10Drake Junior High SchoolGrades: 6-8Distance: 0.8 mi
- 7/10Arvada West High SchoolGrades: 9-12Distance: 0.9 mi
Schools provided by the listing agent
- Elementary: Vanderhoof
- Middle: Drake
- High: Arvada West
- District: Jefferson County R-1
Source: REcolorado as distributed by MLS GRID. This data may not be complete. We recommend contacting the local school district to confirm school assignments for this home.
- $---- sqft5650 Ward Rd, Arvada, CO 80002Off Market
- $666,9004 bd4 ba2.2k sqft5704 Vivian St, Arvada, CO 80002Off Market
- $606,6533 bd4 ba2.1k sqft5703 Van Gordon Way, Arvada, CO 80002Off Market
- $612,5003 bd2 ba1.9k sqft5708 Vivian St, Arvada, CO 80002Off Market

- $601,9522,134 Square Feet5713 Van Gordon St, Arvada, CO 80002Off Market
- $602,6003 bd4 ba1.8k sqft5712 Vivian St, Arvada, CO 80002Off Market
- $685,7004 bd4 ba2.4k sqft5709 Van Gordon Way, Arvada, CO 80002Off Market
- $606,6533 bd4 ba2.1k sqft12300 W 57th Ave, Arvada, CO 80002Off Market
A local agent can set up tours, give advice and negotiate with sellers.
Similar homes
- $729,9004 bd4 ba2.6k sqft5733 Van Gordon Way, Arvada, CO 80002For Sale

 MLS ID #4068767, Kenneth Chang, Kenneth and Company. REcolorado as distributed by MLS GRID
 - $749,9005 bd3 ba2.1k sqft10172 W 69th Avenue, Arvada, CO 80004For Sale
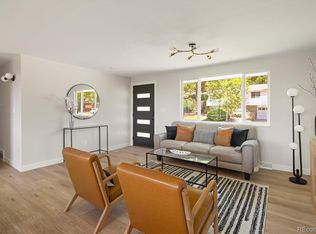 MLS ID #4697075, Lydia Creasey, RE/MAX Alliance - Olde Town. REcolorado as distributed by MLS GRID
 - $630,0002 bd3 ba1.8k sqft5195 Queen Court, Arvada, CO 80002For Sale
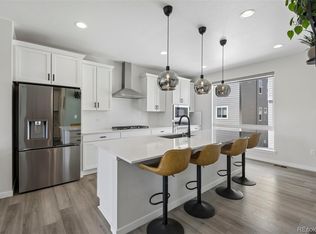 MLS ID #5679645, Veronica Trotta, Real Broker, LLC DBA Real. REcolorado as distributed by MLS GRID
 - $725,0003 bd3 ba2.3k sqftBerkley Shores, Denver, CO 80221For Sale
 MLS ID #3206703, Stefanie Broom, Compass - Denver. REcolorado as distributed by MLS GRID
 - $850,0005 bd3 ba2.9k sqft8656 W 84th Circle, Arvada, CO 80005For SaleMLS ID #4913842, Erik Carman, Compass - Denver. REcolorado as distributed by MLS GRID
- $665,0003 bd2 ba2.5k sqft15194 W 69th Avenue, Arvada, CO 80007For SaleMLS ID #3402698, Juan Munoz, eXp Realty, LLC. REcolorado as distributed by MLS GRID
- $789,0003 bd3 ba2.3k sqft6295 King Ct, Denver, CO 80221For Sale
 MLS ID #1059360, Kelly Bigsby, Madison & Company Properties. IRES as distributed by MLS GRID
 - $595,0003 bd3 ba2.4k sqft8453 Gladiola Ct #A, Arvada, CO 80005For SaleMLS ID #1060071, Autumn White, Compass - Boulder. IRES as distributed by MLS GRID
- $565,0004 bd3 ba2k sqft5154 Vivian Street, Wheat Ridge, CO 80033For SaleMLS ID #9575109, Kendra Lanterman, West and Main Homes Inc. REcolorado as distributed by MLS GRID
- $770,0003 bd3 ba2.4k sqft3164 Geneva Court, Denver, CO 80238For SaleMLS ID #5126065, Leslie Lowery, Worth Clark Realty. REcolorado as distributed by MLS GRID
- $725,0004 bd4 ba2.2k sqft15763 W Girard Avenue, Morrison, CO 80465For SaleMLS ID #1950845, Dan Turre, eXp Realty, LLC. REcolorado as distributed by MLS GRID
- $850,0003 bd3 ba2k sqft2931 N Marion Street, Denver, CO 80205For SaleMLS ID #8656547, Rebekah Gray, The Block Inc. REcolorado as distributed by MLS GRID
- $710,0003 bd3 ba2.4k sqft5264 Beeler Street, Denver, CO 80238For SaleMLS ID #3634160, Mariel Ross, LIV Sotheby's International Realty. REcolorado as distributed by MLS GRID
- $789,9004 bd4 ba1.8k sqftLoHi 11, Denver, CO 80211For SaleMLS ID #2966562, Martin Anderson, Compass - Denver. REcolorado as distributed by MLS GRID
- $615,0003 bd4 ba2.1k sqft1933 W 66th Avenue, Denver, CO 80221For SaleMLS ID #9524345, Jay Feaster, Feaster Realty. REcolorado as distributed by MLS GRID
- $745,0003 bd3 ba1.7k sqft1702 Fenton Street, Lakewood, CO 80214For SaleMLS ID #8736311, Jamie Collins, Redfin Corporation. REcolorado as distributed by MLS GRID
- $715,1003 bd3 ba1.7k sqft3784 Fenton Street, Wheat Ridge, CO 80212New ConstructionMLS ID #1801607, Sammantha Drake, REDT LLC. REcolorado as distributed by MLS GRID
- $580,0003 bd4 ba2.1k sqft6817 Clay St, Denver, CO 80221For SaleMLS ID #1062010, Christina Perry, Compass-Denver. IRES as distributed by MLS GRID
- $739,9903 bd4 ba2.1k sqft2242 Old Rail Way, Superior, CO 80027For SaleMLS ID #1062310, Nathan Freeman, CORE Residential. IRES as distributed by MLS GRID
- $699,0004 bd4 ba2.1k sqft2147 S Bellaire Street, Denver, CO 80222For SaleMLS ID #6371673, Elizabeth Richards, LIV Sotheby's International Realty. REcolorado as distributed by MLS GRID
