Skip main navigation
Off market
  • $952,700

    12271 Charles Lacey Dr, Manassas, VA 20112

    5beds
    4,582sqft
    SingleFamily
    Built in 1999
    1.59 Acres Lot
    $952,700 Zestimate®
    $208/sqft
    $5,161 Estimated rent

    Home value

    $952,700

    $905,000 - $1.00M

    $5,161/mo

    Zestimate® history
    Loading
    Loading...

    Owner options

    List your home for rent

    $5,161/mo

    Rent Zestimate®

    Find your next renter with Zillow Rental Manager. Plus, with online applications, you can quickly screen prospective tenants – for free.

    Learn more

    $5,161/mo

    Rent Zestimate®

    Refinance and save

    $5,850/mo

    Est. payment

    Refinancing to a lower rate could help reduce your monthly payments and save thousands over the life of the loan.

    See today's rates

    $5,850/mo

    Est. payment

    Explore your selling options

    Work with a Zillow partner agent

    Leverage their expertise and Zillow's premium Showcase listings to get your home seen by more buyers.

    Get started

    List with your own agent

    Get your home in front of millions of buyers by listing it on Zillow.

    Learn how to do it

    Sell it yourself

    Take full control of how buyers see your home on Zillow by listing For Sale by Owner (FSBO).

    List your home

    What's special

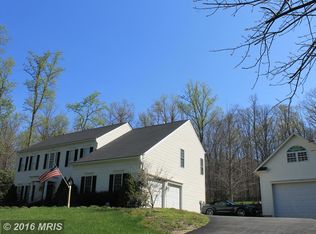
    THIS IS IT! Fantastic layout, updated kitchen with all stainless appliances, new granite & an updated master bathroom. Hardwood and tiled flooring throughout! Stately brick front colonial in sought after mid county location on 1.6 acres. The house is situated back off the road with a long driveway and plenty of room for parking a large crowd. Lush green lawn and lot backs to trees/ woods with a very private backyard. This house has been lovingly maintained and updated. Dramatic two story foyer with hardwood floors welcomes you. Main level has office/study, formal living and dining room, large open concept gourmet kitchen family room in the back. Family room has gas fireplace and tons of natural light. Gourmet kitchen is on trend with white and grey cabinetry, granite counters, double wall oven, 4 burner gas cooktop with down draft, new stainless dish washer and fridge. Hardwood flooring on the entire main and upper bedroom levels. The lower level has travertine tile throughout, no carpets! You'll love it! 4 generous bedrooms on the upper level with 3 full bathrooms!! Two bedrooms share a jack and jill bath, and the third guest room has use of the full hall bath. Huge master suite has vaulted ceilings and dormer and has been freshly painted. The electric fireplace makes it cozy and there is plenty of room for a California king, sitting area & office space in the master. Master bathroom has been renovated with travertine tile, soaking tub, large shower, toilet closet and dual vanities. Lower level has two entertaining areas, a 5th bedroom/guest room (NTC) with a renovated full bathroom, and walk up stairs to rear yard. Sought after school tier with Colgan High School. Roof replaced 2015 & HVAC 2008. Newer appliances in kitchen. Seller conveying a one year home warranty on systems & appliances. Home is equipped with a one acre invisible fence for dogs that conveys and a Vivit home security system.

    This property is not currently displayed as for sale or rent on Zillow. This may be different from what's on other websites or public sources.

    Facts & features

    Interior

    Bedrooms & bathrooms
    • Bedrooms: 5
    • Bathrooms: 5
    • Full bathrooms: 4
    • 1/2 bathrooms: 1
    Heating
    • Forced air, Heat pump
    Cooling
    • Central
    Appliances
    • Included: Dishwasher, Dryer, Garbage disposal, Microwave, Refrigerator, Washer
    Features
    • Kitchen Island, Window Treatments, Pantry, Central Vacuum, Recessed Lighting, Walk-In Closet(s), Eat-in Kitchen, Wood Floors, Formal/Separate Dining Room, Kitchen - Table Space, Kitchen - Gourmet, Family Room Off Kitchen, Combination Kitchen/Living, Water Treat System
    • Flooring: Hardwood
    • Basement: Finished
    • Has fireplace: Yes
    Interior area
    • Total interior livable area: 4,582 sqft
    • Finished area below ground: 1322

    Property

    Parking
    • Total spaces: 8
    • Parking features: Garage - Attached
    Features
    • Exterior features: Vinyl, Brick
    Lot
    • Size: 1.59 Acres
    Details
    • Parcel number: 7993949166
    • Special conditions: Standard

    Construction

    Type & style
    • Home type: SingleFamily
    • Architectural style: Colonial
    Condition
    • Year built: 1999

    Community & HOA

    HOA
    • Has HOA: Yes
    • HOA fee: $26 monthly
    Location
    • Region: Manassas

    Financial & listing details

    • Price per square foot: $208/sqft
    • Tax assessed value: $802,100
    • Annual tax amount: $7,865

    Price history

    DateEventPrice
    12/11/2020Sold$695,000+3%$152/sqft
    Source: Public Record Report a problem
    10/26/2020Pending sale$675,000$147/sqft
    Source: Keller Williams Realty/Lee Beaver & Assoc. #VAPW506746 Report a problem
    10/23/2020Listed for sale$675,000+42.1%$147/sqft
    Source: Keller Williams Realty/Lee Beaver & Assoc. #VAPW506746 Report a problem
    7/11/2002Sold$475,000+41.3%$104/sqft
    Source: Public Record Report a problem
    10/21/1999Sold$336,150-12.4%$73/sqft
    Source: Public Record Report a problem
    5/26/1999Sold$383,640$84/sqft
    Source: Public Record Report a problem

    Public tax history

    YearProperty taxesTax assessment
    2025$7,865 +6.2%$802,100 +7.7%
    2024$7,407 -0.3%$744,800 +4.3%
    2023$7,427 -2.2%$713,800 +5.6%
    2022$7,597 +1.2%$675,700 +9.4%
    2021$7,506 +3.3%$617,700 +4.2%
    2020$7,266 +116.1%$592,700 +6.4%
    2019$3,363 -48.8%$557,000 +2.4%
    2018$6,566 -7.2%$543,800 -1.9%
    2017$7,074 $554,600 -4.8%
    2016$7,074 +5.1%$582,800 +2.8%
    2015$6,728 $567,200 +4.6%
    2014$6,728 $542,100 -1.5%
    2013-- $550,200 +3.6%
    2012-- $531,000 +10.3%
    2010-- $481,200 +4.4%
    2009-- $460,700 -20.5%
    2008-- $579,800 -19.7%
    2007-- $721,700 +0.6%
    2006-- $717,700 +15.4%
    2005-- $622,100 +17.2%
    2004-- $531,000 +16.2%
    2003-- $456,800 +15.9%
    2002-- $394,200 +14.5%
    2001-- $344,300
    Find assessor info on the county website

    Neighborhood: 20112

    Nearby schools

    GreatSchools rating
    Schools provided by the listing agent
    • Elementary: SIGNAL HILL
    • Middle: BENTON
    • High: CHARLES J. COLGAN SENIOR
    • District: PRINCE WILLIAM COUNTY PUBLIC SCHOOLS

    Source: The MLS. This data may not be complete. We recommend contacting the local school district to confirm school assignments for this home.

    Get a cash offer in 3 minutes
    Find out how much your home could sell for in as little as 3 minutes with a no-obligation cash offer.
    Estimated market value
    $952,700
    Get a cash offer in 3 minutes
    Find out how much your home could sell for in as little as 3 minutes with a no-obligation cash offer.
    Estimated market value
    $952,700