Skip main navigation
Off market
  • $321,200

    12271 Copper Mallard Pl, Jacksonville, FL 32219

    5beds
    1,657sqft
    Single Family Residence
    Built in 2026
    -- sqft lot
    $321,200 Zestimate®
    $194/sqft
    $2,167 Estimated rent

    Home value

    $321,200

    $305,000 - $337,000

    $2,167/mo

    Zestimate® history
    Loading
    Loading...

    Owner options

    List your home for rent

    $2,167/mo

    Rent Zestimate®

    Find your next renter with Zillow Rental Manager. Plus, with online applications, you can quickly screen prospective tenants – for free.

    Learn more

    $2,167/mo

    Rent Zestimate®

    Refinance and save

    $2,233/mo

    Est. payment

    Refinancing to a lower rate could help reduce your monthly payments and save thousands over the life of the loan.

    See today's rates

    $2,233/mo

    Est. payment

    Explore your selling options

    Work with a Zillow partner agent

    Leverage their expertise and Zillow's premium Showcase listings to get your home seen by more buyers.

    Get started

    List with your own agent

    Get your home in front of millions of buyers by listing it on Zillow.

    Learn how to do it

    Sell it yourself

    Take full control of how buyers see your home on Zillow by listing For Sale by Owner (FSBO).

    List your home

    What's special

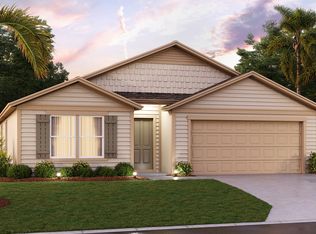
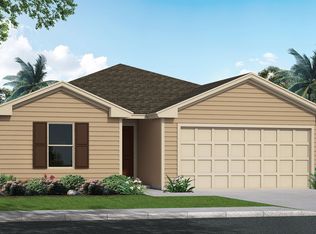
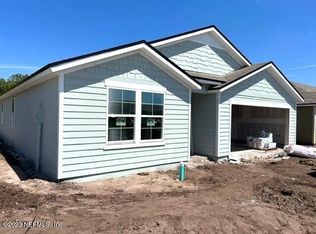
    Welcome home to this beautifully designed Express Series plan home, The Dundee+. It features a 1,657 sq. ft. single-story floor plan offering 5 bedrooms, 2 bathrooms, and a 2-car garage providing the perfect blend of space, comfort, and functionality. This thoughtfully designed layout features an open-concept living area with vaulted ceilings where the kitchen, dining room, and large gathering room flow seamlessly together, creating one spacious and inviting environment. With abundant natural light pouring in, this home feels bright, airy, and welcoming from the moment you walk in. The kitchen is truly the heart of the home, complete with a large center island that's perfect for entertaining, meal prep, or casual seating. Whether you're hosting friends or enjoying a quiet evening in, this space is designed to bring everyone together. The private owner's suite offers a relaxing retreat with a spacious walk-in closet and dual sinks in the en-suite bath for added convenience. Four additional bedrooms provide flexibility for family, guests, or a home office all with comfortable, nicely sized layouts. Built with energy-efficient features and equipped with smart home technology, this home combines modern convenience with everyday savings. Spacious, functional, and designed for today's lifestyle, this home truly has it all. Call our Online Sales Concierge to get started today!

    This property is not currently displayed as for sale or rent on Zillow. This may be different from what's on other websites or public sources.

    Zillow last checked:

    Listing updated:

    Source: DR HortonMLS Logo

    Facts & features

    Interior

    Bedrooms & bathrooms
    • Bedrooms: 5
    • Bathrooms: 2
    • Full bathrooms: 2
    Interior area
    • Total interior livable area: 1,657 sqft

    Property

    Parking
    • Total spaces: 2
    • Parking features: Garage
    • Garage spaces: 2
    Features
    • Levels: 1.0
    • Stories: 1

    Construction

    Type & style
    • Home type: SingleFamily
    • Property subtype: Single Family Residence
    Condition
    • New Construction
    • New construction: Yes
    • Year built: 2026
    Details
    • Builder name: D.R. Horton

    Community & HOA

    Community
    • Subdivision: Copes Landing
    Location
    • Region: Jacksonville

    Financial & listing details

    • Price per square foot: $194/sqft
    • Date on market: 6/10/2026

    Price history

    DateEventPrice
    7/13/2026Listing removed$321,850$194/sqft
    Source: DR Horton Report a problem
    6/10/2026Listed for sale$321,850$194/sqft
    Source: DR Horton Report a problem

    Public tax history

    Tax history is unavailable.

    Neighborhood: 32219

    Nearby schools

    GreatSchools rating
    Schools provided by the MLS
    • Elementary: Dinsmore Elementary School
    • Middle: Highlands Middle School
    • High: Jean Ribault High School
    • District: Duval

    Source: DR Horton. This data may not be complete. We recommend contacting the local school district to confirm school assignments for this home.

    Get a cash offer in 3 minutes
    Find out how much your home could sell for in as little as 3 minutes with a no-obligation cash offer.
    Estimated market value
    $321,200
    Get a cash offer in 3 minutes
    Find out how much your home could sell for in as little as 3 minutes with a no-obligation cash offer.
    Estimated market value
    $321,200