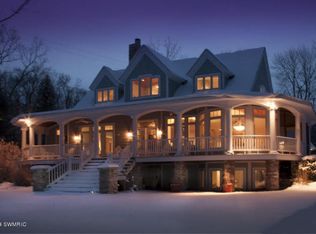
Unique TURNKEY & FULLY FURNISHED opportunity offering 5,054 finished SF of luxury living on Gull Lake! Stunning custom-built & featured in Kalamazoo Parade of Homes. Three finished levels and 140+/- feet of pristine sandy frontage. Designed with hosting in mind, this house has 5 BRs, 5.5 bath, a bunk room, including a main level primary suite w/ dressing area & private study. Thoughtfully enhanced by its owners blending high-end design with effortless indoor-outdoor living. A gourmet kitchen, fitted with Italian Bertazzoni appliances anchors the main floor with a large island, wet bar, beverage refrigerator, ice maker adjoins a beautiful TV area with gas stone fireplace and dining area. Seamless access on this level is a screened-in porch, patio and grill area - perfect for entertaining. Premium finishes throughout include white oak 7'' wide plank flooring, Pella windows, Trex decking, Sonos sound system, Kohler fixtures, Hardie and cedar siding, and custom built-ins. The lower level has extensively been enhanced by the owners in creating a secondary direct access to the lake, private dock, swimming area, and your boat. with seating custom designed landscaping and walkways were created including a natural gas fireplace with seating in the round. The 1,354 SF low interior space was also finished into an expansive entertaining area complete with custom TV wall cabinet, full wet bar w/ refrigerated drawers, wine cooler & ice maker, game table, exercise room w/ equipment, full bath, 120+ yr-old 9-ft tournament pocket billiard table, and additional refrigerator.
Included are all indoor and outdoor furniture & furnishings (Ethan Allan, Restoration Hardware, Bell Tower, Pottery Barn, etc), extensive fine art collection, beds & bedding, cabinets, tables, all televisions, lamps, chairs, serving items, dishes, glasses, utensils, all cookware and barware, cooking and cleaning supplies, decorative items throughout, yard tools, dock, shore station, solar charged lift, printer, outdoor cushions, umbrellas, billiard table, exercise equipment, grill, extra refrigerator, work table, and garden & lawn tools.
A rare opportunity to own exceptional frontage and refined lakefront living within the private Gull Harbor Pointe community.
Contact Callie Callander for showings - closedbycallie@gmail.com
(Harris Crowne Tri-toon boat with electronic top, 300 HP, electronic bimini available for sale separately - see Realtor for details)
Sold
$2,800,000
12271 E D Ave, Richland, MI 49083
5beds
5,054sqft
Single Family Residence
Built in 2018
10,454 Square Feet Lot
$2,806,800 Zestimate®
$554/sqft
$5,091 Estimated rent
Home value
$2,806,800
$2.41M - $3.26M
$5,091/mo
Zestimate® history
Owner options
List your home for rent
$5,091/mo
Rent Zestimate®
Find your next renter with Zillow Rental Manager. Plus, with online applications, you can quickly screen prospective tenants – for free.
$5,091/mo
Rent Zestimate®
Refinance and save
$15,234/mo
Est. payment
Refinancing to a lower rate could help reduce your monthly payments and save thousands over the life of the loan.
$15,234/mo
Est. payment
Explore your selling options
Work with a Zillow partner agent
Leverage their expertise and Zillow's premium Showcase listings to get your home seen by more buyers.
Get startedList with your own agent
Get your home in front of millions of buyers by listing it on Zillow.
Learn how to do itSell it yourself
Take full control of how buyers see your home on Zillow by listing For Sale by Owner (FSBO).
List your homeWhat's special
Private dockLarge islandScreened-in porchSwimming areaTrex deckingCustom built-insThree finished levels
Zillow last checked:
Listing updated:
Listed by:
Callie Rainey Callander 417-225-0239,
Michigan Lifestyle Properties / Gull Lake Realty
Bought with:
Amy L Hamilton, 6501343755
Jaqua, REALTORS
Source: MichRIC,MLS#: 26015960
Facts & features
Interior
Bedrooms & bathrooms
- Bedrooms: 5
- Bathrooms: 6
- Full bathrooms: 5
- 1/2 bathrooms: 1
- Main level bedrooms: 1
Primary bedroom
- Description: Vaulted ceilings
- Level: Main
- Area: 208
- Dimensions: 13.00 x 16.00
Bedroom 2
- Description: Private bath
- Level: Upper
- Area: 224
- Dimensions: 14.00 x 16.00
Bedroom 3
- Description: View of lake, private bath
- Level: Upper
- Area: 224
- Dimensions: 14.00 x 16.00
Bedroom 4
- Description: Very private suite w/ bath
- Level: Upper
- Area: 195
- Dimensions: 13.00 x 15.00
Bedroom 5
- Description: Spacious w/ bath
- Level: Lower
- Area: 224
- Dimensions: 14.00 x 16.00
Primary bathroom
- Description: Spacious and vaulted ceiling
- Level: Main
- Area: 108
- Dimensions: 9.00 x 12.00
Bathroom 1
- Description: Powder bath off mudroom
- Level: Main
- Area: 35
- Dimensions: 5.00 x 7.00
Bathroom 2
- Description: Private bath
- Level: Upper
- Area: 144
- Dimensions: 8.00 x 18.00
Den
- Description: Home management w/ desk
- Level: Main
- Area: 48
- Dimensions: 6.00 x 8.00
Dining area
- Description: Open to kitchen/living room
- Level: Main
- Area: 209
- Dimensions: 11.00 x 19.00
Kitchen
- Description: Open plan w/ large island, wet bar
- Level: Main
- Area: 228
- Dimensions: 12.00 x 19.00
Laundry
- Description: Main floor off mudroom
- Level: Main
- Area: 56
- Dimensions: 7.00 x 8.00
Living room
- Description: Beautiful fireplace w/ built ins
- Level: Main
- Area: 323
- Dimensions: 17.00 x 19.00
Other
- Description: Loft overlooking lake
- Level: Upper
- Area: 221
- Dimensions: 13.00 x 17.00
Other
- Description: Screen porch
- Level: Main
- Area: 150
- Dimensions: 15.00 x 10.00
Other
- Description: Storage
- Level: Lower
- Area: 36
- Dimensions: 9.00 x 4.00
Other
- Description: Bath 5
- Level: Lower
- Area: 104
- Dimensions: 8.00 x 13.00
Other
- Description: Bunk room (4 bunks)
- Level: Upper
- Area: 70
- Dimensions: 7.00 x 10.00
Recreation
- Description: Large w/ ample storage
- Level: Lower
- Area: 841
- Dimensions: 29.00 x 29.00
Heating
- Forced Air
Cooling
- Central Air, SEER 13 or Greater
Appliances
- Included: Humidifier, Dishwasher, Disposal, Microwave, Range, Refrigerator
- Laundry: Laundry Room
Features
- Ceiling Fan(s), Wet Bar, Center Island, Eat-in Kitchen, Pantry
- Flooring: Carpet, Ceramic Tile, Wood
- Windows: Low-Emissivity Windows, Screens, Insulated Windows, Window Treatments
- Basement: Daylight,Full,Other
- Number of fireplaces: 1
- Fireplace features: Gas Log, Living Room
Interior area
- Total structure area: 3,700
- Total interior livable area: 5,054 sqft
- Finished area below ground: 1,354
Property
Parking
- Total spaces: 2
- Parking features: Attached, Garage Door Opener
- Garage spaces: 2
Accessibility
- Accessibility features: 36 Inch Entrance Door, 36' or + Hallway, Covered Entrance, Low Threshold Shower
Features
- Stories: 2
- Patio & porch: Scrn Porch
- On waterfront: Yes
- Waterfront features: Lake
- Body of water: Gull Lake
Lot
- Size: 10,454 Square Feet
- Dimensions: 45' x 110' x 120' x 145'
- Features: Ground Cover, Shrubs/Hedges
Details
- Parcel number: 0420181005
- Zoning description: Residential
Construction
Type & style
- Home type: SingleFamily
- Architectural style: Other
- Property subtype: Single Family Residence
Materials
- HardiPlank Type, Shingle Siding, Stone
- Roof: Composition,Metal
Condition
- New construction: No
- Year built: 2018
Details
- Builder name: Architect Wayne Visbeen
Utilities & green energy
- Sewer: Public Sewer
- Water: Well
- Utilities for property: Phone Available, Natural Gas Available, Electricity Available, Cable Available, Natural Gas Connected
Green energy
- Indoor air quality: Low Flow Toilets, Recycled/locally Sourced Materials
Community & HOA
Community
- Security: Security System
- Subdivision: Gull Harbor Pointe
HOA
- Has HOA: Yes
- Amenities included: Other
- Services included: Other, Snow Removal, Maintenance Grounds
- HOA fee: $200 monthly
Location
- Region: Richland
Financial & listing details
- Price per square foot: $554/sqft
- Tax assessed value: $706,272
- Annual tax amount: $23,113
- Date on market: 4/16/2026
- Listing terms: Cash,Conventional
- Electric utility on property: Yes
- Road surface type: Paved
Price history
| Date | Event | Price |
|---|---|---|
| 4/22/2026 | Sold | $2,800,000-13.8%$554/sqft |
Source:  MichRIC #26015960 Report a problem MichRIC #26015960 Report a problem | ||
| 4/17/2026 | Pending sale | $3,250,000$643/sqft |
Source: MichRIC #26015960 Report a problem | ||
| 4/16/2026 | Listed for sale | $3,250,000+104.5%$643/sqft |
Source: MichRIC #26015960 Report a problem | ||
| 11/9/2019 | Listing removed | $1,589,000$314/sqft |
Source: American Village Builders LLC #19014441 Report a problem | ||
| 4/15/2019 | Listed for sale | $1,589,000+217.8%$314/sqft |
Source: American Village Builders LLC #19014441 Report a problem | ||
| 1/30/2018 | Sold | $500,000-58.2%$99/sqft |
Source: Public Record Report a problem | ||
| 9/30/2014 | Listing removed | $1,195,000$236/sqft |
Source: Richland #14012024 Report a problem | ||
| 3/21/2014 | Listed for sale | $1,195,000+319.2%$236/sqft |
Source: Prudential Preferred, REALTORS #14012024 Report a problem | ||
| 10/15/2013 | Sold | $285,075-38%$56/sqft |
Source: Public Record Report a problem | ||
| 8/7/2011 | Listing removed | $459,900$91/sqft |
Source: RE/MAX Advantage #11036486 Report a problem | ||
| 6/30/2011 | Listed for sale | $459,900$91/sqft |
Source: RE/MAX Advantage #11036486 Report a problem | ||
Public tax history
| Year | Property taxes | Tax assessment |
|---|---|---|
| 2025 | $22,435 +4.6% | $900,900 +14.2% |
| 2024 | $21,440 | $788,700 +9.7% |
| 2023 | -- | $719,200 +10.4% |
| 2022 | -- | $651,600 +8.3% |
| 2021 | -- | $601,500 +1.3% |
| 2020 | -- | $593,600 +226.7% |
| 2018 | -- | $181,700 +3.9% |
| 2017 | -- | $174,900 +5% |
| 2016 | -- | $166,600 |
| 2015 | -- | $166,600 |
| 2014 | -- | $166,600 +4% |
| 2013 | -- | $160,200 |
| 2012 | -- | $160,200 -19.1% |
| 2011 | -- | $198,000 |
| 2010 | -- | $198,000 -21.4% |
| 2009 | -- | $252,000 -24.5% |
| 2008 | -- | $333,800 |
Find assessor info on the county website
Neighborhood: 49083
Nearby homes
- $--0.4 Acres12271 E D Ave #5, Richland, MI 49083Off Market

- $476,800-- bd-- ba-- sqft12306 E D Ave, Richland, MI 49083Off Market
- $1,281,3004 bd4 ba3.7k sqft12299 E D Ave, Richland, MI 49083Off Market
- $23,400-- bd-- ba-- sqft12318 E D Ave, Richland, MI 49083Off Market
- $297,6003 bd2 ba2.4k sqft12238 E D Ave, Richland, MI 49083Off Market
- $342,500-- bd-- ba-- sqft12238 E D Ave, Richland, MI 49083Off Market
- $342,600-- bd-- ba-- sqft156 E Gull Lake Dr, Augusta, MI 49012Off Market
- $1,172,300-- bd-- ba-- sqft160 E Gull Lake Dr, Augusta, MI 49012Off Market
Nearby schools
GreatSchools rating
- NAKellogg Elementary SchoolGrades: PK-2Distance: 2 mi
- 9/10Gull Lake High SchoolGrades: 8-12Distance: 2.4 mi
- 8/10Thomas M. Ryan Intermediate SchoolGrades: 3-5Distance: 2.7 mi
Get a cash offer in 3 minutes
Find out how much your home could sell for in as little as 3 minutes with a no-obligation cash offer.
Estimated market value
$2,806,800
Get a cash offer in 3 minutes
Find out how much your home could sell for in as little as 3 minutes with a no-obligation cash offer.
Estimated market value
$2,806,800
- Michigan
- Kalamazoo County
- Richland
- 49083
- 12271 E D Ave
Nearby cities
Nearby zip codes
Other Richland Topics
