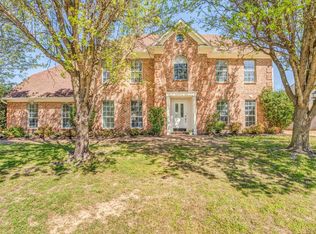
Motivated Sellers! Buyers bring offers! This stunning two story home in the heart of Arlington, Tn offers a large living room with beautiful windows, Large kitchen with Smart Oven and pot filler, four spacious bedroom and three bathrooms, perfect for any family! Located near restaurants, entertainment, and award winning schools! This house truly has it all! Beautiful hardwood floors, elegant tile, and carpet throughout creating a warm and inviting atmosphere! Theatre room upstairs perfect for entertaining
Pending
Price cut: $10K (6/5)
$439,000
12271 S Fork Dr, Arlington, TN 38002
4beds
3,125sqft
Single Family Residence
Built in 2004
0.29 Acres Lot
$438,000 Zestimate®
$140/sqft
$30/mo HOA
What's special
Warm and inviting atmosphereThree bathroomsBeautiful hardwood floors
- 75 days |
- 60 |
- 0 |
Zillow last checked:
Listing updated:
Listed by:
Shawn T Hughes,
MidSouth Residential, LLC 901-507-4680
Source: MAAR,MLS#: 10219926
Facts & features
Interior
Bedrooms & bathrooms
- Bedrooms: 4
- Bathrooms: 3
- Full bathrooms: 3
Primary bedroom
- Features: Carpet, Vaulted/Coffered Ceiling, Walk-In Closet(s)
- Level: First
- Area: 225
- Dimensions: 15 x 15
Bedroom 2
- Features: Carpet
- Level: First
- Area: 132
- Dimensions: 11 x 12
Bedroom 3
- Features: Carpet
- Level: Second
- Area: 121
- Dimensions: 11 x 11
Bedroom 4
- Features: Carpet
- Level: Second
- Area: 121
- Dimensions: 11 x 11
Primary bathroom
- Features: Double Vanity, Separate Shower, Tile Floor, Whirlpool Tub, Full Bath
Dining room
- Features: Separate Dining Room
- Area: 132
- Dimensions: 11 x 12
Kitchen
- Features: Breakfast Bar, Keeping/Hearth Room, Pantry, Separate Breakfast Room, Updated/Renovated Kitchen, Washer/Dryer Connections
- Area: 220
- Dimensions: 11 x 20
Living room
- Features: Separate Living Room
- Area: 336
- Dimensions: 16 x 21
Bonus room
- Area: 435
- Dimensions: 15 x 29
Den
- Dimensions: 0 x 0
Heating
- Central
Cooling
- Ceiling Fan(s), Central Air
Appliances
- Laundry: Laundry Room
Features
- 1 or More BR Down, Double Vanity Bath, Full Bath Down, Luxury Primary Bath, Primary Down, Renovated Bathroom, Separate Tub & Shower, Vaulted/Coffered Primary, High Ceilings, Two Story Foyer, 2 or More Baths, 2nd Bedroom, Breakfast Room, Dining Room, Keeping/Hearth Room, Kitchen, Laundry Room, Living Room, Primary Bedroom, 1 Bath, 3rd Bedroom, 4th or More Bedrooms, Play Room/Rec Room, Square Feet Source: AutoFill (MAARdata) or Public Records (Cnty Assessor Site)
- Flooring: Part Carpet, Part Hardwood, Tile
- Number of fireplaces: 2
- Fireplace features: In Den/Great Room, In Keeping/Hearth room
Interior area
- Total interior livable area: 3,125 sqft
Property
Parking
- Total spaces: 2
- Parking features: Driveway/Pad, Garage Door Opener, Garage Faces Side
- Has garage: Yes
- Covered spaces: 2
- Has uncovered spaces: Yes
Features
- Stories: 1.5
- Patio & porch: Patio
- Pool features: None
- Has spa: Yes
- Spa features: Whirlpool(s), Bath
- Fencing: Wood
Lot
- Size: 0.29 Acres
- Dimensions: 100 x 126.53 IRR
- Features: Landscaped, Level, Some Trees
Details
- Parcel number: A0142S G00026
Construction
Type & style
- Home type: SingleFamily
- Architectural style: Traditional
- Property subtype: Single Family Residence
Materials
- Brick Veneer
- Foundation: Slab
- Roof: Composition Shingles
Condition
- New construction: No
- Year built: 2004
Utilities & green energy
- Sewer: Public Sewer
- Water: Public
Community & HOA
Community
- Subdivision: Ewing Place Phase 2
HOA
- Has HOA: Yes
- HOA fee: $360 annually
Location
- Region: Arlington
Financial & listing details
- Price per square foot: $140/sqft
- Tax assessed value: $426,700
- Annual tax amount: $4,075
- Price range: $439K - $439K
- Date on market: 4/23/2026
- Cumulative days on market: 75 days
Estimated market value
$438,000
$416,000 - $460,000
$2,952/mo
Price history
| Date | Event | Price |
|---|---|---|
| 6/6/2026 | Pending sale | $439,000$140/sqft |
Source: | ||
| 6/5/2026 | Price change | $439,000-2.2%$140/sqft |
Source: | ||
| 5/29/2026 | Price change | $449,000-4.3%$144/sqft |
Source: | ||
| 5/24/2026 | Price change | $469,000-1.3%$150/sqft |
Source: | ||
| 5/17/2026 | Price change | $474,999-1%$152/sqft |
Source: | ||
| 5/4/2026 | Price change | $479,999-2%$154/sqft |
Source: | ||
| 4/23/2026 | Listed for sale | $489,999+88.5%$157/sqft |
Source: | ||
| 5/15/2015 | Sold | $260,000+25.3%$83/sqft |
Source: | ||
| 12/29/2014 | Sold | $207,500-9.7%$66/sqft |
Source: | ||
| 11/26/2014 | Price change | $229,900-8%$74/sqft |
Source: Homepath #9936329 Report a problem | ||
| 10/24/2014 | Price change | $249,900-5.7%$80/sqft |
Source: Homepath #9936329 Report a problem | ||
| 9/20/2014 | Listed for sale | $264,900+3.3%$85/sqft |
Source: The Driver Team, LLC dba All Stars Realty #9936329 Report a problem | ||
| 7/21/2014 | Sold | $256,394+2.6%$82/sqft |
Source: Public Record Report a problem | ||
| 10/1/2013 | Listing removed | $249,900$80/sqft |
Source: Marx & Bensdorf Real Estate & Investment Co. #3281515 Report a problem | ||
| 9/17/2013 | Listed for sale | $249,900+6.5%$80/sqft |
Source: Visual Tour Report a problem | ||
| 7/14/2004 | Sold | $234,697$75/sqft |
Source: Public Record Report a problem | ||
Public tax history
| Year | Property taxes | Tax assessment |
|---|---|---|
| 2025 | $4,075 +6.8% | $106,675 +30.6% |
| 2024 | $3,814 | $81,675 |
| 2023 | $3,814 | $81,675 |
| 2022 | -- | $81,675 |
| 2021 | -- | $81,675 +12.7% |
| 2020 | $993 | $72,475 |
| 2019 | $993 -66.2% | $72,475 |
| 2018 | $2,935 -23% | $72,475 |
| 2017 | $3,812 +414.7% | $72,475 +12.5% |
| 2016 | $741 | $64,400 |
| 2014 | -- | $64,400 |
| 2013 | -- | $64,400 -6% |
| 2012 | -- | $68,525 |
| 2011 | -- | $68,525 |
| 2010 | -- | $68,525 |
| 2009 | -- | $68,525 +17.9% |
| 2008 | -- | $58,125 |
| 2007 | -- | $58,125 |
| 2006 | -- | $58,125 |
| 2005 | -- | $58,125 |
Find assessor info on the county website
Monthly payment
Est. payment$--/mo
Payment breakdown
Explore the cost of this home by adjusting the details. Changes won't be saved.All calculations are estimates and provided by Zillow, Inc. for informational purposes only. Actual amounts may vary.
HOA fees may include property taxes on listings classified as Co-Ops. Contact the listing agent and/or owner for fee details.
Mortgage interest rates are dependent on a number of factors, including credit score, down payment, and repayment length. Interest rate data provided by Zillow Group Marketplace, Inc. as of 1/1/1970 from various mortgage lenders with which we have lead or other similar arrangements; the Estimated Payment is an average of those rates.
See how much you could borrow to make a competitive offer.
Climate risks
Neighborhood: 38002
Nearby schools
GreatSchools rating
- 9/10Arlington Elementary SchoolGrades: PK-5Distance: 1 mi
- 6/10Arlington Middle SchoolGrades: 6-8Distance: 2.4 mi
- 8/10Arlington High SchoolGrades: 9-12Distance: 1.4 mi
A local agent can set up tours, give advice and negotiate with sellers.
- Tennessee
- Shelby County
- Arlington
- 38002
- 12271 S Fork Dr