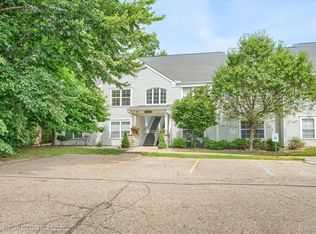
This well-maintained upper-level condo offers 1,143 square feet with 2 bedrooms, 2 full baths and a comfortable, functional layout. The spacious main living area features a vaulted ceiling and plenty of natural light, with direct access to a covered balcony that extends the living space outdoors. The kitchen offers generous cabinet and counter space, stainless steel appliances and a convenient pass-through to the living area. The roomy primary bedroom includes ample closet space and a private full bath, while the second bedroom provides flexibility for guests, a home office or additional living space. In-unit laundry adds everyday convenience. Located near Fenton Farms Golf Club with easy access to downtown Fenton, shopping, dining and area amenities.
For sale
$159,999
12271 Saint Andrews Way, Fenton, MI 48430
2beds
1,143sqft
Condominium
Built in 1995
-- sqft lot
$171,700 Zestimate®
$140/sqft
$385/mo HOA
What's special
- 12 days
- 929
- 45
Likely to sell faster than
Zillow last checked:
Listing updated:
Listed by:
John Wentworth 810-955-6600,
Wentworth Real Estate Group 810-955-6600
Source: Realcomp II,MLS#: 20261070765
Facts & features
Interior
Bedrooms & bathrooms
- Bedrooms: 2
- Bathrooms: 2
- Full bathrooms: 2
Primary bedroom
- Level: Entry
- Area: 260
- Dimensions: 20 X 13
Bedroom
- Level: Entry
- Area: 132
- Dimensions: 11 X 12
Primary bathroom
- Level: Entry
- Area: 48
- Dimensions: 6 X 8
Other
- Level: Entry
- Area: 56
- Dimensions: 7 X 8
Dining room
- Level: Entry
- Area: 126
- Dimensions: 9 X 14
Kitchen
- Level: Entry
- Area: 108
- Dimensions: 9 X 12
Laundry
- Level: Entry
- Area: 30
- Dimensions: 6 X 5
Living room
- Level: Entry
- Area: 154
- Dimensions: 11 X 14
Heating
- Forced Air, Natural Gas
Cooling
- Central Air
Features
- Has basement: No
- Has fireplace: No
Interior area
- Total interior livable area: 1,143 sqft
- Finished area above ground: 1,143
Property
Parking
- Total spaces: 1
- Parking features: One Car Garage, Detached
- Garage spaces: 1
Features
- Levels: One Story Up
- Stories: 1
- Entry location: UpperLevelwSteps
- Exterior features: Balcony
- Pool features: None
Lot
- Features: Near Golf Course
Details
- Parcel number: 0610676095
- Special conditions: Short Sale No,Standard
Construction
Type & style
- Home type: Condo
- Architectural style: Other
- Property subtype: Condominium
Materials
- Vinyl Siding
- Foundation: Poured, Slab
Condition
- New construction: No
- Year built: 1995
Utilities & green energy
- Sewer: Public Sewer
- Water: Public
Community & HOA
Community
- Features: Golf, Sidewalks
HOA
- Has HOA: Yes
- Services included: Maintenance Grounds, Sewer, Snow Removal, Trash, Water
- HOA fee: $385 monthly
- HOA phone: 800-965-5292
Location
- Region: Fenton
Financial & listing details
- Price per square foot: $140/sqft
- Tax assessed value: $76,428
- Annual tax amount: $2,779
- Date on market: 9/3/2026
- Cumulative days on market: 12 days
- Listing agreement: Exclusive Right To Sell
- Listing terms: Cash,Conventional,FHA,Va Loan
Estimated market value
$171,700
$161,000 - $182,000
$2,004/mo
Price history
| Date | Event | Price |
|---|---|---|
| 9/3/2026 | Listed for sale | $159,999+28%$140/sqft |
Source:  Realcomp II #20261070765 Report a problem Realcomp II #20261070765 Report a problem | ||
| 6/7/2021 | Sold | $125,000+4.3%$109/sqft |
Source: Public Record Report a problem | ||
| 3/16/2021 | Pending sale | $119,900$105/sqft |
Source: Realcomp II #2210015691 Report a problem | ||
| 3/11/2021 | Listed for sale | $119,900+24.9%$105/sqft |
Source: Realcomp II #2210015691 Report a problem | ||
| 6/29/2001 | Sold | $96,000$84/sqft |
Source: Public Record Report a problem | ||
Public tax history
| Year | Property taxes | Tax assessment |
|---|---|---|
| 2025 | $2,333 +4.5% | $84,900 +8.4% |
| 2024 | $2,233 | $78,300 +10.9% |
| 2023 | -- | $70,600 +3.4% |
| 2022 | -- | $68,300 +7.9% |
| 2021 | -- | $63,300 +8% |
| 2020 | -- | $58,600 +8.7% |
| 2019 | -- | $53,900 +9.6% |
| 2018 | $1,020 +15.5% | $49,200 +6% |
| 2017 | $883 -7.3% | $46,400 +13.4% |
| 2016 | $953 | $40,900 +28.6% |
| 2015 | $953 +198.5% | $31,800 +12% |
| 2014 | $319 | $28,400 -7.5% |
| 2012 | -- | $30,700 -5.5% |
| 2011 | -- | $32,500 -23.5% |
| 2010 | -- | $42,500 -20.3% |
| 2008 | $979 | $53,300 -6% |
| 2006 | -- | $56,700 +0.2% |
| 2005 | -- | $56,600 +6.8% |
| 2004 | -- | $53,000 +5.6% |
| 2003 | -- | $50,200 +10.3% |
| 2002 | -- | $45,500 -4% |
| 2001 | -- | $47,400 +1.3% |
| 2000 | -- | $46,800 |
Find assessor info on the county website
Monthly payment
Est. payment
Payment breakdown
Explore the cost of this home by adjusting the details. Changes won't be saved.Climate risks
Neighborhood: 48430

Similar homes
- $179,9002 bd2 ba1.3k sqft12354 Saint Andrews Way, Fenton, MI 48430For Sale
 MLS ID #20261066511, Jeanna Gooch, The Brokerage Real Estate Enthusiasts. Realcomp II
 - $--2 bd2 ba1.1k sqft4126 Stonebridge #71, Holly, MI 48442AuctionAuction.com 2
- $179,9993 bd2 ba1.3k sqft12536 Saint Andrews Way, Fenton, MI 48430For Sale

 MLS ID #50213407, Jessica Wray, Century 21 Signature Realty. MiRealSource
 - $--2 bd1 ba880 sqft1093 Lake Park Cir, Grand Blanc, MI 48439Auction
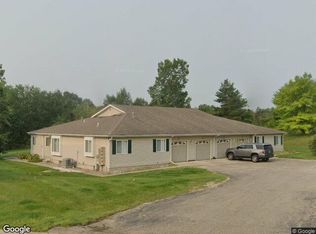 Xome
Xome - $204,0002 bd2 ba984 sqft9472 Timber Ridge Dr, Grand Blanc, MI 48439For SaleMLS ID #50221842, Michele K Papatheodore, Keller Williams First. MiRealSource
- $160,0002 bd2 ba1.1k sqft4126 Stonebridge #18, Holly, MI 48442For SaleMLS ID #20261062590, Catherine M Moore, The Brokerage Real Estate Enthusiasts. Realcomp II
- $175,0003 bd2 ba1.2k sqft3131 W Maple Ave, Flint, MI 48507For SaleMLS ID #20261072062, Erin Atkins, RE/MAX Showcase Homes. Realcomp II
- $180,0004 bd2 ba1.6k sqft4272 Reid Rd, Swartz Creek, MI 48473For SaleMLS ID #20261071305, Judy Cox, American Associates Inc. Realcomp II
- $239,9002 bd1 ba945 sqft11463 Barnum Lake Rd, Fenton, MI 48430For SaleMLS ID #20261066176, Stephan Brochu, RE/MAX Platinum - Grand Blanc. Realcomp II
- $149,9002 bd1 ba1k sqft1093 Green Meadows Dr, Grand Blanc, MI 48439For SaleMLS ID #50215416, Pagi LeGrow, Five Star Real Estate. MiRealSource
- $144,9002 bd2 ba1.2k sqft1134 Leisure Dr, Flint, MI 48507For SaleMLS ID #20261070066, Marleine McLeod, Real Estate For A CAUSE. Realcomp II
- $160,0003 bd1 ba1k sqft203 Center Rd, Grand Blanc, MI 48439For SaleMLS ID #20261068777, Ryan Richardson, Five Star Real Estate Davison. Realcomp II
- $225,0003 bd2 ba1.3k sqft880 N East St, Fenton, MI 48430For SaleMLS ID #50213327, Lindsey Olrich, Keller Williams First. MiRealSource
- $149,9002 bd1 ba806 sqft12000 Juniper Way #16, Grand Blanc, MI 48439For SaleMLS ID #20261069384, Michael Barrett, Max Broock, REALTORS®-Troy. Realcomp II
- $129,9002 bd1 ba968 sqft12004 Juniper Way, Grand Blanc, MI 48439For SaleMLS ID #20261071938, Jeanna Gooch, The Brokerage Real Estate Enthusiasts. Realcomp II
- $94,9003 bd2 ba1.3k sqft6289 Sleeping Beauty Ct, Fenton, MI 48430For SaleMLS ID #20261054397, Austin Adams, EXP Realty - Fenton. Realcomp II
- $154,0003 bd1 ba1.2k sqft3384 Swartz St, Flint, MI 48507For SaleMLS ID #20261060445, Kim M Rinks, Coldwell Banker Professionals. Realcomp II
- $144,9003 bd2 ba1.5k sqft6450 Prince Blvd, Fenton, MI 48430For SaleMLS ID #20261053434, Rebecca Tinnin, Keller Williams First. Realcomp II
