Skip main navigation
Sold for $675,000
  • $675,000

    12271 W Chenango Dr, Morrison, CO 80465

    3beds
    2,727sqft
    Single Family Residence
    Built in 1995
    6,186 Square Feet Lot
    $720,300 Zestimate®
    $248/sqft
    $3,155 Estimated rent

    Home value

    $720,300

    $684,000 - $756,000

    $3,155/mo

    Zestimate® history
    Loading
    Loading...

    Owner options

    List your home for rent

    $3,155/mo

    Rent Zestimate®

    Find your next renter with Zillow Rental Manager. Plus, with online applications, you can quickly screen prospective tenants – for free.

    Learn more

    $3,155/mo

    Rent Zestimate®

    Refinance and save

    $4,058/mo

    Est. payment

    Refinancing to a lower rate could help reduce your monthly payments and save thousands over the life of the loan.

    See today's rates

    $4,058/mo

    Est. payment

    Explore your selling options

    Work with a Zillow partner agent

    Leverage their expertise and Zillow's premium Showcase listings to get your home seen by more buyers.

    Get started

    List with your own agent

    Get your home in front of millions of buyers by listing it on Zillow.

    Learn how to do it

    Sell it yourself

    Take full control of how buyers see your home on Zillow by listing For Sale by Owner (FSBO).

    List your home

    What's special

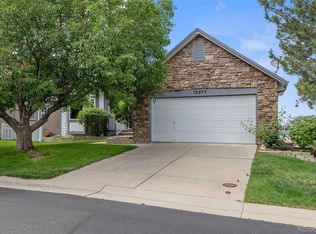
    WELCOME HOME!! Sparkling clean ranch with breathtaking mountain views & a walkout basement! Nestled in a lovely neighborhood at Trappers View, this home backs to a trail & is just steps from the park-perfect for outdoor enthusiasts. The main floor features a stunning primary suite with a walk-in closet and a luxurious spa-like bathroom, providing the perfect retreat at the end of the day. Enjoy the open floorplan with high ceilings, a bright breakfast nook & a formal dining area ideal for gatherings. A two-sided gas fireplace warms both the great room & adjacent living spaces, creating a cozy ambiance year-round. The kitchen is designed for everyday living & entertaining, complete with modern appliances including dishwasher, microwave, oven, range, refrigerator, and garbage disposal. Central air & forced air heating ensure comfort in every season, while features like ceiling fans, high-speed internet & thoughtful wiring make this home as functional as it is beautiful. With double-pane windows, tasteful window coverings & a clean, smoke-free interior, this home is move-in ready. Enjoy the flexibility of an in-unit laundry area & thoughtful security features including carbon monoxide detectors & smoke detectors. The basement adds additional living space, offering flexibility for recreation, work, or entertaining. Whether relaxing on the main floor, entertaining guests, or enjoying the fully finished walkout basement, this home provides ample space, privacy & comfort. Don't miss the opportunity to own a ranch that combines stunning views, convenient access to trails and parks & a meticulously maintained, move-in ready interior. Now, let's get to what's new or newer (ask your agent for the doc in the supplements): 2017Water Heater*2023New Roof, New Deck, New Screen, Hardwood floors, New Fence, New Appliances, Fresh Exterior Paint*2024 New concrete flatwork to the door, new concrete garage floor, New Patio*2026Fresh Interior Paint. DON'T FORGET >>>>Watch the Videos :-)

    Zillow last checked:

    Listing updated:

    Listed by:

    Lisa Reich 303-800-8439,

    RE/MAX Alliance-Olde Town

    Bought with:

    Chad Mendoza, 40037481

    Compass-Denver

    Source: IRES as distributed by MLS GRID,MLS#: 1051742MLS Logo

    Facts & features

    Interior

    Bedrooms & bathrooms
    • Bedrooms: 3
    • Bathrooms: 3
    • Full bathrooms: 2
    • 1/2 bathrooms: 1
    • Main level bathrooms: 2
    Primary bedroom
    • Description: Carpet
    • Features: 5 Piece Primary Bath
    • Level: Main
    • Area: 130 Square Feet
    • Dimensions: 13 x 10
    Bedroom 2
    • Description: Carpet
    • Level: Basement
    Bedroom 3
    • Description: Carpet
    • Level: Basement
    Dining room
    • Description: Wood
    • Level: Main
    Great room
    • Description: Carpet
    • Level: Basement
    Kitchen
    • Description: Wood
    • Level: Main
    • Area: 130 Square Feet
    • Dimensions: 13 x 10
    Laundry
    • Description: Laminate
    • Level: Main
    Living room
    • Description: Wood
    • Level: Main
    Heating
    • Forced Air
    Cooling
    • Central Air
    Appliances
    • Included: Gas Range, Self Cleaning Oven, Dishwasher, Refrigerator, Washer, Dryer, Microwave, Disposal
    • Laundry: Washer/Dryer Hookup
    Features
    • Eat-in Kitchen, Separate Dining Room, Cathedral Ceiling(s), Open Floorplan, Walk-In Closet(s)
    • Flooring: Wood
    • Basement: Full,Partially Finished,Walk-Out Access
    • Has fireplace: Yes
    • Fireplace features: Gas, Family Room, Kitchen, Great Room
    Interior area
    • Total structure area: 1,370
    • Total interior livable area: 2,727 sqft
    • Finished area above ground: 1,370

    Property

    Parking
    • Total spaces: 2
    • Parking features: Garage Door Opener, Attached
    • Attached garage spaces: 2
    • Details: Attached
    Accessibility
    • Accessibility features: Level Lot, Low Carpet, Main Floor Bath, Accessible Bedroom, Stall Shower, Main Level Laundry
    Features
    • Levels: One
    • Stories: 1
    • Patio & porch: Patio, Deck
    • Exterior features: Sprinkler System
    • Fencing: Fenced
    • Has view: Yes
    • View description: Hills
    Lot
    • Size: 6,186 sqft
    • Features: Cul-De-Sac, Abuts Public Open Space, City Limits, Paved, Curbs, Gutters, Sidewalks, Street Light
    Details
    • Parcel number: 410637
    • Zoning: P-D
    • Special conditions: Private Owner
    • Other equipment: Satellite Dish

    Construction

    Type & style
    • Home type: SingleFamily
    • Property subtype: Single Family Residence
    Materials
    • Frame
    • Roof: Composition
    Condition
    • New construction: No
    • Year built: 1995

    Utilities & green energy

    • Electric: Xcel
    • Gas: Xcel
    • Water: City
    • Utilities for property: Natural Gas Available, Cable Available, Satellite Avail, High Speed Avail

    Community & neighborhood

    Security
    • Security features: Fire Alarm
    Community
    • Community features: Park, Trail(s)
    Location
    • Region: Morrison
    • Subdivision: Trappers View

    HOA & financial

    HOA
    • Has HOA: Yes
    • HOA fee: $150 monthly
    • Services included: Snow Removal
    • Association name: Trappers Glen Townhomes

    Other

    Other facts
    • Listing terms: Cash,Conventional,FHA,VA Loan,1031 Exchange
    • Road surface type: Asphalt, Concrete

    Price history

    DateEventPrice
    3/31/2026Sold$675,000+5.5%$248/sqft
    Source: IRES as distributed by MLS GRID #1051742 Report a problem
    2/20/2026Pending sale$639,900$235/sqft
    Source: REcolorado as distributed by MLS GRID #5755560 Report a problem
    2/18/2026Listed for sale$639,900+120.7%$235/sqft
    Source: IRES as distributed by MLS GRID #1051742 Report a problem
    12/30/2008Sold$290,000-2.7%$106/sqft
    Source: Public Record Report a problem
    11/15/2008Listed for sale$297,900+4.9%$109/sqft
    Source: Listhub #720881 Report a problem
    11/6/2007Sold$284,000+61.4%$104/sqft
    Source: Public Record Report a problem
    12/11/1997Sold$176,000+5.7%$65/sqft
    Source: Public Record Report a problem
    8/31/1994Sold$166,471+656.7%$61/sqft
    Source: Public Record Report a problem
    3/30/1994Sold$22,000$8/sqft
    Source: Public Record Report a problem

    Public tax history

    YearProperty taxesTax assessment
    2025$3,585 +0.3%$42,614 +0.1%
    2024$3,575 +24.1%$42,558
    2023$2,881 -1.2%$42,558 +20.7%
    2022$2,915 +13.7%$35,261 -2.8%
    2021$2,563 $36,277 +10.5%
    2020$2,563 +1%$32,831
    2019$2,536 -12.5%$32,831 +15.8%
    2018$2,898 $28,363
    2017$2,898 +16.3%$28,363 +11.6%
    2016$2,491 $25,410
    2015$2,491 +3.2%$25,410 +8.7%
    2014$2,414 +3.5%$23,377
    2013$2,333 +1.9%$23,377 +2.5%
    2012$2,290 -9.5%$22,810
    2011$2,531 +0.1%$22,810 -10.1%
    2010$2,529 +4.6%$25,360
    2009$2,416 +0.4%$25,360 +5%
    2008$2,408 -3.4%$24,150
    2007$2,493 +2.3%$24,150 -2.1%
    2006$2,437 +9.8%$24,680 +12.3%
    2005$2,219 +8%$21,980
    2004$2,054 -7.1%$21,980
    2003$2,211 +1.6%$21,980 -5.8%
    2002$2,176 +4%$23,330 +14.1%
    2001$2,093 +4%$20,440
    2000$2,012 $20,440

    Find assessor info on the county website

    Neighborhood: 80465

    Nearby schools

    GreatSchools rating
    Schools provided by the listing agent
    • Elementary: Kendallvue
    • Middle: Carmody
    • High: Bear Creek

    Source: IRES as distributed by MLS GRID. This data may not be complete. We recommend contacting the local school district to confirm school assignments for this home.

    Get a cash offer in 3 minutes
    Find out how much your home could sell for in as little as 3 minutes with a no-obligation cash offer.
    Estimated market value
    $720,300
    Get a cash offer in 3 minutes
    Find out how much your home could sell for in as little as 3 minutes with a no-obligation cash offer.
    Estimated market value
    $720,300