Skip main navigation
Sold for $485,000
  • $485,000

    12272 BRACCO STREET, WINTER GARDEN, FL 34787

    3beds
    1,788sqft
    Single Family Residence
    Built in 2024
    5,201 Square Feet Lot
    $485,400 Zestimate®
    $271/sqft
    $2,798 Estimated rent

    Home value

    $485,400

    $447,000 - $529,000

    $2,798/mo

    Zestimate® history
    Loading
    Loading...

    Owner options

    List your home for rent

    $2,798/mo

    Rent Zestimate®

    Find your next renter with Zillow Rental Manager. Plus, with online applications, you can quickly screen prospective tenants – for free.

    Learn more

    $2,798/mo

    Rent Zestimate®

    Refinance and save

    $3,620/mo

    Est. payment

    Refinancing to a lower rate could help reduce your monthly payments and save thousands over the life of the loan.

    See today's rates

    $3,620/mo

    Est. payment

    Explore your selling options

    Work with a Zillow partner agent

    Leverage their expertise and Zillow's premium Showcase listings to get your home seen by more buyers.

    Get started

    List with your own agent

    Get your home in front of millions of buyers by listing it on Zillow.

    Learn how to do it

    Sell it yourself

    Take full control of how buyers see your home on Zillow by listing For Sale by Owner (FSBO).

    List your home

    What's special

    Basketball courtAll of the bedroomsFront covered porchStainless steel appliancesSolid wood cabinetry
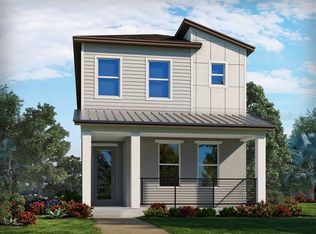
    Welcome to this beautifully designed 3 bedroom, 2.5 bathroom smart home located in the desirable community of Highland Ridge. The open floor plan features a modern kitchen with quartz countertops, solid wood cabinetry, and stainless steel appliances, perfect for entertaining. Upstairs you will find all of the bedrooms, the convenience of the laundry room, and a loft. This home comes complete with TESLA SOLAR PANELS making it the ultimate in energy efficiency and providing huge cost savings. Enjoy relaxing on the front covered porch or explore the incredible community amenities including a sparkling pool, playground, and basketball court. Conveniently located just minutes from major highways, shopping, dining, and the magic of Disney, this home blends comfort, sustainability, and prime location all in one. Don't miss out! Call for your showing today!

    Zillow last checked:

    Listing updated:

    Listed by:

    Dana Gold 407-739-5900,

    RE/MAX ASSURED 800-393-8600

    Bought with:

    Kristen Pavlic, 3418117

    REAL BROKER, LLC

    Source: Stellar MLS,MLS#: O6304944MLS LogoOriginating MLS: Orlando Regional

    Facts & features

    Interior

    Bedrooms & bathrooms
    • Bedrooms: 3
    • Bathrooms: 3
    • Full bathrooms: 2
    • 1/2 bathrooms: 1
    Rooms
    • Room types: Loft
    Primary bedroom
    • Features: Walk-In Closet(s)
    • Level: Second
    • Area: 196 Square Feet
    • Dimensions: 14x14
    Bedroom 2
    • Features: Walk-In Closet(s)
    • Level: Second
    • Area: 100 Square Feet
    • Dimensions: 10x10
    Bedroom 3
    • Features: Walk-In Closet(s)
    • Level: Second
    • Area: 110 Square Feet
    • Dimensions: 10x11
    Dining room
    • Level: First
    • Area: 153 Square Feet
    • Dimensions: 17x9
    Kitchen
    • Level: First
    • Area: 153 Square Feet
    • Dimensions: 17x9
    Living room
    • Level: First
    • Area: 150 Square Feet
    • Dimensions: 15x10
    Loft
    • Level: Second
    • Area: 187 Square Feet
    • Dimensions: 17x11
    Heating
    • Central, Electric
    Cooling
    • Central Air
    Appliances
    • Included: Dishwasher, Disposal, Dryer, Electric Water Heater, Microwave, Range, Refrigerator, Washer
    • Laundry: Inside, Laundry Room, Upper Level
    Features
    • Living Room/Dining Room Combo, Open Floorplan, PrimaryBedroom Upstairs, Solid Surface Counters, Split Bedroom, Thermostat, Walk-In Closet(s)
    • Flooring: Carpet, Tile, Vinyl
    • Windows: Blinds
    • Has fireplace: No
    Interior area
    • Total structure area: 2,442
    • Total interior livable area: 1,788 sqft

    Property

    Parking
    • Total spaces: 2
    • Parking features: Garage - Attached
    • Attached garage spaces: 2
    Features
    • Levels: Two
    • Stories: 2
    • Patio & porch: Front Porch
    • Exterior features: Irrigation System, Sidewalk
    • Fencing: Fenced
    Lot
    • Size: 5,201 Square Feet
    • Features: Sidewalk
    Details
    • Parcel number: 282427356102360
    • Zoning: P-D
    • Special conditions: None

    Construction

    Type & style
    • Home type: SingleFamily
    • Property subtype: Single Family Residence
    Materials
    • Block, Stucco
    • Foundation: Slab
    • Roof: Shingle
    Condition
    • New construction: No
    • Year built: 2024

    Utilities & green energy

    • Electric: Photovoltaics Seller Owned
    • Sewer: Public Sewer
    • Water: None
    • Utilities for property: Cable Available, Electricity Available
    Green energy
    • Energy generation: Solar

    Community & HOA

    Community
    • Features: Park, Playground, Pool
    • Pet fee: $0 monthly
    • Subdivision: HIGHLAND RDG PH 2
    HOA
    • Has HOA: Yes
    • Amenities included: Basketball Court
    • HOA fee: $105 monthly
    • HOA name: HomeRiver Group/Colleen McGuire
    • HOA phone: 239-744-3160
    Location
    • Region: Winter Garden

    Financial & listing details

    • Price per square foot: $271/sqft
    • Annual tax amount: $2,130
    • Date on market: 5/2/2025
    • Cumulative days on market: 315 days
    • Listing terms: Cash,FHA,VA Loan
    • Ownership: Fee Simple
    • Total actual rent: 0
    • Electric utility on property: Yes
    • Road surface type: Paved

    Price history

    DateEventPrice
    4/17/2026Sold$485,000-0.8%$271/sqft
    Source: Stellar MLS #O6304944 Report a problem
    3/17/2026Pending sale$489,000$273/sqft
    Source: Stellar MLS #O6304944 Report a problem
    2/12/2026Price change$489,000-2%$273/sqft
    Source: Stellar MLS #O6304944 Report a problem
    1/17/2026Price change$499,000-2%$279/sqft
    Source: Stellar MLS #O6304944 Report a problem
    10/22/2025Price change$509,000-1.7%$285/sqft
    Source: Stellar MLS #O6304944 Report a problem
    6/24/2025Price change$518,000-1.1%$290/sqft
    Source: Stellar MLS #O6304944 Report a problem
    5/25/2025Price change$524,000-2.1%$293/sqft
    Source: Stellar MLS #O6304944 Report a problem
    5/2/2025Listed for sale$535,000$299/sqft
    Source: Stellar MLS #O6304944 Report a problem

    Public tax history

    Tax history is unavailable.

    Neighborhood: 34787

    Nearby schools

    GreatSchools rating
    Schools provided by the listing agent
    • Elementary: Water Spring Elementary
    • Middle: Water Spring Middle
    • High: Horizon High School

    Source: Stellar MLS. This data may not be complete. We recommend contacting the local school district to confirm school assignments for this home.

    Get a cash offer in 3 minutes
    Find out how much your home could sell for in as little as 3 minutes with a no-obligation cash offer.
    Estimated market value
    $485,400
    Get a cash offer in 3 minutes
    Find out how much your home could sell for in as little as 3 minutes with a no-obligation cash offer.
    Estimated market value
    $485,400