Skip main navigation
Sold for $1,050,000
  • Listing Provided by: BERKSHIRE HATH HM SVCS CA PROP
    Bought with: Sanctuary
    Tax assessed value
    $1,050,000

    12272 Chicory Ct, Etiwanda, CA 91739

    5beds
    3,508sqft
    Single Family Residence
    Built in 2003
    0.33 Acres Lot
    $1,470,400 Zestimate®
    $299/sqft
    $4,557 Estimated rent

    Home value

    $1,470,400

    $1.38M - $1.57M

    $4,557/mo

    Zestimate® history
    Loading
    Loading...

    Owner options

    List your home for rent

    $4,557/mo

    Rent Zestimate®

    Find your next renter with Zillow Rental Manager. Plus, with online applications, you can quickly screen prospective tenants – for free.

    Learn more

    $4,557/mo

    Rent Zestimate®

    Refinance and save

    $6,566/mo

    Est. payment

    Refinancing to a lower rate could help reduce your monthly payments and save thousands over the life of the loan.

    See today's rates

    $6,566/mo

    Est. payment

    Explore your selling options

    Work with a Zillow partner agent

    Leverage their expertise and Zillow's premium Showcase listings to get your home seen by more buyers.

    Get started

    List with your own agent

    Get your home in front of millions of buyers by listing it on Zillow.

    Learn how to do it

    Sell it yourself

    Take full control of how buyers see your home on Zillow by listing For Sale by Owner (FSBO).

    List your home

    What's special

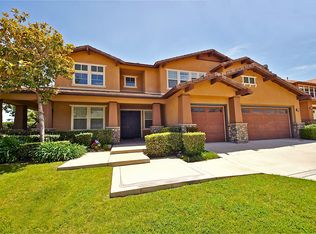
    Just Listed! Step into this stunning 3,500 sq ft, 2-story home, where everything feels brand new. Fresh interior paint and new flooring greet you at every turn. The foyer offers soaring ceilings and elegant chandelier, sets the tone for the rest of the home. The formal living room seamlessly flows into the formal dining area, perfect for entertaining. The expansive great room features a cozy fireplace, a kitchen with granite countertops, a spacious island, recessed lighting, and a brand new ceiling fan—all with views of the backyard. On the main floor, you'll find a generously-sized bedroom and a full bathroom, ideal for guests or multigenerational living. Upstairs, every room, including the massive loft with a wet bar, is outfitted with new ceiling fans for comfort. The primary suite is a retreat of its own, boasting a large balcony that overlooks the backyard. The en-suite bathroom is complete with a separate tub and shower, plus his and hers closets. The backyard offers endless possibilities, whether you envision adding a pool, laying down turf, or simply enjoying the spacious patio—perfect for BBQs and family fun. Gated RV Parking. This home truly has it all, ready for you to move in and start creating memories.

    Zillow last checked:

    Listing updated:

    Listing Provided by:

    Cory Wells DRE #01486458 9092000136,

    BERKSHIRE HATH HM SVCS CA PROP

    Bought with:

    Khalief Brown, DRE #01942955

    Sanctuary

    Source: CRMLS,MLS#: CV24173376MLS LogoOriginating MLS: California Regional MLS

    Facts & features

    Interior

    Bedrooms & bathrooms
    • Bedrooms: 5
    • Bathrooms: 3
    • Full bathrooms: 2
    • 1/2 bathrooms: 1
    • Main level bathrooms: 1
    • Main level bedrooms: 1
    Bedroom
    • Features: Bedroom on Main Level
    Bathroom
    • Features: Bathtub, Linen Closet, Separate Shower, Vanity, Walk-In Shower
    Family room
    • Features: Separate Family Room
    Heating
    • Central, Fireplace(s), Natural Gas
    Cooling
    • Central Air, Dual
    Appliances
    • Included: Built-In Range, Dishwasher, Disposal, Microwave
    • Laundry: Gas Dryer Hookup, Laundry Room
    Features
    • Wet Bar, Balcony, Ceiling Fan(s), Granite Counters, High Ceilings, Recessed Lighting, Two Story Ceilings, Bedroom on Main Level, Loft, Walk-In Closet(s)
    • Doors: Double Door Entry, Mirrored Closet Door(s), Panel Doors, Sliding Doors
    • Has fireplace: Yes
    • Fireplace features: Family Room
    • Common walls with other units/homes: No Common Walls
    Interior area
    • Total interior livable area: 3,508 sqft

    Property

    Parking
    • Total spaces: 7
    • Parking features: Door-Multi, Direct Access, Driveway Level, Garage, Paved, Private, RV Gated, Garage Faces Side, On Street
    • Attached garage spaces: 3
    • Uncovered spaces: 4
    Features
    • Levels: Two
    • Stories: 2
    • Entry location: West
    • Pool features: None
    • Fencing: Brick,Wood
    • Has view: Yes
    • View description: Mountain(s)
    Lot
    • Size: 0.33 Acres
    • Features: Back Yard, Cul-De-Sac, Front Yard, Near Park, Paved, Street Level, Walkstreet
    Details
    • Parcel number: 0225691190000
    • Special conditions: Standard

    Construction

    Type & style
    • Home type: SingleFamily
    • Property subtype: Single Family Residence
    Materials
    • Stucco
    • Foundation: Slab
    • Roof: Tile
    Condition
    • Turnkey
    • New construction: No
    • Year built: 2003

    Utilities & green energy

    • Sewer: Public Sewer
    • Water: Public

    Community & neighborhood

    Security
    • Security features: Carbon Monoxide Detector(s), Smoke Detector(s)
    Community
    • Community features: Curbs, Foothills, Gutter(s), Hiking, Preserve/Public Land, Street Lights, Sidewalks, Park
    Location
    • Region: Etiwanda

    Other

    Other facts
    • Listing terms: Submit
    • Road surface type: Paved

    Price history

    DateEventPrice
    10/31/2024Sold$1,050,000-8.7%$299/sqft
    Source: CRMLS #CV24173376 Report a problem
    10/11/2024Pending sale$1,149,888$328/sqft
    Source: CRMLS #CV24173376 Report a problem
    10/2/2024Price change$1,149,888-4.2%$328/sqft
    Source: CRMLS #CV24173376 Report a problem
    9/19/2024Price change$1,199,900-6.3%$342/sqft
    Source: CRMLS #CV24173376 Report a problem
    9/4/2024Price change$1,279,900-1.5%$365/sqft
    Source: CRMLS #CV24173376 Report a problem
    8/22/2024Listed for sale$1,299,900+88.7%$371/sqft
    Source: CRMLS #CV24173376 Report a problem
    1/12/2017Sold$689,000-3.6%$196/sqft
    Source: Public Record Report a problem
    8/17/2016Price change$714,900-1.4%$204/sqft
    Source: RE/MAX CHAMPIONS #CV16149656 Report a problem
    7/10/2016Listed for sale$724,900+50.7%$207/sqft
    Source: RE/MAX CHAMPIONS #CV16149656 Report a problem
    4/24/2003Sold$481,000$137/sqft
    Source: Public Record Report a problem

    Public tax history

    YearProperty taxesTax assessment
    2025$14,496 +26.2%$1,050,000 +33.9%
    2024$11,489 +2.4%$783,966 +2%
    2023$11,215 +1.5%$768,594 +2%
    2022$11,050 +1.7%$753,523 +2%
    2021$10,860 +1.4%$738,748 +1%
    2020$10,708 +2.6%$731,173 +2%
    2019$10,437 -1.7%$716,836 +2%
    2018$10,622 +7.2%$702,780 +16.2%
    2017$9,908 $604,713 +2%
    2016$9,908 +2.3%$592,856 +1.5%
    2015$9,687 +0.8%$583,951 +2%
    2014$9,611 $572,512 +9%
    2013-- $525,000
    2012-- $525,000
    2011-- $525,000
    2010-- $525,000 -3.7%
    2009-- $544,992 +2%
    2008-- $534,306 +2%
    2007-- $523,829 +2%
    2006-- $513,558 +2%
    2005-- $503,488 +2.8%
    2004-- $489,980 +432.1%
    2003-- $92,090

    Find assessor info on the county website

    Neighborhood: North Day Creek

    Nearby schools

    GreatSchools rating
    Schools provided by the listing agent
    • High: Los Osos

    Source: CRMLS. This data may not be complete. We recommend contacting the local school district to confirm school assignments for this home.

    Get a cash offer in 3 minutes
    Find out how much your home could sell for in as little as 3 minutes with a no-obligation cash offer.
    Estimated market value
    $1,470,400
    Get a cash offer in 3 minutes
    Find out how much your home could sell for in as little as 3 minutes with a no-obligation cash offer.
    Estimated market value
    $1,470,400