Skip main navigation
Sold for $440,000
  • $440,000

    12272 Lincolnshire Dr, Sterling Heights, MI 48312

    4beds
    1,938sqft
    Single Family Residence
    Built in 2020
    7,405 Square Feet Lot
    $455,900 Zestimate®
    $227/sqft
    $3,059 Estimated rent

    Home value

    $455,900

    $433,000 - $479,000

    $3,059/mo

    Zestimate® history
    Loading
    Loading...

    Owner options

    List your home for rent

    $3,059/mo

    Rent Zestimate®

    Find your next renter with Zillow Rental Manager. Plus, with online applications, you can quickly screen prospective tenants – for free.

    Learn more

    $3,059/mo

    Rent Zestimate®

    Refinance and save

    $2,872/mo

    Est. payment

    Refinancing to a lower rate could help reduce your monthly payments and save thousands over the life of the loan.

    See today's rates

    $2,872/mo

    Est. payment

    Explore your selling options

    Work with a Zillow partner agent

    Leverage their expertise and Zillow's premium Showcase listings to get your home seen by more buyers.

    Get started

    List with your own agent

    Get your home in front of millions of buyers by listing it on Zillow.

    Learn how to do it

    Sell it yourself

    Take full control of how buyers see your home on Zillow by listing For Sale by Owner (FSBO).

    List your home

    What's special

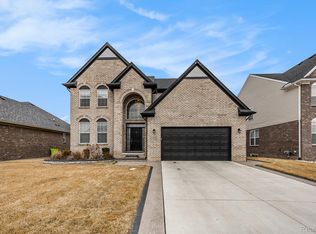
    **Highest and Best due by Noon on Monday 5/27** Almost New, 2020 Built Colonial Features; All New Carpet and Paint Throughout, Modern Neutral Colors, Large Kitchen with White Cabinets, Granite Counters, Black Appliances all Included, 9 Foot Ceilings, Gas Fireplace in Living Room, Dark Grey/Expresso Hardwood in Kitchen and Dining, 4 Large Sized Bedrooms Upstairs, Primary Bedroom with Full Bath and His and Hers Closets. One Bedroom with Hardwood Flooring, could be a Great Office! Unfinished Basement with Egress Window. This home is also equipped with Zoned Heating/Cooling so can heat/cool the 2nd Level separately.

    Zillow last checked:

    Listing updated:

    Listed by:

    James Balk 248-813-4900,

    Real Estate One-Troy

    Bought with:

    David Nguyen, 6501310122

    Keller Williams Paint Creek

    Source: Realcomp II,MLS#: 20240025313MLS Logo

    Facts & features

    Interior

    Bedrooms & bathrooms
    • Bedrooms: 4
    • Bathrooms: 3
    • Full bathrooms: 2
    • 1/2 bathrooms: 1
    Primary bedroom
    • Level: Second
    • Area: 240
    • Dimensions: 15 x 16
    Bedroom
    • Level: Second
    • Area: 120
    • Dimensions: 10 x 12
    Bedroom
    • Level: Second
    • Area: 140
    • Dimensions: 10 x 14
    Bedroom
    • Level: Second
    • Area: 169
    • Dimensions: 13 x 13
    Primary bathroom
    • Level: Second
    Other
    • Level: Second
    Other
    • Level: Entry
    Dining room
    • Level: Entry
    • Area: 144
    • Dimensions: 12 x 12
    Kitchen
    • Level: Entry
    • Area: 132
    • Dimensions: 11 x 12
    Laundry
    • Level: Entry
    • Area: 35
    • Dimensions: 5 x 7
    Living room
    • Level: Entry
    • Area: 315
    • Dimensions: 15 x 21
    Heating
    • Forced Air, Natural Gas
    Cooling
    • Central Air
    Appliances
    • Included: Dishwasher, Disposal, Free Standing Gas Range, Free Standing Refrigerator, Microwave
    Features
    • Basement: Unfinished
    • Has fireplace: Yes
    • Fireplace features: Gas, Living Room
    Interior area
    • Total interior livable area: 1,938 sqft
    • Finished area above ground: 1,938

    Property

    Parking
    • Total spaces: 2
    • Parking features: Two Car Garage, Attached, Direct Access, Electricityin Garage, Garage Door Opener
    • Attached garage spaces: 2
    Features
    • Levels: Two
    • Stories: 2
    • Entry location: GroundLevelwSteps
    • Pool features: None
    Lot
    • Size: 7,405 Square Feet
    • Dimensions: 60.00 x 120.00
    Details
    • Parcel number: 1035128010
    • Special conditions: Short Sale No,Standard

    Construction

    Type & style
    • Home type: SingleFamily
    • Architectural style: Colonial
    • Property subtype: Single Family Residence
    Materials
    • Brick, Vinyl Siding
    • Foundation: Basement, Poured, Sump Pump
    Condition
    • New construction: No
    • Year built: 2020

    Utilities & green energy

    • Sewer: Public Sewer
    • Water: Public

    Community & HOA

    Community
    • Subdivision: MAPLE WOODS OF STERLING HEIGHTS CONDO MCCP NO 1154
    HOA
    • Has HOA: No
    Location
    • Region: Sterling Heights

    Financial & listing details

    • Price per square foot: $227/sqft
    • Tax assessed value: $148,700
    • Annual tax amount: $6,390
    • Date on market: 4/18/2024
    • Cumulative days on market: 10 days
    • Listing agreement: Exclusive Right To Sell
    • Listing terms: Cash,Conventional,FHA,Va Loan
    • Exclusions: Exclusion(s) Do Not Exist

    Price history

    DateEventPrice
    6/30/2024Sold$440,000+12.8%$227/sqft
    Source: Realcomp II #20240025313 Report a problem
    5/31/2024Pending sale$389,900$201/sqft
    Source: Realcomp II #20240025313 Report a problem
    5/24/2024Listed for sale$389,900$201/sqft
    Source: Realcomp II #20240025313 Report a problem
    4/21/2024Pending sale$389,900$201/sqft
    Source: Realcomp II #20240025313 Report a problem
    4/18/2024Listed for sale$389,900+441.5%$201/sqft
    Source: Realcomp II #20240025313 Report a problem
    1/5/2021Sold$72,000-78.7%$37/sqft
    Source: Public Record Report a problem
    5/28/2020Listing removed$338,400$175/sqft
    Source: Keller Williams Somerset #219062868 Report a problem
    5/6/2020Listed for sale$338,400$175/sqft
    Source: Keller Williams Somerset #219062868 Report a problem

    Public tax history

    YearProperty taxesTax assessment
    2025$6,719 +5.1%$174,200 +6.3%
    2024$6,392 -2.5%$163,900 +10.2%
    2023$6,558 -3.2%$148,700 -5.2%
    2022$6,779 $156,900 +4.1%
    2021-- $150,700 +761.1%
    2020-- $17,500
    2019-- $17,500
    Find assessor info on the county website

    Neighborhood: 48312

    Nearby schools

    GreatSchools rating
    Get a cash offer in 3 minutes
    Find out how much your home could sell for in as little as 3 minutes with a no-obligation cash offer.
    Estimated market value
    $455,900
    Get a cash offer in 3 minutes
    Find out how much your home could sell for in as little as 3 minutes with a no-obligation cash offer.
    Estimated market value
    $455,900