PRICE IMPROVEMENT! CUSTOM BUILT HOME WITH INCREDIBLE UNOBSTRUCTED VIEWS FROM LA TO CATALINA, BIG A & DISNEYLAND FIREWORKS & JAW DROPPING SUNSETS!! THREE ENSUITE BR/BA, WITH UPPER & LOWER PRIMARIES, IS IDEAL FOR MULTI-GENERATIONAL LIVING. EASY TO ACCESS & CHOICE OF ORANGE OR TUSTIN SCHOOLS. A rare offering in North Tustin's Panorama Heights neighborhood, this home was designed with multi-generational living in mind, offering space that balances togetherness and privacy and the flexibility modern families crave. It's also easy to reach from the base of the hill--only three simple turns before you pull directly into your driveway & garage from the level, mostly single load street. Once inside, you'll enjoy views from virtually every room with no interference by power poles/lines or rooftops. Three bedroom/bath suites plus a 4th BR/office/flex room. On the lower level, there's a large view-oriented family room with pool/game table included, and a MULTI-PURPOSE BONUS ROOM with raised platform area, ideal for a MUSIC/DANCE/EXERCISE STUDIO, CHILDREN'S PLAYROOM, SCREENING ROOM OR THAT SPECIAL SPACE YOU NEED! Shaded balconies on both levels overlook a private landscaped rear yard with meandering rock path leading to a charming gazebo. Partially finished storage basement.
Sold for $1,800,000
Listed by: Seven Gables Real Estate • Julia Boynton • Contact: 714-731-3777
Bought with: Keller Williams Realty
$1,800,000
12272 Media Panorama, Santa Ana, CA 92705
4beds
2,976sqft
Single Family Residence
Built in 2003
10,140 Square Feet Lot
$1,819,500 Zestimate®
$605/sqft
$6,721 Estimated rent
Home value
$1,819,500
$1.67M - $1.97M
$6,721/mo
Zestimate® history
Owner options
List your home for rent
$6,721/mo
Rent Zestimate®
Find your next renter with Zillow Rental Manager. Plus, with online applications, you can quickly screen prospective tenants – for free.
$6,721/mo
Rent Zestimate®
Refinance and save
$11,387/mo
Est. payment
Refinancing to a lower rate could help reduce your monthly payments and save thousands over the life of the loan.
$11,387/mo
Est. payment
Explore your selling options
Work with a Zillow partner agent
Leverage their expertise and Zillow's premium Showcase listings to get your home seen by more buyers.
Get startedList with your own agent
Get your home in front of millions of buyers by listing it on Zillow.
Learn how to do itSell it yourself
Take full control of how buyers see your home on Zillow by listing For Sale by Owner (FSBO).
List your homeWhat's special
Private landscaped rear yardMeandering rock pathLarge multi-purpose roomCharming gazeboIncredible panoramic viewsLarge view-oriented family room
Zillow last checked:
Listing updated:
Listed by:
Julia Boynton DRE #00927591 714-401-9621,
Seven Gables Real Estate
Bought with:
Jeffrey Weisberger, DRE #02107210
Keller Williams Realty
Kelly Mcleod, DRE #02155398
Keller Williams Realty
Source: CRMLS,MLS#: PW25179450 Originating MLS: California Regional MLS
Originating MLS: California Regional MLSFacts & features
Interior
Bedrooms & bathrooms
- Bedrooms: 4
- Bathrooms: 4
- Full bathrooms: 3
- 1/2 bathrooms: 1
- Main level bathrooms: 2
- Main level bedrooms: 1
Rooms
- Room types: Bonus Room, Bedroom, Entry/Foyer, Family Room, Kitchen, Laundry, Living Room, Primary Bedroom, Other, Pantry, Dining Room
Primary bedroom
- Features: Main Level Primary
Primary bedroom
- Features: Primary Suite
Bedroom
- Features: Bedroom on Main Level
Bathroom
- Features: Bathroom Exhaust Fan, Bathtub, Closet, Dual Sinks, Enclosed Toilet, Full Bath on Main Level, Jetted Tub, Separate Shower, Tile Counters, Vanity
Family room
- Features: Separate Family Room
Kitchen
- Features: Built-in Trash/Recycling, Kitchen Island, Tile Counters, Walk-In Pantry
Heating
- Central, Zoned
Cooling
- Central Air, Dual, Whole House Fan, Zoned
Appliances
- Included: Convection Oven, Double Oven, Dishwasher, Gas Cooktop, Disposal, Refrigerator, Range Hood, Self Cleaning Oven, Water Softener, Water Heater, Dryer, Washer
- Laundry: Inside, Laundry Room
Features
- Wet Bar, Breakfast Bar, Built-in Features, Balcony, Chair Rail, Ceiling Fan(s), Ceramic Counters, Crown Molding, Cathedral Ceiling(s), Separate/Formal Dining Room, Eat-in Kitchen, High Ceilings, Intercom, In-Law Floorplan, Open Floorplan, Pantry, Recessed Lighting, Tile Counters, Track Lighting, Bar, Bedroom on Main Level
- Flooring: Carpet, Tile, Wood
- Doors: Sliding Doors
- Windows: Blinds, Bay Window(s), Double Pane Windows, Drapes, Plantation Shutters, Roller Shields, Screens, Skylight(s), Wood Frames
- Basement: Utility
- Has fireplace: Yes
- Fireplace features: Living Room, Raised Hearth
- Common walls with other units/homes: No Common Walls
Interior area
- Total interior livable area: 2,976 sqft
Property
Parking
- Total spaces: 6
- Parking features: Direct Access, Driveway Level, Driveway, Garage Faces Front, Garage, Garage Door Opener
- Attached garage spaces: 2
- Uncovered spaces: 4
Features
- Levels: Two
- Stories: 2
- Entry location: Street level
- Patio & porch: Brick, Concrete, Covered, Deck
- Exterior features: Awning(s), Lighting
- Pool features: None
- Spa features: None
- Has view: Yes
- View description: Catalina, City Lights, Coastline, Hills, Mountain(s), Ocean, Panoramic, Trees/Woods
- Has water view: Yes
- Water view: Coastline,Ocean
Lot
- Size: 10,140 Square Feet
- Features: Gentle Sloping, Landscaped, Sprinkler System, Yard
Details
- Additional structures: Gazebo
- Parcel number: 09420318
- Special conditions: Standard
- Other equipment: Intercom
Construction
Type & style
- Home type: SingleFamily
- Architectural style: Custom,Traditional
- Property subtype: Single Family Residence
Materials
- Roof: Concrete
Condition
- New construction: No
- Year built: 2003
Utilities & green energy
- Sewer: Public Sewer
- Water: Public
- Utilities for property: Underground Utilities
Community & HOA
Community
- Features: Foothills
- Security: Fire Sprinkler System, Smoke Detector(s)
Location
- Region: Santa Ana
Financial & listing details
- Price per square foot: $605/sqft
- Tax assessed value: $255,437
- Annual tax amount: $4,380
- Date on market: 8/18/2025
- Cumulative days on market: 77 days
- Listing terms: Cash,Cash to New Loan
- Inclusions: Kitchen refrigerator, washer & dryer, pool/game table & accessories
- Road surface type: Paved
Price history
| Date | Event | Price |
|---|---|---|
| 12/4/2025 | Sold | $1,800,000-2.4%$605/sqft |
Source:  CRMLS #PW25179450 Report a problem CRMLS #PW25179450 Report a problem | ||
| 11/20/2025 | Pending sale | $1,845,000$620/sqft |
Source: CRMLS #PW25179450 Report a problem | ||
| 11/7/2025 | Contingent | $1,845,000$620/sqft |
Source: CRMLS #PW25179450 Report a problem | ||
| 10/3/2025 | Price change | $1,845,000-2.1%$620/sqft |
Source: CRMLS #PW25179450 Report a problem | ||
| 8/19/2025 | Listed for sale | $1,885,000-5.5%$633/sqft |
Source: CRMLS #PW25179450 Report a problem | ||
| 7/15/2025 | Listing removed | $1,995,000$670/sqft |
Source:  SDMLS #PW25089855 Report a problem SDMLS #PW25089855 Report a problem | ||
| 6/30/2025 | Listed for sale | $1,995,000+1548.8%$670/sqft |
Source: SDMLS #PW25089855 Report a problem | ||
| 9/28/2001 | Sold | $121,000+1110%$41/sqft |
Source: Public Record Report a problem | ||
| 9/14/2000 | Sold | $10,000-87.5%$3/sqft |
Source: Public Record Report a problem | ||
| 8/31/1998 | Sold | $80,000+5%$27/sqft |
Source: Public Record Report a problem | ||
| 9/10/1997 | Sold | $76,162$26/sqft |
Source: Public Record Report a problem | ||
Public tax history
| Year | Property taxes | Tax assessment |
|---|---|---|
| 2025 | $4,380 +4% | $255,437 +2% |
| 2024 | $4,210 +4% | $250,429 +2% |
| 2023 | $4,049 +37.5% | $245,519 +2% |
| 2022 | $2,944 +2.7% | $240,705 +2% |
| 2021 | $2,867 -1.6% | $235,986 +1% |
| 2020 | $2,914 | $233,567 +2% |
| 2019 | $2,914 +3.8% | $228,988 +2% |
| 2018 | $2,808 +5.5% | $224,499 +2% |
| 2017 | $2,660 | $220,098 +2% |
| 2016 | $2,660 +1.9% | $215,783 +1.5% |
| 2015 | $2,611 -0.6% | $212,542 +2% |
| 2014 | $2,628 | $208,379 +0.5% |
| 2013 | -- | $207,438 +2% |
| 2012 | -- | $203,371 +2% |
| 2011 | -- | $199,384 +0.8% |
| 2010 | -- | $197,894 -0.2% |
| 2009 | -- | $198,366 +2% |
| 2008 | -- | $194,477 -0.3% |
| 2007 | -- | $195,118 +91.7% |
| 2006 | -- | $101,806 +2% |
| 2005 | -- | $99,810 +2% |
| 2004 | -- | $97,853 -20.7% |
| 2003 | -- | $123,420 +2% |
| 2002 | -- | $121,000 +51.2% |
| 2001 | $1,273 +52.8% | $80,000 -2% |
| 2000 | $833 | $81,600 |
Find assessor info on the county website
Neighborhood: 92705
Nearby homes
- $1,837,2005 bd6 ba4k sqft12274 Media Panorama, Santa Ana, CA 92705Off Market
- $170,333-- bd-- ba-- sqft12271 Circula Panorama, Santa Ana, CA 92705Off Market
- $1,410,9004 bd2 ba1.9k sqft12273 Circula Panorama, Santa Ana, CA 92705Off Market
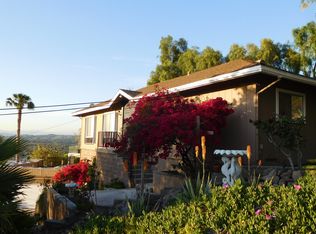
- $2,249,9004 bd3 ba4.7k sqft12276 Media Panorama, Santa Ana, CA 92705Off Market
- $1,653,5003 bd3 ba2.5k sqft12273 Baja Panorama, Santa Ana, CA 92705Off Market
- $1,687,8004 bd2 ba4.3k sqft12269 Circula Panorama, Santa Ana, CA 92705Off Market
- $1,743,0004 bd4 ba3.4k sqft12275 Baja Panorama, Santa Ana, CA 92705Off Market
- $1,649,2006 bd4 ba3.5k sqft12277 Baja Panorama, Santa Ana, CA 92705Off Market
Nearby schools
GreatSchools rating
- 9/10Panorama Elementary SchoolGrades: K-6Distance: 0.6 mi
- 6/10Santiago Middle SchoolGrades: 7-8Distance: 0.9 mi
- 8/10El Modena High SchoolGrades: 9-12Distance: 0.8 mi
Schools provided by the listing agent
- Elementary: Panorama
- Middle: Santiago Charter
- High: El Modena
Source: CRMLS. This data may not be complete. We recommend contacting the local school district to confirm school assignments for this home.
Get a cash offer in 3 minutes
Find out how much your home could sell for in as little as 3 minutes with a no-obligation cash offer.
Estimated market value
$1,819,500
Get a cash offer in 3 minutes
Find out how much your home could sell for in as little as 3 minutes with a no-obligation cash offer.
Estimated market value
$1,819,500
- California
- Orange County
- North Tustin
- 92705
- 12272 Media Panorama
Nearby cities
Nearby zip codes
Other North Tustin Topics
