Sold Data Entry Only. New Construction
Sold for $497,860
$497,860
12272 NOUVEAU AVENUE, SPRING HILL, FL 34610
5beds
3,292sqft
Single Family Residence
Built in 2023
9,300 Square Feet Lot
$487,400 Zestimate®
$151/sqft
$3,053 Estimated rent
Home value
$487,400
$463,000 - $512,000
$3,053/mo
Zestimate® history
Owner options
List your home for rent
$3,053/mo
Rent Zestimate®
Find your next renter with Zillow Rental Manager. Plus, with online applications, you can quickly screen prospective tenants – for free.
$3,053/mo
Rent Zestimate®
Refinance and save
$3,661/mo
Est. payment
Refinancing to a lower rate could help reduce your monthly payments and save thousands over the life of the loan.
$3,661/mo
Est. payment
Explore your selling options
Work with a Zillow partner agent
Leverage their expertise and Zillow's premium Showcase listings to get your home seen by more buyers.
Get startedList with your own agent
Get your home in front of millions of buyers by listing it on Zillow.
Learn how to do itSell it yourself
Take full control of how buyers see your home on Zillow by listing For Sale by Owner (FSBO).
List your homeWhat's special
Zillow last checked:
Listing updated:
Listed by:
Non-Member Agent,
STELLAR NON-MEMBER OFFICE 000-000-0000
Bought with:
Kishore Nagururu, 3125454
PEOPLE'S CHOICE REALTY SVC LLC
Source: Stellar MLS,MLS#: J968247 Originating MLS: Other
Originating MLS: Other
Facts & features
Interior
Bedrooms & bathrooms
- Bedrooms: 5
- Bathrooms: 3
- Full bathrooms: 3
Rooms
- Room types: Family Room, Living Room, Utility Room, Loft
Primary bedroom
- Features: Walk-In Closet(s)
- Level: Second
Bedroom 2
- Features: En Suite Bathroom, Shower No Tub, Built-in Closet
- Level: Second
Bedroom 3
- Features: Built-in Closet
- Level: Second
Bedroom 4
- Features: Built-in Closet
- Level: Second
Bedroom 5
- Features: Built-in Closet
- Level: Second
Family room
- Level: First
Kitchen
- Features: Dual Sinks, En Suite Bathroom, Shower No Tub, Water Closet/Priv Toilet
- Level: First
Living room
- Level: First
Loft
- Level: Second
Heating
- Central
Cooling
- Central Air
Appliances
- Included: Dishwasher, Disposal, Dryer, Electric Water Heater, Exhaust Fan, Kitchen Reverse Osmosis System, Microwave, Range, Refrigerator, Washer, Water Filtration System, Water Softener
Features
- Ceiling Fan(s), Eating Space In Kitchen, High Ceilings, Kitchen/Family Room Combo, PrimaryBedroom Upstairs, Smart Home, Stone Counters, Thermostat, Walk-In Closet(s)
- Flooring: Carpet, Ceramic Tile
- Windows: Double Pane Windows, Storm Window(s), Low Emissivity Windows, Window Treatments
- Has fireplace: No
Interior area
- Total structure area: 4,068
- Total interior livable area: 3,292 sqft
Property
Parking
- Total spaces: 3
- Parking features: Curb Parking, Driveway, Garage Door Opener, On Street
- Attached garage spaces: 3
- Has uncovered spaces: Yes
- Details: Garage Dimensions: 31x23
Features
- Levels: Two
- Stories: 2
- Patio & porch: Covered, Rear Porch
- Exterior features: Irrigation System, Private Mailbox, Rain Gutters
- Pool features: Other
- Fencing: Vinyl
Lot
- Size: 9,300 Square Feet
- Dimensions: 77W x 120D
Details
- Parcel number: 0425180110020000600
- Zoning: MPUD
- Special conditions: None
Construction
Type & style
- Home type: SingleFamily
- Property subtype: Single Family Residence
Materials
- Block, Stucco, Wood Frame
- Foundation: Slab
- Roof: Shingle
Condition
- New construction: No
- Year built: 2023
Details
- Builder model: Dali
- Builder name: MI Homes
Utilities & green energy
- Sewer: Public Sewer
- Water: Public
- Utilities for property: Public
Community & HOA
Community
- Features: Clubhouse, Community Mailbox, Deed Restrictions, Golf Carts OK, Playground, Pool, Sidewalks
- Security: Security System, Smoke Detector(s)
- Pet fee: $0 monthly
- Subdivision: TALAVERA PHASE 2A-1 & 2A-2
HOA
- Has HOA: Yes
- Amenities included: Clubhouse, Fence Restrictions, Playground, Pool, Recreation Facilities, Tennis Court(s), Vehicle Restrictions
- Services included: Community Pool, Maintenance Grounds, Recreational Facilities
- HOA fee: $18 monthly
- HOA name: Patricia Lane
- HOA phone: 813-994-1001
Location
- Region: Spring Hill
Financial & listing details
- Price per square foot: $151/sqft
- Tax assessed value: $470,675
- Annual tax amount: $2,971
- Date on market: 10/26/2023
- Listing terms: Cash,Conventional,FHA,USDA Loan,VA Loan
- Ownership: Fee Simple
- Total actual rent: 0
- Road surface type: Asphalt
Price history
| Date | Event | Price |
|---|---|---|
| 10/26/2023 | Sold | $497,860$151/sqft |
Source:  Stellar MLS #J968247 Report a problem Stellar MLS #J968247 Report a problem | ||
Public tax history
| Year | Property taxes | Tax assessment |
|---|---|---|
| 2025 | $10,873 +0.7% | $470,675 +1.5% |
| 2024 | $10,799 +185.3% | $463,893 +722% |
| 2023 | $3,785 +22.3% | $56,437 +199.3% |
| 2022 | $3,094 | $18,855 |
Find assessor info on the county website
Neighborhood: 34610
Nearby homes
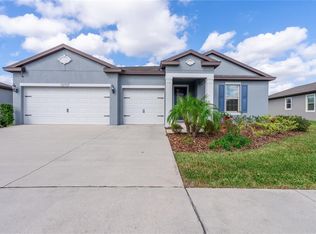
- $479,9004 bd3 ba2.5k sqft12737 Palapa Loop, Spring Hill, FL 34610Sold
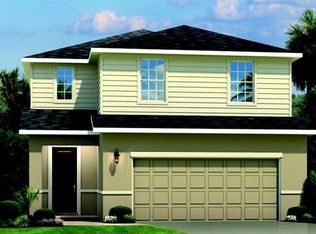
- $356,3903 bd3 ba1.8k sqft11987 Thorncrest Dr, Spring Hill, FL 34610Sold
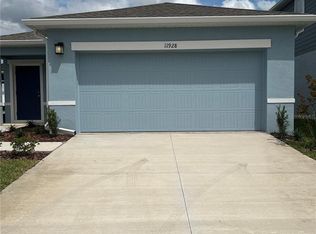
- $309,9903 bd2 ba1.5k sqft11928 Thorncrest Dr, Spring Hill, FL 34610Sold
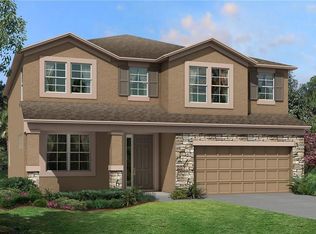
- $584,9205 bd3 ba3.5k sqft12222 Nouveau Ave, Spring Hill, FL 34610Sold
- $460,8904 bd3 ba3.1k sqft12450 Nouveau Ave, Spring Hill, FL 34610Sold
- $473,8304 bd3 ba3.1k sqft12372 Nouveau Ave, Spring Hill, FL 34610Sold
- $578,0505 bd7 ba3.1k sqft18558 Lafuente Ct, Spring Hill, FL 34610Sold
- $252,900-- bd2 ba1.3k sqft15234 Spokane Rd, Spring Hill, FL 34610Off Market
Nearby schools
GreatSchools rating
- 3/10Dr. Mary Giella Elementary SchoolGrades: PK-5Distance: 3.6 mi
- 4/10Crews Lake K-8 SchoolGrades: 6-8Distance: 3.8 mi
- 6/10Land O' Lakes High SchoolGrades: 9-12Distance: 8.1 mi
Get a cash offer in 3 minutes
Find out how much your home could sell for in as little as 3 minutes with a no-obligation cash offer.
Estimated market value
$487,400
Get a cash offer in 3 minutes
Find out how much your home could sell for in as little as 3 minutes with a no-obligation cash offer.
Estimated market value
$487,400
- Florida
- Pasco County
- Spring Hill
- 34610
- 12272 NOUVEAU AVENUE
