Skip main navigation
Closed
  • Price Unknown

    12272 Savannah Cir, Ocean Springs, MS 39564

    5beds
    2,741sqft
    Residential, Single Family Residence
    Built in 2022
    9,583 Square Feet Lot
    $364,600 Zestimate®
    $--/sqft
    $2,826 Estimated rent

    Home value

    $364,600

    $346,000 - $383,000

    $2,826/mo

    Zestimate® history
    Loading
    Loading...

    Owner options

    List your home for rent

    $2,826/mo

    Rent Zestimate®

    Find your next renter with Zillow Rental Manager. Plus, with online applications, you can quickly screen prospective tenants – for free.

    Learn more

    $2,826/mo

    Rent Zestimate®

    Refinance and save

    $420/mo

    Est. payment

    Refinancing to a lower rate could help reduce your monthly payments and save thousands over the life of the loan.

    See today's rates

    $420/mo

    Est. payment

    Explore your selling options

    Work with a Zillow partner agent

    Leverage their expertise and Zillow's premium Showcase listings to get your home seen by more buyers.

    Get started

    List with your own agent

    Get your home in front of millions of buyers by listing it on Zillow.

    Learn how to do it

    Sell it yourself

    Take full control of how buyers see your home on Zillow by listing For Sale by Owner (FSBO).

    List your home

    What's special

    Laundry roomLarge bonus roomDual vanitiesTiled walk in showerQuartz counter topsSeparate tubDesigner soft close cabinets
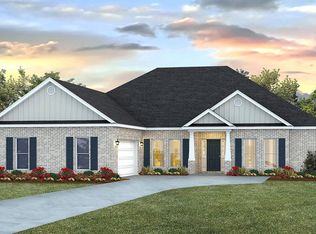
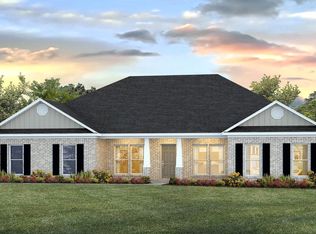
    Home is move in Ready. The ''Courtney'' plan is 5 bedrooms and 2.5 bathrooms. Primary is on the bottom floor and has designer soft close cabinets, dual vanities, separate tub and tiled walk in shower. Kitchen is open concept with subway tile backsplash, soft close cabinets with quartz counter tops and stainless farmhouse sink. Open concept to the great room. Laundry room is downstairs. Upstairs is a large bonus room along with 4 large bedrooms. Home is smart home.

    Zillow last checked:

    Listing updated:

    Listed by:

    Kim Williams 228-243-8741,

    D R Horton

    Bought with:

    Jacki M Thornburg, B19483

    EXIT Realty Heart Properties

    Source: MLS United,MLS#: 4037763

    Facts & features

    Interior

    Bedrooms & bathrooms
    • Bedrooms: 5
    • Bathrooms: 3
    • Full bathrooms: 2
    • 1/2 bathrooms: 1
    Heating
    • Central, Electric, ENERGY STAR Qualified Equipment, Heat Pump
    Cooling
    • Central Air, Electric, ENERGY STAR Qualified Equipment, Heat Pump, Multi Units
    Appliances
    • Included: Disposal, ENERGY STAR Qualified Appliances, ENERGY STAR Qualified Dishwasher, ENERGY STAR Qualified Water Heater, Free-Standing Electric Oven, Microwave, Plumbed For Ice Maker, Stainless Steel Appliance(s)
    • Laundry: Electric Dryer Hookup, Inside, Laundry Room, Lower Level, Washer Hookup
    Features
    • Ceiling Fan(s), Double Vanity, Entrance Foyer, Kitchen Island, Low Flow Plumbing Fixtures, Open Floorplan, Pantry, Primary Downstairs, Recessed Lighting, Smart Home, Smart Thermostat, Soaking Tub, Stone Counters, Walk-In Closet(s)
    • Flooring: Carpet, Vinyl
    • Doors: Dead Bolt Lock(s), Fiberglass, Insulated
    • Windows: Double Pane Windows, Insulated Windows, Screens
    • Has fireplace: No
    Interior area
    • Total structure area: 2,741
    • Total interior livable area: 2,741 sqft

    Property

    Parking
    • Parking features: Concrete, Garage Door Opener, Garage Faces Front
    • Has garage: Yes
    Features
    • Levels: Two
    • Stories: 2
    • Patio & porch: Front Porch
    • Exterior features: Private Yard
    • Fencing: Back Yard,Wood,Fenced
    Lot
    • Size: 9,583 Square Feet
    • Dimensions: 100 x 95
    • Features: Cleared, Interior Lot, Level
    Details
    • Parcel number: 07107318.000

    Construction

    Type & style
    • Home type: SingleFamily
    • Property subtype: Residential, Single Family Residence
    Materials
    • Vinyl, Brick Veneer
    • Foundation: Slab
    • Roof: Architectural Shingles,Asphalt
    Condition
    • New construction: Yes
    • Year built: 2022
    Details
    • Warranty included: Yes

    Utilities & green energy

    • Sewer: Public Sewer
    • Water: Public
    • Utilities for property: Electricity Connected, Sewer Connected, Water Connected, Smart Home Wired, Underground Utilities

    Community & HOA

    Community
    • Features: Clubhouse, Near Entertainment, Playground, Pool, Sidewalks, Street Lights
    • Security: Fire Alarm, Smoke Detector(s)
    • Subdivision: Savannah Trails
    HOA
    • Has HOA: Yes
    • Services included: Management, Pool Service
    • HOA fee: $420 annually
    Location
    • Region: Ocean Springs

    Financial & listing details

    • Tax assessed value: $247,179
    • Annual tax amount: $350
    • Date on market: 1/22/2023
    • Electric utility on property: Yes

    Price history

    DateEventPrice
    9/1/2023Sold--
    Source: MLS United #4037763 Report a problem
    8/5/2023Pending sale$350,000-3.3%$128/sqft
    Source: DR Horton Report a problem
    7/14/2023Price change$361,900-2.7%$132/sqft
    Source: MLS United #4037763 Report a problem
    7/13/2023Price change$372,000-0.2%$136/sqft
    Source: MLS United #4037763 Report a problem
    6/17/2023Price change$372,900+1.4%$136/sqft
    Source: MLS United #4037763 Report a problem
    5/21/2023Price change$367,8000%$134/sqft
    Source: MLS United #4037763 Report a problem
    4/4/2023Price change$367,900-0.8%$134/sqft
    Source: MLS United #4037763 Report a problem
    3/8/2023Price change$370,900-1.9%$135/sqft
    Source: MLS United #4037763 Report a problem
    1/22/2023Price change$377,900+2.7%$138/sqft
    Source: MLS United #4037763 Report a problem
    1/18/2023Price change$367,900-5.2%$134/sqft
    Source: DR Horton Report a problem
    12/10/2022Price change$387,900-2.5%$142/sqft
    Source: DR Horton Report a problem
    7/6/2022Listed for sale$397,900$145/sqft
    Source: DR Horton Report a problem

    Public tax history

    YearProperty taxesTax assessment
    2024$2,712 +451.3%$46,732 +1052.2%
    2023$492 +70.5%$4,056 +66.7%
    2022$289 0%$2,433
    2021$289 +21.3%$2,433 +25.9%
    2020$238 $1,932
    Find assessor info on the county website

    Neighborhood: 39564

    Nearby schools

    GreatSchools rating
    Schools provided by the listing agent
    • Elementary: St Martin East
    • Middle: St Martin Middle School
    • High: St Martin

    Source: MLS United. This data may not be complete. We recommend contacting the local school district to confirm school assignments for this home.

    Sell for more on Zillow
    Get a Zillow Showcase℠ listing at no additional cost and you could sell for .
    $364,600
    2% more
    +$7,292
    With Zillow Showcase(estimated)
    $371,892