Skip main navigation
Sold for $4,390,000
  • $4,390,000

    12272 Windsor Ct, Los Altos Hills, CA 94022

    5beds
    1,803sqft
    Single Family Residence, Residential
    Built in 1962
    1.1 Acres Lot
    $4,338,100 Zestimate®
    $2,435/sqft
    $7,680 Estimated rent

    Home value

    $4,338,100

    $3.99M - $4.73M

    $7,680/mo

    Zestimate® history
    Loading
    Loading...

    Owner options

    List your home for rent

    $7,680/mo

    Rent Zestimate®

    Find your next renter with Zillow Rental Manager. Plus, with online applications, you can quickly screen prospective tenants – for free.

    Learn more

    $7,680/mo

    Rent Zestimate®

    Refinance and save

    $27,800/mo

    Est. payment

    Refinancing to a lower rate could help reduce your monthly payments and save thousands over the life of the loan.

    See today's rates

    $27,800/mo

    Est. payment

    Explore your selling options

    Work with a Zillow partner agent

    Leverage their expertise and Zillow's premium Showcase listings to get your home seen by more buyers.

    Get started

    List with your own agent

    Get your home in front of millions of buyers by listing it on Zillow.

    Learn how to do it

    Sell it yourself

    Take full control of how buyers see your home on Zillow by listing For Sale by Owner (FSBO).

    List your home

    What's special

    Wood burning brick fireplaceFree standing fireplaceBeautiful groundsQuiet cul-de-sacIn-ground poolNewer kitchenPaver driveway
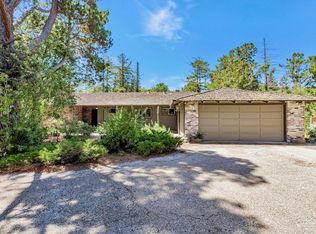
    Welcome to this delightful one story ranch style home on a quiet cul-de-sac. Centrally located on a flat 1.1 acre lot. In the main house, there are 3 spacious bedrooms with walk-in closets, two remodeled baths with stone, quartz, and tile surfaces. Large living and dining rooms with a wood burning brick fireplace. Country kitchen with tile counters, stainless steel appliances, built-in convection oven, dishwasher, 5 burner gas cooktop, refrigerator, breakfast nook and family room with cathedral beamed ceiling and free standing fireplace. LVP vinyl floors throughout. Double pane windows and recessed lighting. In-ground pool with removable child proof safety fencing. Paver driveway with large parking area's for multiple cars . Permitted separate ADU ( 733 FT ) newer kitchen , cherry cabinets, granite counters, stainless steel appliances, 5 burner gas cooktop/oven, dishwasher, and microwave. Stone & tile surfaced bathroom, large shower with a bench seat. 2 bedrooms, living room and LVP flooring. Large laundry room . Spacious 2 car garage. Beautiful grounds with many opportunities .This property homed a horse at one point in time. Can be used as such again. Solar is owned. Rain water harvesting . This property has been in the family for many years and has been well taken care of.

    Zillow last checked:

    Listing updated:

    Listed by:

    William Lister 01179611 408-892-9300,

    Coldwell Banker Realty 408-355-1500,

    Allison Bartlett 02223507 650-557-8574,

    Coldwell Banker Realty

    Bought with:

    Steven Wen, 02024615

    Keller Williams Thrive

    Source: MLSListings Inc,MLS#: ML82024710MLS Logo

    Facts & features

    Interior

    Bedrooms & bathrooms
    • Bedrooms: 5
    • Bathrooms: 3
    • Full bathrooms: 3
    Rooms
    • Room types: Laundry, Utility Room
    Bedroom
    • Features: PrimarySuiteRetreat, WalkinCloset
    Bathroom
    • Features: ShowerandTub, ShoweroverTub1, StallShower2plus, Stone, Tile, TubinPrimaryBedroom, UpdatedBaths
    Dining room
    • Features: BreakfastNook, BreakfastRoom, DiningAreainLivingRoom, EatinKitchen, NoFormalDiningRoom
    Family room
    • Features: NoFamilyRoom
    Kitchen
    • Features: _220VoltOutlet, Countertop_Tile, ExhaustFan, Pantry
    Heating
    • 2 plus Zones, Individual Room Controls, Radiant
    Cooling
    • None
    Appliances
    • Included: Gas Cooktop, Dishwasher, Exhaust Fan, Disposal, Range Hood, Built In Oven, Self Cleaning Oven, Gas Oven/Range, Refrigerator, Washer/Dryer
    • Laundry: Gas Dryer Hookup, In Garage, Tub/Sink, In Utility Room
    Features
    • Walk-In Closet(s)
    • Flooring: Stone, Tile, Vinyl Linoleum
    • Number of fireplaces: 2
    • Fireplace features: Family Room, Living Room, Other, Wood Burning
    Interior area
    • Total structure area: 1,803
    • Total interior livable area: 1,803 sqft

    Property

    Parking
    • Total spaces: 2
    • Parking features: Detached, Garage Door Opener, Guest, Off Street, Oversized
    • Garage spaces: 2
    Features
    • Stories: 1
    • Patio & porch: Balcony/Patio
    • Exterior features: Back Yard, Storage Shed Structure
    • Pool features: Fenced, In Ground, Pool Sweep
    • Spa features: Other
    • Fencing: Wood
    • Has view: Yes
    • View description: Mountain(s)
    Lot
    • Size: 1.1 Acres
    • Features: Level
    Details
    • Additional structures: Zoned2ndUnit
    • Parcel number: 18211036
    • Zoning: RA
    • Special conditions: Standard

    Construction

    Type & style
    • Home type: SingleFamily
    • Architectural style: Ranch
    • Property subtype: Single Family Residence, Residential
    Materials
    • Foundation: Concrete Perimeter, Concrete Perimeter and Slab
    • Roof: Composition
    Condition
    • New construction: No
    • Year built: 1962

    Utilities & green energy

    • Gas: PublicUtilities
    • Sewer: Septic Tank
    • Water: Public
    • Utilities for property: Public Utilities, Water Public, Solar

    Community & HOA

    Location
    • Region: Los Altos Hills

    Financial & listing details

    • Price per square foot: $2,435/sqft
    • Tax assessed value: $320,390
    • Annual tax amount: $4,992
    • Date on market: 10/29/2025
    • Listing agreement: ExclusiveRightToSell
    • Listing terms: CashorConventionalLoan

    Price history

    DateEventPrice
    1/9/2026Sold$4,390,000-7.6%$2,435/sqft
    Source: MLSListings Inc #ML82024710 Report a problem
    12/20/2025Pending sale$4,750,000$2,634/sqft
    Source: MLSListings Inc #ML82024710 Report a problem
    10/29/2025Listed for sale$4,750,000$2,634/sqft
    Source: MLSListings Inc #ML82024710 Report a problem
    8/8/2023Listing removed--
    Source: Zillow Rentals Report a problem
    6/28/2023Price change$7,500-11.8%$4/sqft
    Source: Zillow Rentals Report a problem
    5/23/2023Price change$8,500+13.3%$5/sqft
    Source: Zillow Rentals Report a problem
    5/2/2023Listed for rent$7,500$4/sqft
    Source: Zillow Rentals Report a problem

    Public tax history

    YearProperty taxesTax assessment
    2025$4,992 +3.8%$320,390 +2%
    2024$4,811 +1.4%$314,109 +2%
    2023$4,746 +1.1%$307,951 +2%
    2022$4,696 +2%$301,914 +2%
    2021$4,604 +1.7%$295,995 +1%
    2020$4,527 $292,961 +2%
    2019$4,527 +5.6%$287,218 +2%
    2018$4,286 $281,587 +2%
    2017$4,286 +1.9%$276,067 +2%
    2016$4,208 +4%$270,655 +1.5%
    2015$4,047 +4.5%$266,590 +2%
    2014$3,874 $261,369 +0.5%
    2013-- $260,188 +2%
    2012-- $255,087 +2%
    2011-- $250,086 +0.8%
    2010-- $248,218 -0.2%
    2009-- $248,808 +2%
    2008-- $243,930 +2%
    2007-- $239,148 +2%
    2006-- $234,460 +2%
    2005-- $229,863 +2%
    2004-- $225,357 +1.9%
    2003-- $221,228 +2%
    2002-- $216,891 +2%
    2001-- $212,639
    Find assessor info on the county website

    Neighborhood: 94022

    Nearby schools

    GreatSchools rating
    Schools provided by the listing agent
    • Elementary: LucilleMNixonElementary
    • Middle: TermanMiddle
    • High: HenryMGunnHigh
    • District: PaloAltoUnified

    Source: MLSListings Inc. This data may not be complete. We recommend contacting the local school district to confirm school assignments for this home.

    Get a cash offer in 3 minutes
    Find out how much your home could sell for in as little as 3 minutes with a no-obligation cash offer.
    Estimated market value
    $4,338,100
    Get a cash offer in 3 minutes
    Find out how much your home could sell for in as little as 3 minutes with a no-obligation cash offer.
    Estimated market value
    $4,338,100