Single owner, beautiful and well-maintained single family, in the Victory/Marsteller/Patriot school pyramid in upscale Victory Lakes/Pembrooke. Elegant combination of traditional architecture with modern features. Open floor plan with gorgeous hardwoods and crown molding, recessed lighting and interior French doors. SO spacious! Almost 5000 SF on 3 levels for large households, multiple work from home spaces, play, pets, etc. Main level has 9 ft ceilings, living and dining rooms, plus family/great room and a large library/office with ceiling fan. Open kitchen with 42” cherry cabinets, granite counters, gas cooking, pantry, tile backsplash, large table space, double oven and microwave/convection oven, and built-in desk. Dining room with chair rail and shadow box molding in addition to crown molding. Centrally located family/great room has new carpet, floor-to ceiling windows, cozy gas fireplace, and door to deck. Deck with Trex floor and handrail overlooks beautiful back yard. Upper level with primary bedroom with two walk-in closets and en suite with soaking tub, separate shower, and separate vanities, plus 3 additional bedrooms (one with built-ins), full bath, laundry and new carpet throughout the upper level. All bedrooms closets are outfitted with organizers. Lower-level recreation room with wet bar, gas fireplace, recessed lighting and walk up to attractive back yard. Lower level also has a game room with a walk-in closet, a full bathroom, and a huge storage room. New water heater, upper-level and family room carpets, and condenser and coil in downstairs air conditioner all in 2023; new condenser in upper-level air conditioner approx. 2022, roof 2017 or 2018. Nema 15-45 outlet in garage for charging your electric vehicle! So many community amenities! 580-acre community offering a clubhouse with a general-purpose room and cafe; fitness center with cardio machines, weight machines, free weights, and television; views of three stocked ponds, playgrounds, tennis courts, multipurpose courts, walking trails, dog park, picnic area with a place to grill, and a bathhouse with three pools-lap pool, family fun pool, and wading pool. Don’t feel like cooking? Enjoy The Black Sheep Restaurant, City Tavern, Bella Vita Italian, Aka Sushi, or other options. Just a short drive away are multiple shopping areas, wineries, Jiffy Lube Live Amphitheatre, historic sites, and access to major commuting routes-I-66, Rt 28, Rt 234, and Rt 29. Take the Virginia Railway Express from Manassas to DC or use the Park and Ride next to the famous Cabela’s.
Sold for $800,000
$800,000
12274 Tulane Falls Dr, Bristow, VA 20136
4beds
4,502sqft
Single Family Residence
Built in 2005
0.3 Acres Lot
$900,700 Zestimate®
$178/sqft
$3,577 Estimated rent
Home value
$900,700
$856,000 - $946,000
$3,577/mo
Zestimate® history
Owner options
List your home for rent
$3,577/mo
Rent Zestimate®
Find your next renter with Zillow Rental Manager. Plus, with online applications, you can quickly screen prospective tenants – for free.
$3,577/mo
Rent Zestimate®
Refinance and save
$4,993/mo
Est. payment
Refinancing to a lower rate could help reduce your monthly payments and save thousands over the life of the loan.
$4,993/mo
Est. payment
Explore your selling options
Work with a Zillow partner agent
Leverage their expertise and Zillow's premium Showcase listings to get your home seen by more buyers.
Get startedList with your own agent
Get your home in front of millions of buyers by listing it on Zillow.
Learn how to do itSell it yourself
Take full control of how buyers see your home on Zillow by listing For Sale by Owner (FSBO).
List your homeWhat's special
Gas fireplaceWading poolGeneral-purpose roomWet barTennis courtsPicnic areaFitness center
Zillow last checked:
Listing updated:
Listed by:
Robin Eddington 703-851-2194,
Integrity Real Estate Group
Bought with:
Kanwal Chaudry, 0226036641
RE/MAX Executives
Source: Bright MLS,MLS#: VAPW2057436
Facts & features
Interior
Bedrooms & bathrooms
- Bedrooms: 4
- Bathrooms: 4
- Full bathrooms: 3
- 1/2 bathrooms: 1
- Main level bathrooms: 1
Rooms
- Room types: Living Room, Dining Room, Primary Bedroom, Bedroom 2, Bedroom 3, Bedroom 4, Kitchen, Game Room, Family Room, Foyer, Breakfast Room, Office, Recreation Room, Storage Room, Bathroom 2, Primary Bathroom, Full Bath, Half Bath
Basement
- Area: 1584
Heating
- Forced Air, Natural Gas
Cooling
- Central Air, Ceiling Fan(s), Electric
Appliances
- Included: Microwave, Cooktop, Dishwasher, Disposal, Dryer, Exhaust Fan, Double Oven, Refrigerator, Washer, Water Heater, Gas Water Heater
- Laundry: Upper Level
Features
- Attic, Built-in Features, Ceiling Fan(s), Family Room Off Kitchen, Open Floorplan, Floor Plan - Traditional, Formal/Separate Dining Room, Kitchen Island, Recessed Lighting, Soaking Tub, Bathroom - Stall Shower, Chair Railings, Crown Molding, Kitchen - Table Space, Primary Bath(s), Upgraded Countertops, Walk-In Closet(s), Breakfast Area, Pantry, Bathroom - Tub Shower
- Flooring: Ceramic Tile, Carpet, Hardwood, Wood
- Windows: Window Treatments
- Basement: Interior Entry,Exterior Entry,Walk-Out Access
- Number of fireplaces: 2
- Fireplace features: Gas/Propane
Interior area
- Total structure area: 4,808
- Total interior livable area: 4,502 sqft
- Finished area above ground: 3,224
- Finished area below ground: 1,278
Property
Parking
- Total spaces: 4
- Parking features: Garage Faces Front, Garage Door Opener, Attached, Driveway
- Attached garage spaces: 2
- Uncovered spaces: 2
Accessibility
- Accessibility features: None
Features
- Levels: Three
- Stories: 3
- Patio & porch: Deck
- Pool features: Community
- Spa features: Bath
Lot
- Size: 0.3 Acres
Details
- Additional structures: Above Grade, Below Grade
- Parcel number: 7596112648
- Zoning: R4
- Special conditions: Standard
Construction
Type & style
- Home type: SingleFamily
- Architectural style: Colonial
- Property subtype: Single Family Residence
Materials
- Vinyl Siding, Brick
- Foundation: Concrete Perimeter
Condition
- New construction: No
- Year built: 2005
Utilities & green energy
- Sewer: Public Sewer
- Water: Public
Community & HOA
Community
- Subdivision: Pembrooke / Victory Lakes
HOA
- Has HOA: Yes
- Amenities included: Basketball Court, Clubhouse, Common Grounds, Dog Park, Fitness Center, Jogging Path, Pool, Tennis Court(s), Tot Lots/Playground
- Services included: Common Area Maintenance, Health Club, Management, Pool(s), Recreation Facility, Reserve Funds, Trash
- HOA fee: $99 monthly
- HOA name: VICTORY LAKES COMMUNITY ASSOCIATION
Location
- Region: Bristow
Financial & listing details
- Price per square foot: $178/sqft
- Tax assessed value: $685,500
- Annual tax amount: $7,701
- Date on market: 9/1/2023
- Listing agreement: Exclusive Right To Sell
- Listing terms: Cash,Conventional,VA Loan,FHA
- Exclusions: Curtains In Family Room, Office And Dining Room, Light Fixture / Ceiling Fan In Family Room.
- Ownership: Fee Simple
Price history
| Date | Event | Price |
|---|---|---|
| 10/2/2023 | Sold | $800,000$178/sqft |
Source:  Bright MLS #VAPW2057436 Report a problem Bright MLS #VAPW2057436 Report a problem | ||
| 9/4/2023 | Contingent | $800,000$178/sqft |
Source: Bright MLS #VAPW2057436 Report a problem | ||
| 9/1/2023 | Listed for sale | $800,000+3.2%$178/sqft |
Source: Bright MLS #VAPW2057436 Report a problem | ||
| 8/18/2023 | Listing removed | $775,000$172/sqft |
Source: Bright MLS #VAPW2054572 Report a problem | ||
| 8/1/2023 | Contingent | $775,000$172/sqft |
Source: Bright MLS #VAPW2054572 Report a problem | ||
| 7/30/2023 | Listed for sale | $775,000+15.4%$172/sqft |
Source: Bright MLS #VAPW2054572 Report a problem | ||
| 10/6/2005 | Sold | $671,820$149/sqft |
Source: Public Record Report a problem | ||
Public tax history
| Year | Property taxes | Tax assessment |
|---|---|---|
| 2025 | $7,785 +4.1% | $794,000 +5.6% |
| 2024 | $7,478 +4.8% | $751,900 +9.7% |
| 2023 | $7,133 -1.8% | $685,500 +6.2% |
| 2022 | $7,265 +1.8% | $645,700 +10.1% |
| 2021 | $7,135 +7.9% | $586,700 +8.9% |
| 2020 | $6,615 +114.3% | $538,800 +5.4% |
| 2019 | $3,086 -49.7% | $511,200 +0.6% |
| 2018 | $6,135 -0.3% | $508,100 -0.4% |
| 2017 | $6,154 -3.5% | $510,000 -2.7% |
| 2016 | $6,375 +5.5% | $524,300 +1.5% |
| 2015 | $6,044 | $516,300 +6.2% |
| 2014 | $6,044 | $486,100 +14.8% |
| 2013 | -- | $423,300 +4% |
| 2012 | -- | $406,900 -0.6% |
| 2010 | -- | $409,400 -0.3% |
| 2009 | -- | $410,500 -19.7% |
| 2008 | -- | $511,200 -11.1% |
| 2007 | -- | $575,300 -5.1% |
| 2006 | -- | $606,000 |
Find assessor info on the county website
Neighborhood: 20136
Nearby homes
- $810,9004 bd4 ba4.2k sqft12286 Tulane Falls Dr, Bristow, VA 20136Off Market
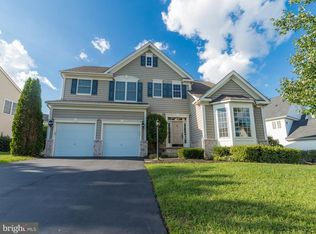
- $950,6004 bd5 ba4.9k sqft12268 Tulane Falls Dr, Bristow, VA 20136Off Market

- $833,6004 bd3 ba2.8k sqft12290 Tulane Falls Dr, Bristow, VA 20136Off Market
- $911,7004 bd4 ba4.5k sqft12264 Tulane Falls Dr, Bristow, VA 20136Off Market
- $848,6004 bd3 ba3k sqft9245 Rainbow Falls Dr, Bristow, VA 20136Off Market
- $920,6004 bd3 ba3.5k sqft9249 Rainbow Falls Dr, Bristow, VA 20136Off Market
- $792,4004 bd2 ba2.8k sqft12273 Tulane Falls Dr, Bristow, VA 20136Off Market
- $831,7004 bd3 ba3k sqft12277 Tulane Falls Dr, Bristow, VA 20136Off Market
Nearby schools
GreatSchools rating
- 9/10Victory Elementary SchoolGrades: PK-5Distance: 0.5 mi
- 9/10E.H. Marsteller Middle SchoolGrades: 6-8Distance: 1.9 mi
- 8/10Patriot High SchoolGrades: PK,9-12Distance: 2.7 mi
Schools provided by the listing agent
- Elementary: Victory
- Middle: Marsteller
- High: Patriot
- District: Prince William County Public Schools
Source: Bright MLS. This data may not be complete. We recommend contacting the local school district to confirm school assignments for this home.
Get a cash offer in 3 minutes
Find out how much your home could sell for in as little as 3 minutes with a no-obligation cash offer.
Estimated market value
$900,700
Get a cash offer in 3 minutes
Find out how much your home could sell for in as little as 3 minutes with a no-obligation cash offer.
Estimated market value
$900,700
- Virginia
- Prince William County
- Bristow
- 20136
- 12274 Tulane Falls Dr
Nearby cities
Nearby zip codes
Other Bristow Topics
