Skip main navigation
Sold for $395,000
Street View
  • $395,000

    12275 Knollwood Cir, Waynesboro, PA 17268

    4beds
    2,688sqft
    Single Family Residence
    Built in 1988
    0.52 Acres Lot
    $395,100 Zestimate®
    $147/sqft
    $2,543 Estimated rent

    Home value

    $395,100

    $367,000 - $427,000

    $2,543/mo

    Zestimate® history
    Loading
    Loading...

    Owner options

    List your home for rent

    $2,543/mo

    Rent Zestimate®

    Find your next renter with Zillow Rental Manager. Plus, with online applications, you can quickly screen prospective tenants – for free.

    Learn more

    $2,543/mo

    Rent Zestimate®

    Refinance and save

    $2,462/mo

    Est. payment

    Refinancing to a lower rate could help reduce your monthly payments and save thousands over the life of the loan.

    See today's rates

    $2,462/mo

    Est. payment

    Explore your selling options

    Work with a Zillow partner agent

    Leverage their expertise and Zillow's premium Showcase listings to get your home seen by more buyers.

    Get started

    List with your own agent

    Get your home in front of millions of buyers by listing it on Zillow.

    Learn how to do it

    Sell it yourself

    Take full control of how buyers see your home on Zillow by listing For Sale by Owner (FSBO).

    List your home

    What's special

    Peaceful viewsDedicated officeDouble ovenWarm and welcoming layoutWood stoveFormal dining roomBright eat-in kitchen
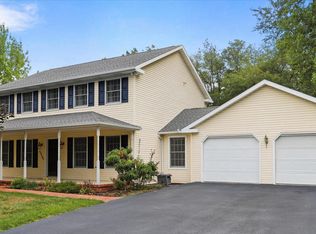
    Welcome to this spacious and inviting 4-bedroom home offering comfort, functionality, and beautiful views! The main level features a warm and welcoming layout with both a formal dining room and an eat-in kitchen—perfect for everyday living and entertaining. The kitchen is a standout with rich cherry cabinets, a double oven, and a convenient pantry for added storage. Enjoy cozy evenings by either of the two fireplaces, adding charm and warmth throughout the home. Step outside to a large deck where you can relax or entertain while taking in the scenic surroundings. The walkout basement expands your living space with a dedicated office, a wood stove, and a fully equipped wood shop complete with a utility sink and ample closet space. There’s also a rough-in for an additional bathroom, offering great potential for future customization. An oversized garage provides plenty of room for vehicles, tools, and storage. With its thoughtful features, versatile spaces, and peaceful views, this home is ready to meet a variety of needs—don’t miss the opportunity to make it yours! An adjoining lot available for purchase. Buyer of the home shall have the option to purchase the lot under a separate agreement. If not purchased in conjunction with the home, the lot will be offered for sale independently. Home must be sold first. Adjacent parcel for $65,000

    Zillow last checked:

    Listing updated:

    Listed by:

    Paul Gunder 717-729-0200,

    Coldwell Banker Realty,

    Co-Listing Agent: Matthew E Gunder 717-729-8027,

    Coldwell Banker Realty

    Bought with:

    Luy Doan, WVS240303254

    Roberts Realty Group, LLC

    Source: Bright MLS,MLS#: PAFL2033500MLS Logo

    Facts & features

    Interior

    Bedrooms & bathrooms
    • Bedrooms: 4
    • Bathrooms: 4
    • Full bathrooms: 2
    • 1/2 bathrooms: 2
    • Main level bathrooms: 2
    Rooms
    • Room types: Living Room, Dining Room, Primary Bedroom, Bedroom 2, Bedroom 3, Bedroom 4, Kitchen, Family Room, Den, Laundry, Office, Recreation Room, Workshop
    Primary bedroom
    • Features: Flooring - Carpet
    • Level: Upper
    Bedroom 2
    • Features: Flooring - Carpet
    • Level: Upper
    Bedroom 3
    • Features: Flooring - Carpet
    • Level: Upper
    Bedroom 4
    • Features: Flooring - Carpet
    • Level: Upper
    Den
    • Features: Flooring - HardWood
    • Level: Main
    Dining room
    • Features: Flooring - HardWood
    • Level: Main
    Family room
    • Features: Flooring - HardWood, Fireplace - Wood Burning
    • Level: Main
    Kitchen
    • Features: Flooring - Luxury Vinyl Plank
    • Level: Main
    Laundry
    • Features: Flooring - Luxury Vinyl Plank
    • Level: Main
    Living room
    • Features: Flooring - HardWood, Fireplace - Wood Burning
    • Level: Main
    Office
    • Level: Lower
    Recreation room
    • Level: Lower
    Workshop
    • Level: Lower
    Heating
    • Heat Pump, Electric
    Cooling
    • Central Air, Electric
    Appliances
    • Included: Cooktop, Dishwasher, Double Oven, Oven, Refrigerator, Disposal, Electric Water Heater
    • Laundry: Main Level, Laundry Room
    Features
    • Eat-in Kitchen, Pantry
    • Flooring: Wood
    • Basement: Partial,Partially Finished,Walk-Out Access,Workshop,Rough Bath Plumb
    • Number of fireplaces: 2
    • Fireplace features: Brick, Wood Burning
    Interior area
    • Total structure area: 2,688
    • Total interior livable area: 2,688 sqft
    • Finished area above ground: 2,688
    • Finished area below ground: 0

    Property

    Parking
    • Total spaces: 2
    • Parking features: Oversized, Attached
    • Attached garage spaces: 2
    Accessibility
    • Accessibility features: None
    Features
    • Levels: Two
    • Stories: 2
    • Pool features: None
    Lot
    • Size: 0.52 Acres
    Details
    • Additional structures: Above Grade, Below Grade
    • Parcel number: 230Q13.244.000000
    • Zoning: R-2
    • Zoning description: Medium Density Residential
    • Special conditions: Standard

    Construction

    Type & style
    • Home type: SingleFamily
    • Architectural style: Colonial
    • Property subtype: Single Family Residence
    Materials
    • Vinyl Siding, Wood Siding
    • Foundation: Permanent
    Condition
    • New construction: No
    • Year built: 1988

    Utilities & green energy

    • Sewer: Public Sewer
    • Water: Public

    Community & HOA

    Community
    • Subdivision: Woodcrest
    HOA
    • Has HOA: No
    Location
    • Region: Waynesboro
    • Municipality: WASHINGTON TWP

    Financial & listing details

    • Price per square foot: $147/sqft
    • Tax assessed value: $39,080
    • Annual tax amount: $6,003
    • Date on market: 4/30/2026
    • Listing agreement: Exclusive Right To Sell
    • Ownership: Fee Simple

    Price history

    DateEventPrice
    8/7/2026Sold$395,000$147/sqft
    Source: Bright MLS #PAFL2033500 Report a problem
    8/4/2026Pending sale$395,000$147/sqft
    Source: Bright MLS #PAFL2033500 Report a problem
    7/16/2026Contingent$395,000$147/sqft
    Source: Bright MLS #PAFL2033500 Report a problem
    6/22/2026Listed for sale$395,000$147/sqft
    Source: Bright MLS #PAFL2033500 Report a problem
    6/12/2026Pending sale$395,000$147/sqft
    Source: Bright MLS #PAFL2033500 Report a problem
    5/12/2026Contingent$395,000$147/sqft
    Source: Bright MLS #PAFL2033500 Report a problem
    4/30/2026Listed for sale$395,000$147/sqft
    Source: Bright MLS #PAFL2033500 Report a problem

    Public tax history

    YearProperty taxesTax assessment
    2024$6,003 +6.2%$39,080
    2023$5,655 +3.1%$39,080
    2022$5,488 +2.9%$39,080
    2021$5,331 +1.6%$39,080
    2020$5,249 +3.5%$39,080
    2018$5,073 +353.1%$39,080
    2017$1,120 $39,080
    2016$1,120 +7.3%$39,080
    2015$1,043 $39,080
    2014$1,043 $39,080
    2013$1,043 +2.9%$39,080
    2012$1,014 $39,080
    2011$1,014 $39,080
    2010$1,014 +2%$39,080
    2009$995 +15.9%$39,080
    2008$858 +0.9%$39,080
    2007$850 $39,080
    2006$850 -69.3%$39,080
    2005$2,770 +323.2%$39,080
    2004$655 +13.6%$39,080
    2003$576 +35.3%$39,080
    2000$426 $39,080
    Find assessor info on the county website

    Neighborhood: 17268

    Nearby schools

    GreatSchools rating
    Schools provided by the listing agent
    • High: Waynesboro Area Senior
    • District: Waynesboro Area

    Source: Bright MLS. This data may not be complete. We recommend contacting the local school district to confirm school assignments for this home.

    Get pre-qualified for a loan
    At Zillow Home Loans, we can pre-qualify you in as little as 5 minutes with no impact to your credit score.

    An equal housing lender. NMLS #10287.