Welcome to Royal Highlands North! This lovely 2265 square foot home is located on a 0.53-acre lot and has four bedrooms, three bathrooms and a 2-car garage. Upgrades to this lovely abode include a separate tile shower with light in the primary bath, tray ceiling with crown molding in the primary bedroom, ceramic tile flooring everywhere except the bedrooms, brand new Stainless-Steel range, dishwasher and microwave, mini blinds in the back doors, interior double doors in formal living room and High-Definition beveled edge counter tops & flagstone cabinets with pull bars. Current incentives include paid closing costs with one of the builder's preferred lenders and interest rate buydown assistance. 1-2-10 Builder warranty included. Incentive for cash buyers too! Come see this home today!
Pending
Price cut: $3K (6/15)
$394,250
12275 Scarlet Ibis Ave, Weeki Wachee, FL 34614
4beds
2,265sqft
Single Family Residence
Built in 2026
0.53 Acres Lot
$393,800 Zestimate®
$174/sqft
$-- HOA
What's special
Three bathroomsFour bedroomsBrand new stainless-steel range
- 163 days |
- 347 |
- 29 |
Zillow last checked:
Listing updated:
Listed by:
Jane Borges 352-366-8484,
ADAMS HOMES REALTY INC 352-592-7513,
Mark Holmes 813-484-3226,
ADAMS HOMES REALTY INC
Source: Stellar MLS,MLS#: OM716581 Originating MLS: Ocala - Marion
Originating MLS: Ocala - Marion
Facts & features
Interior
Bedrooms & bathrooms
- Bedrooms: 4
- Bathrooms: 3
- Full bathrooms: 3
Primary bedroom
- Features: Walk-In Closet(s)
- Level: First
- Area: 195 Square Feet
- Dimensions: 13x15
Dining room
- Level: First
- Area: 110 Square Feet
- Dimensions: 11x10
Kitchen
- Features: Pantry
- Level: First
Living room
- Level: First
- Area: 156 Square Feet
- Dimensions: 13x12
Heating
- Central, Electric, Heat Pump
Cooling
- Central Air
Appliances
- Included: Dishwasher, Electric Water Heater, Microwave, Range
- Laundry: Inside, Laundry Room
Features
- Crown Molding, Eating Space In Kitchen, High Ceilings, In Wall Pest System, Primary Bedroom Main Floor, Thermostat, Tray Ceiling(s), Vaulted Ceiling(s), Walk-In Closet(s)
- Flooring: Carpet, Ceramic Tile
- Has fireplace: No
Interior area
- Total structure area: 2,665
- Total interior livable area: 2,265 sqft
Video & virtual tour
Property
Parking
- Total spaces: 2
- Parking features: Garage - Attached
- Attached garage spaces: 2
Features
- Levels: One
- Stories: 1
- Exterior features: Lighting
Lot
- Size: 0.53 Acres
- Dimensions: 155 x 147
Details
- Parcel number: R0122117335704310030
- Zoning: RESI
- Special conditions: None
Construction
Type & style
- Home type: SingleFamily
- Property subtype: Single Family Residence
Materials
- Block, Stucco
- Foundation: Slab
- Roof: Shingle
Condition
- Completed
- New construction: Yes
- Year built: 2026
Details
- Builder model: 2265B
- Builder name: Adams Homes
Utilities & green energy
- Sewer: Septic Tank
- Water: Well
- Utilities for property: Cable Available, Electricity Connected, Water Connected
Community & HOA
Community
- Pet fee: $0 monthly
- Subdivision: ROYAL HIGHLANDS
HOA
- Has HOA: No
Location
- Region: Weeki Wachee
Financial & listing details
- Price per square foot: $174/sqft
- Tax assessed value: $24,100
- Annual tax amount: $455
- Date on market: 2/9/2026
- Cumulative days on market: 163 days
- Listing terms: Cash,Conventional,FHA,USDA Loan,VA Loan
- Ownership: Fee Simple
- Total actual rent: 0
- Electric utility on property: Yes
- Road surface type: Limerock
Estimated market value
$393,800
$374,000 - $413,000
$2,630/mo
Price history
| Date | Event | Price |
|---|---|---|
| 7/15/2026 | Pending sale | $394,250$174/sqft |
Source:  Stellar MLS #OM716581 Report a problem Stellar MLS #OM716581 Report a problem | ||
| 6/15/2026 | Price change | $394,250-0.8%$174/sqft |
Source: Stellar MLS #OM716581 Report a problem | ||
| 5/12/2026 | Price change | $397,250-0.5%$175/sqft |
Source: Stellar MLS #OM716581 Report a problem | ||
| 4/28/2026 | Price change | $399,250-2.4%$176/sqft |
Source: Stellar MLS #OM716581 Report a problem | ||
| 2/10/2026 | Listed for sale | $409,250+1444.3%$181/sqft |
Source: Stellar MLS #OM716581 Report a problem | ||
| 12/27/2024 | Sold | $26,500+341.7%$12/sqft |
Source: Public Record Report a problem | ||
| 8/31/2015 | Sold | $6,000+160.9%$3/sqft |
Source: Public Record Report a problem | ||
| 7/15/2015 | Sold | $2,300-95.6%$1/sqft |
Source: Public Record Report a problem | ||
| 1/18/2006 | Sold | $52,000+23.8%$23/sqft |
Source: Public Record Report a problem | ||
| 11/10/2005 | Sold | $42,000+16.7%$19/sqft |
Source: Public Record Report a problem | ||
| 9/9/2005 | Sold | $36,000$16/sqft |
Source: Public Record Report a problem | ||
Public tax history
| Year | Property taxes | Tax assessment |
|---|---|---|
| 2025 | $455 +98.2% | $24,100 +206.1% |
| 2024 | $230 +7% | $7,872 +10% |
| 2023 | $215 -23.3% | $7,156 +10% |
| 2022 | $280 +25.7% | $6,505 +10% |
| 2021 | $223 +12.5% | $5,914 +10% |
| 2020 | $198 +77.5% | $5,376 +10% |
| 2019 | $111 +48.4% | $4,887 -11.3% |
| 2018 | $75 -49.1% | $5,508 +20% |
| 2017 | $147 | $4,590 +25% |
| 2016 | $147 +10.3% | $3,672 |
| 2015 | $134 -4.4% | $3,672 -15.8% |
| 2014 | $140 +98.9% | $4,361 |
| 2013 | $70 +5.1% | $4,361 |
| 2012 | $67 -16.1% | $4,361 -17.4% |
| 2011 | $80 | $5,279 -23.3% |
| 2010 | -- | $6,886 -33.3% |
| 2009 | $156 -53.6% | $10,328 -52.6% |
| 2008 | $335 -30.2% | $21,804 -20.8% |
| 2006 | $480 | $27,542 +200% |
| 2005 | -- | $9,181 +135.3% |
| 2004 | $74 -1.6% | $3,902 |
| 2003 | $75 +5.9% | $3,902 +6.3% |
| 2002 | $71 +8% | $3,672 +6.7% |
| 2001 | $65 -18.1% | $3,443 -16.8% |
| 2000 | $80 | $4,139 |
Find assessor info on the county website
Monthly payment
Est. payment
Payment breakdown
Explore the cost of this home by adjusting the details. Changes won't be saved.Climate risks
Neighborhood: 34614
Nearby schools
GreatSchools rating
- 5/10Winding Waters K-8Grades: PK-8Distance: 3.7 mi
- 3/10Weeki Wachee High SchoolGrades: 9-12Distance: 3.9 mi
- $21,000-- bd-- ba-- sqftScarlet Ibis Ave, Weeki wachee, FL 34614Off Market
- $21,000-- bd-- ba-- sqftScarlet Ibis Ave, Weeki wachee, FL 34614Off Market
- $21,000-- bd-- ba-- sqftScarlet Ibis Ave, Weeki wachee, FL 34614Off Market
- $58,292-- bd-- ba-- sqftScarlet Ibis Ave, Weeki wachee, FL 34614Off Market
- $39,000-- bd-- ba-- sqftScarlet Ibis Ave, Weeki wachee, FL 34614Sold
- $21,000-- bd-- ba-- sqftScarlet Ibis Ave, Weeki wachee, FL 34614Off Market
- $21,000-- bd-- ba-- sqftScarlet Ibis Ave, Weeki wachee, FL 34614Off Market
- $21,000-- bd-- ba-- sqftScarlet Ibis Ave, Weeki wachee, FL 34614Off Market
A local agent can set up tours, give advice and negotiate with sellers.
Similar homes
- $396,9004 bd3 ba1.9k sqft14217 Earline Rd, Weeki Wachee, FL 34614New Construction

 Stellar MLS
 - $408,9004 bd3 ba1.9k sqft13012 Robin Ave, Brooksville, FL 34614New Construction
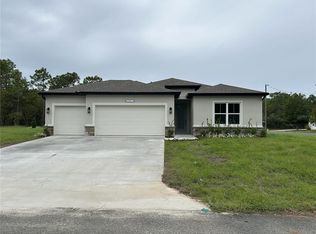 MLS ID #P4937945, Katherine Vega, NEW BUILD SERVICES. Stellar MLS
 - $382,9004 bd3 ba1.9k sqft15197 Duck Hawk Rd, Weeki Wachee, FL 34614New Construction
 Stellar MLS
 - $336,0504 bd2 ba1.7k sqft15406 Scaup Duck Ave, Weeki Wachee, FL 34614New Construction
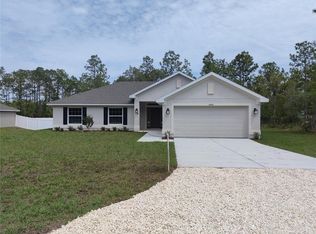 MLS ID #OM720720, Jane Borges, ADAMS HOMES REALTY INC. Stellar MLS
 - $407,9004 bd3 ba2k sqft13190 English Fir Ct, Brooksville, FL 34614New ConstructionMLS ID #P4937474, Katherine Vega, NEW BUILD SERVICES. Stellar MLS
- $419,9004 bd3 ba2k sqft15158 Celeste Ave, Weeki Wachee, FL 34614New ConstructionMLS ID #P4937943, Katherine Vega, NEW BUILD SERVICES. Stellar MLS
- $422,9004 bd3 ba2k sqft13051 Hornbill Rd, Brooksville, FL 34614New ConstructionMLS ID #P4938405, Katherine Vega, NEW BUILD SERVICES. Stellar MLS
- $468,9004 bd3 ba2.2k sqft11309 Snow Lark Ave, Brooksville, FL 34614New ConstructionMLS ID #P4938406, Katherine Vega, NEW BUILD SERVICES. Stellar MLS
- $458,9004 bd3 ba2.2k sqft15115 Dusky Warbler Rd, Weeki Wachee, FL 34614New ConstructionMLS ID #P4937957, Katherine Vega, NEW BUILD SERVICES. Stellar MLS
- $408,9004 bd3 ba1.9k sqft8328 Christopher Ln, Weeki Wachee, FL 34613New ConstructionMLS ID #P4937946, Katherine Vega, NEW BUILD SERVICES. Stellar MLS
- $465,9004 bd3 ba2.2k sqft11359 Godwit Ave, Brooksville, FL 34613New ConstructionMLS ID #P4938921, Katherine Vega, NEW BUILD SERVICES. Stellar MLS
- $458,9004 bd3 ba2.2k sqft8393 Christopher Ln, Brooksville, FL 34613New ConstructionMLS ID #P4938922, Katherine Vega, NEW BUILD SERVICES. Stellar MLS
- $575,0004 bd3 ba2.9k sqft12076 Marvelwood Rd, Weeki Wachee, FL 34614For SaleMLS ID #TB8527921, Brittany Polanis, OAKSTRAND REALTY. Stellar MLS
- $329,9003 bd2 ba1.3k sqft16335 Force Rd, Weeki Wachee, FL 34614New ConstructionMLS ID #TB8522193, Michelle Guardino, PEOPLE'S TRUST REALTY. Stellar MLS
- $329,9003 bd2 ba1.3k sqft16325 Force Rd, Brooksville, FL 34614New ConstructionMLS ID #TB8522196, Michelle Guardino, PEOPLE'S TRUST REALTY. Stellar MLS
- $419,9004 bd3 ba2k sqft8362 Nightingale Rd, Weeki Wachee, FL 34613New ConstructionMLS ID #P4938035, Katherine Vega, NEW BUILD SERVICES. Stellar MLS
- $358,9004 bd3 ba1.9k sqft15 Lobelia Ct, Homosassa, FL 34446New ConstructionMLS ID #P4938927, Katherine Vega, NEW BUILD SERVICES. Stellar MLS
- $356,9004 bd3 ba1.9k sqft51 Grass St, Homosassa, FL 34446New ConstructionMLS ID #P4937934, Katherine Vega, NEW BUILD SERVICES. Stellar MLS
- $382,9004 bd3 ba2k sqft6 Hemlock Ct S, Homosassa, FL 34446New ConstructionMLS ID #P4937936, Katherine Vega, NEW BUILD SERVICES. Stellar MLS
- $299,9003 bd2 ba1.4k sqft16476 Kakawi Rd, Weeki Wachee, FL 34614New ConstructionMLS ID #W7885867, Julie Ingoglia, HARTLAND REALTY INC. Stellar MLS
